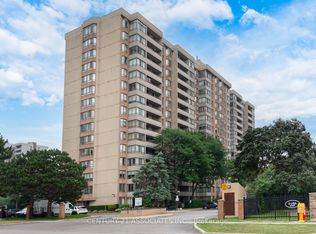
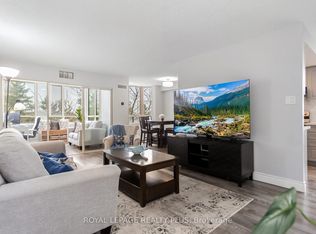
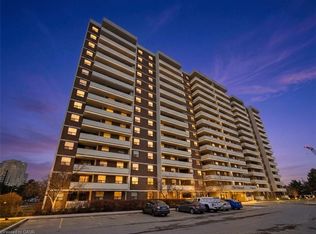
Welcome to one of a kind 1458SQFT of SPACIOUS 3Bedroom + Den Corner Condo Apartment in one the most prime and convenient location in the City!! With a bright, open concept layout, this unit has everything to offer for your family. Known as the Majesty model, this is one of the largest units in the building. The updated eat-in kitchen features granite countertops, modern backsplash, and newer ceramic flooring. Enjoy two full renovated bathrooms and beautiful upgraded floors throughout. The primary bedroom includes a walk-in closet and a 5-piece ensuite for your convenience. Tremendous amenities in the building like Gym, Billiards Room, Basketball court, Tennis Court, Library, Outdoor Swimming Pool with 24 hours Concierge . Balcony provides a spectacular view of Bramalea City Centre!!! Located in a well-maintained building in the heart of Brampton, close to public transit, Bramalea Mall shopping, schools, and major highways-everything you need is just steps away. A wonderful place to call home!
For sale
C$500,000
5 Lisa St #1404, Brampton, ON L6T 4T4
4beds
1,458sqft
Condo/Apt Unit, Residential, Condominium
Built in ----
-- sqft lot
$-- Zestimate®
C$343/sqft
C$1,021/mo HOA
What's special
- 18 days |
- 11 |
- 0 |
Zillow last checked:
Listing updated:
Listed by:
Ashish Parikh, Broker of Record,
SAVE MAX REAL ESTATE INC,
Non Mem, Salesperson,
Save Max Real Estate Inc
Source: ITSO,MLS®#: 40841429Originating MLS®#: Cornerstone Association of REALTORS®
Facts & features
Interior
Bedrooms & bathrooms
- Bedrooms: 4
- Bathrooms: 1
- Full bathrooms: 1
- Main level bathrooms: 1
- Main level bedrooms: 4
Other
- Features: Bay Window, Carpet, Ensuite Privilege, Walk-in Closet
- Level: Main
- Area: 23.59
- Dimensions: 5.63 x 4.19
Bedroom
- Description: Closet, Window
- Features: Carpet
- Level: Main
- Area: 11.78
- Dimensions: 3.94 x 2.99
Bedroom
- Description: Closet
- Features: Carpet, Walkout to Balcony/Deck
- Level: Main
- Area: 11.27
- Dimensions: 3.94 x 2.86
Bedroom
- Description: Solarium
- Features: Laminate
- Level: Main
- Area: 8.26
- Dimensions: 2.96 x 2.79
Bathroom
- Features: 4-Piece
- Level: Main
- Area: 3.75
- Dimensions: 2.5 x 1.5
Breakfast room
- Level: Main
Den
- Level: Main
Dining room
- Description: Combined With Living Room
- Features: Bay Window, Laminate
- Level: Main
- Area: 8.29
- Dimensions: 3.62 x 2.29
Kitchen
- Level: Main
- Area: 6.16
- Dimensions: 2.69 x 2.29
Living room
- Description: Combined With Dining Room
- Features: Laminate, Open Concept
- Level: Main
- Area: 19.23
- Dimensions: 5.69 x 3.38
Heating
- Forced Air, Natural Gas
Cooling
- Central Air
Appliances
- Included: Dishwasher, Dryer, Microwave, Refrigerator, Stove, Washer
- Laundry: In-Suite, Main Level
Features
- Built-In Appliances, Ceiling Fan(s)
- Windows: Window Coverings
- Basement: None
- Has fireplace: No
Interior area
- Total structure area: 1,458
- Total interior livable area: 1,458 sqft
- Finished area above ground: 1,458
Property
Parking
- Total spaces: 1
- Parking features: No Driveway Parking
- Garage spaces: 1
Features
- Stories: 1
- Patio & porch: Open
- Exterior features: Balcony, Tennis Court(s)
- Has private pool: Yes
- Pool features: Outdoor Pool
- Frontage type: North
Lot
- Features: Urban, Hospital, Library, Park, Place of Worship, Public Transit, Schools
Details
- Parcel number: 192560421
- Zoning: RM4
Construction
Type & style
- Home type: Condo
- Property subtype: Condo/Apt Unit, Residential, Condominium
- Attached to another structure: Yes
Materials
- Brick
- Roof: Flat
Condition
- 31-50 Years
- New construction: No
Utilities & green energy
- Sewer: Sewer (Municipal)
- Water: Municipal
Community & HOA
HOA
- Has HOA: Yes
- Amenities included: BBQs Permitted, Concierge, Fitness Center, Party Room, Pool, Parking
- Services included: Insurance, Central Air Conditioning, Common Elements, Heat, Parking, Water
- HOA fee: C$1,021 monthly
Location
- Region: Brampton
Financial & listing details
- Price per square foot: C$343/sqft
- Annual tax amount: C$3,026
- Date on market: 6/19/2026
- Inclusions: Dishwasher, Dryer, Microwave, Refrigerator, Stove, Washer, Window Coverings, Other, S/S Fridge, Stove, Dishwasher, All Window Coverings & Tv In The Family Room.
Ashish Parikh, Broker of Record
Ashish Parikh, Broker of Record
By pressing Contact Agent, you agree that the real estate professional identified above may call/text you about your search, which may involve use of automated means and pre-recorded/artificial voices. You don't need to consent as a condition of buying any property, goods, or services. Message/data rates may apply. You also agree to our Terms of Use. Zillow does not endorse any real estate professionals. We may share information about your recent and future site activity with your agent to help them understand what you're looking for in a home.
Price history
| Date | Event | Price |
|---|---|---|
| 6/19/2026 | Listed for sale | C$500,000C$343/sqft |
Source:  TRREB #W13468636 Report a problem TRREB #W13468636 Report a problem | ||
Public tax history
Tax history is unavailable.
Climate risks
Neighborhood: Queen Street Corridor
Nearby schools
GreatSchools rating
No schools nearby
We couldn't find any schools near this home.


- Ontario
- Peel Regional Municipality
- Brampton
- L6T 4T4
- Queen Street Corridor
- 5 Lisa St Unit 1404
Nearby cities
Nearby neighborhoods
Nearby zip codes
Other Brampton Topics
