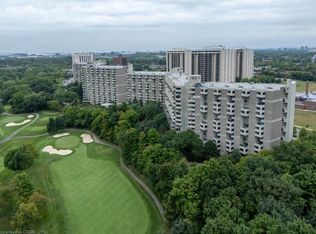
Enjoy resort-style living at The Masters, a desirable condominium community backing onto Markland Wood Golf & Country Club. This spacious suite stands out for its spectacular golf course views from the living and dining areas and private terrace-all at an exceptionally attractive price. The generous layout features an eat-in kitchen, a spacious primary bedroom with a three-piece ensuite, and a second bedroom ideal for guests or a home office. In-suite laundry, a large in unit storage room and an underground parking space- add everyday convenience that can't be beat. Set on 11 acres of landscaped grounds, amenities include indoor and outdoor pools, tennis and pickleball courts, a fitness centre, and a beautifully renovated clubhouse. The community is pet-friendly and permits barbecues. Modern renovations are underway throughout The Masters, with Building 284's lobby and hallways already completed. Comfortable as it is, with room to make it your own, this suite offers outstanding value and a lifestyle to match.
For sale
C$480,000
284 Mill Rd #E21, Toronto, ON M9C 4W6
2beds
1,286sqft
Condo/Apt Unit, Residential, Condominium
Built in 1975
-- sqft lot
$-- Zestimate®
C$373/sqft
C$1,277/mo HOA
What's special
Private terraceGenerous layoutEat-in kitchenIn-suite laundryTennis and pickleball courtsBeautifully renovated clubhouse
- 1 day
- 23
- 0
Zillow last checked:
Listing updated:
Listed by:
Michael Phinney, Salesperson,
Royal LePage Real Estate Services Phinney Real Estate,
Non Mem, Salesperson,
Royal LePage RES Phinney Real Estate
Source: ITSO,MLS®#: 40872930Originating MLS®#: Cornerstone Association of REALTORS®
Facts & features
Interior
Bedrooms & bathrooms
- Bedrooms: 2
- Bathrooms: 2
- Full bathrooms: 2
Other
- Features: Ensuite
- Level: Second
Bedroom
- Level: Second
Bathroom
- Features: 4-Piece
- Level: Second
Other
- Features: 3-Piece, Ensuite
- Level: Second
Dining room
- Level: Main
Kitchen
- Level: Main
Living room
- Level: Main
Heating
- Electric Forced Air
Cooling
- Central Air
Appliances
- Laundry: In-Suite
Features
- Other
- Number of fireplaces: 1
- Fireplace features: Living Room
Interior area
- Total structure area: 1,286
- Total interior livable area: 1,286 sqft
- Finished area above ground: 1,286
Property
Parking
- Total spaces: 1
- Parking features: No Driveway Parking
- Garage spaces: 1
Features
- Stories: 1
- Patio & porch: Open
- Exterior features: Balcony, Landscaped, Recreational Area
- Has private pool: Yes
- Pool features: Indoor, Outdoor Pool
- Has view: Yes
- View description: Golf Course
- Frontage type: East
Lot
- Features: Urban, Near Golf Course, Hospital, Library, Park, Place of Worship, Rec./Community Centre, Schools
Details
- Parcel number: 112660319
- Zoning: R6
Construction
Type & style
- Home type: Condo
- Architectural style: Apartment
- Property subtype: Condo/Apt Unit, Residential, Condominium
- Attached to another structure: Yes
Materials
- Block
- Roof: Shingle
Condition
- 51-99 Years
- New construction: No
- Year built: 1975
Utilities & green energy
- Sewer: Sewer (Municipal)
- Water: Municipal
Community & HOA
HOA
- Has HOA: Yes
- Amenities included: BBQs Permitted, Clubhouse, Elevator(s), Fitness Center, Pool, Sauna, Tennis Court(s), Parking
- Services included: Insurance, Building Maintenance, Cable TV, Central Air Conditioning, Common Elements, Heat, Hydro, Parking, Property Management Fees, Water
- HOA fee: C$1,277 monthly
Location
- Region: Toronto
Financial & listing details
- Price per square foot: C$373/sqft
- Annual tax amount: C$2,805
- Date on market: 10/22/2026
- Inclusions: Other, Fridge, Stove, Dishwasher, Washer, Dryer, All Existing Light Fixtures And Window Coverings.
- Exclusions: None.
Price history
| Date | Event | Price |
|---|---|---|
| 10/22/2026 | Listed for sale | C$480,000C$373/sqft |
Source:  TRREB #W14107790 Report a problem | ||
Public tax history
Tax history is unavailable.
Climate risks
Neighborhood: Markland Woods
Nearby schools
GreatSchools rating
No schools nearby
We couldn't find any schools near this home.


Similar homes
- C$410,0002 bd1 ba983 sqft551 The West Mall #803, Etobicoke, ON M9C 1G7For Sale
 MLS ID #40872386, Frank Leo, Salesperson, RE/MAX WEST REALTY INC TORONTO. ITSO
- C$535,0002 bd2 ba1.2k sqft350 Rathburn Rd W #808, Mississauga, ON L5B 3Y2For Sale
 MLS ID #40873065, Theresa Baird, Salesperson, ROYAL LEPAGE REAL ESTATE Associates. ITSO
- C$529,8882 bd2 ba1.3k sqft3100 Kirwin Ave Unit Penthouse 04, Mississauga, ON L5A 3S6For Sale
 MLS ID #40872093, Wesley Niedzielski, Salesperson, SUTTON GROUP QUANTUM REALTY INC. ITSO
- C$479,9003 bd1 ba1.2k sqft85 Bristol Rd E #159, Mississauga, ON L4Z 3P3For Sale
 MLS ID #40864009, Edward Vitug, Salesperson, Re/Max Realty Specialists Inc.. ITSO
