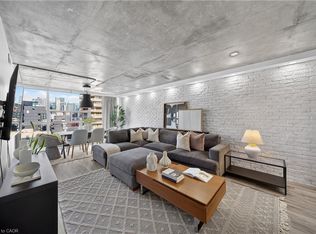
Gorgeous One Bedroom + Den Condo In Luxury Tridel Building In The Heart Of Downtown Toronto. StepsTo EntertainmentDistrict, Roger Centre, C.N Tower, Union Station & Financial District. EuropeanStyle Contemporary Kitchen With B/I S/SAppliances, 9 Ft Ceilings And Breathtaking City Views.Building Amenities Include B.B.Q, Rooftop Pool, Cabanas, Fitness & YogaRoom, Party Room, Billiards & More!
For sale
C$549,000
300 Front St W #307, Toronto, ON M5V 0E9
1beds
667sqft
Condo/Apt Unit, Residential, Condominium
Built in 2013
-- sqft lot
$-- Zestimate®
C$823/sqft
C$551/mo HOA
What's special
European style contemporary kitchenBreathtaking city viewsRooftop pool
- 2 days
- 18
- 2
Zillow last checked:
Listing updated:
Listed by:
Oliver Gill, Salesperson,
RE/MAX Escarpment Realty Inc.
Source: ITSO,MLS®#: 40872250Originating MLS®#: Cornerstone Association of REALTORS®
Facts & features
Interior
Bedrooms & bathrooms
- Bedrooms: 1
- Bathrooms: 1
- Full bathrooms: 1
- Main level bathrooms: 1
- Main level bedrooms: 1
Other
- Level: Main
Other
- Level: Main
Bathroom
- Features: 4-Piece
- Level: Main
Bathroom
- Features: 4-Piece
- Level: Main
Den
- Level: Main
Den
- Level: Main
Dining room
- Level: Main
Eat in kitchen
- Level: Main
Kitchen
- Level: Main
Laundry
- Level: Main
Laundry
- Description: STACKED WASHER & DRYER
- Level: Main
Living room
- Level: Main
Living room
- Level: Main
Heating
- Forced Air, Natural Gas
Cooling
- Central Air
Appliances
- Included: Built-in Microwave, Dishwasher, Range Hood, Refrigerator
- Laundry: In-Suite
Features
- Elevator, Separate Hydro Meters
- Has fireplace: No
Interior area
- Total structure area: 667
- Total interior livable area: 667 sqft
- Finished area above ground: 667
Video & virtual tour
Property
Parking
- Total spaces: 1
- Parking features: Covered, Guest
- Uncovered spaces: 1
Features
- Stories: 3
- Patio & porch: Enclosed
- Frontage type: West
- Frontage length: 0.00
Lot
- Features: Urban, Irregular Lot, Business Centre, Public Transit, Visual Exposure
Details
- Parcel number: 763380030
- Zoning: I2 D7
Construction
Type & style
- Home type: Condo
- Architectural style: Apartment
- Property subtype: Condo/Apt Unit, Residential, Condominium
- Attached to another structure: Yes
Materials
- Concrete
- Roof: Rolled/Hot Mop, Tar/Gravel
Condition
- 6-15 Years
- New construction: No
- Year built: 2013
Utilities & green energy
- Sewer: Sewer (Municipal)
- Water: Municipal
Community & HOA
HOA
- Has HOA: Yes
- Amenities included: BBQs Permitted, Elevator(s), Fitness Center, Game Room
- HOA fee: C$550 monthly
- Second HOA fee: Has HOA fee
Location
- Region: Toronto
Financial & listing details
- Price per square foot: C$823/sqft
- Annual tax amount: C$3,537
- Date on market: 10/19/2026
- Inclusions: Built-in Microwave, Dishwasher, Range Hood, Refrigerator
Price history
| Date | Event | Price |
|---|---|---|
| 10/19/2026 | Listed for sale | C$549,000C$823/sqft |
Source: ITSO #40872250 Report a problem | ||
Public tax history
Tax history is unavailable.
Climate risks
Neighborhood: Waterfront Communities
Nearby schools
GreatSchools rating
No schools nearby
We couldn't find any schools near this home.
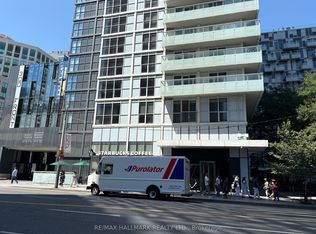


Similar homes
- C$479,0001 bd1 ba650 sqft25 The Esplanade, Toronto, ON M5E 1W5For Sale
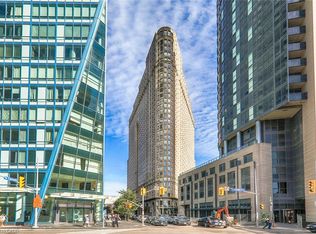 MLS ID #40869608, Colette R. Cooper, Broker, Royal LePage State Realty Inc.. ITSO
- C$569,5001 bd1 ba648 sqft10 York St #3807, Toronto, ON M5J 0E1For Sale
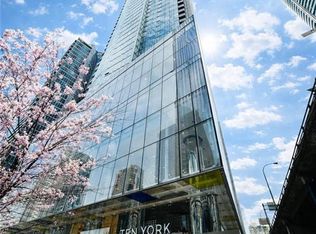 MLS ID #40863899, Zaya Oshana, Salesperson, RE/MAX Escarpment Realty Inc.. ITSO
- C$550,0001 bd1 ba700 sqft30 Grand Trunk Cres #708, Toronto, ON M5J 3A4For Sale
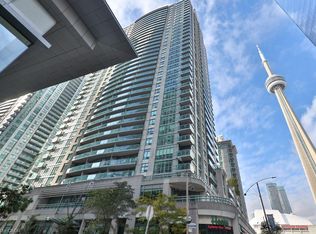 MLS ID #40861198, Michael Phinney, Salesperson, Royal LePage Real Estate Services Phinney Real Estate. ITSO
- C$537,0001 bd1 ba746 sqft705 King St W #1603, Toronto, ON M5V 2W8For Sale
 MLS ID #40867760, Nick Crozier, Salesperson, Royal Lepage Real Estate Associates. ITSO
