Welcome To Keystone By Kaneff, Ideally Located In The Heart Of Mississauga's City Centre! This Beautiful 2-Bedroom, 2-Bathroom Condo Features A Highly Functional Layout And Modern Finishes, Perfect For Comfortable Urban Living. The Bright Open-Concept Living And Dining Area Walks Out To A Spacious Balcony With Beautiful North-East Views, Creating A Wonderful Space To Relax Or Entertain. The Stunning Modern Kitchen Features Built-In Appliances And Elegant Quartz Countertops. The Spacious Primary Bedroom Offers A Large Walk-In Closet, While The Generously Sized Second Bedroom Features A Sliding Door And Mirrored Closet. Laminate Flooring Throughout And Floor-To-Ceiling Windows Add To The Modern Appeal And Bright, Airy Feel Of The Home. Enjoy The Convenience Of Living In The Heart Of Square One, Just Steps From Shopping, Dining, Public Transit, Sheridan College, YMCA, Central Library, Celebration Square, And More. 1 Parking Space And 1 Locker Included. A Fantastic Opportunity For First-Time Buyers, Investors, Or Those Looking To Enjoy The Convenience Of Downtown Mississauga Living! Photos Shown Are From A Previous Listing And May Not Reflect The Property's Current Condition.
For sale
C$555,000
204 Burnhamthorpe Rd E #1504, Mississauga, ON L5A 3R8
2beds
809sqft
Condo/Apt Unit, Residential, Condominium
Built in ----
-- sqft lot
$-- Zestimate®
C$686/sqft
C$532/mo HOA
What's special
Highly functional layoutModern finishesStunning modern kitchenBuilt-in appliancesElegant quartz countertopsSpacious primary bedroomLarge walk-in closet
- 1 day
- 10
- 0
Zillow last checked:
Listing updated:
Listed by:
Shiv Sharma, Salesperson,
RE/MAX Realty Specialists Inc.
Source: ITSO,MLS®#: 40865231Originating MLS®#: Cornerstone Association of REALTORS®
Facts & features
Interior
Bedrooms & bathrooms
- Bedrooms: 2
- Bathrooms: 2
- Full bathrooms: 2
- Main level bathrooms: 2
- Main level bedrooms: 2
Other
- Description: Laminate, 4 Pc Ensuite, Large Window
- Level: Main
Bedroom
- Description: Laminate, Double Closet, Large Window
- Level: Main
Bathroom
- Features: 3-Piece
- Level: Main
Bathroom
- Features: 4-Piece
- Level: Main
Kitchen
- Description: Laminate, Granite Counter, Stainless Steel Appl
- Level: Main
Living room
- Description: Laminate, Combined W/Kitchen, W/O To Balcony
- Level: Main
Heating
- Forced Air, Natural Gas
Cooling
- Central Air
Appliances
- Included: Dishwasher, Dryer, Microwave, Refrigerator, Stove, Washer
- Laundry: In-Suite
Features
- Ventilation System
- Has fireplace: No
Interior area
- Total structure area: 809
- Total interior livable area: 809 sqft
- Finished area above ground: 809
Property
Parking
- Total spaces: 1
- Parking features: No Driveway Parking
- Garage spaces: 1
Features
- Stories: 1
- Patio & porch: Open
- Waterfront features: River/Stream
- Frontage type: North
Lot
- Features: Urban, City Lot, Highway Access, Library, Major Highway, Park, Public Transit, Schools
Details
- Parcel number: 201910350
- Zoning: RA4-12
Construction
Type & style
- Home type: Condo
- Architectural style: Apartment
- Property subtype: Condo/Apt Unit, Residential, Condominium
- Attached to another structure: Yes
Materials
- Other
- Foundation: Concrete Perimeter
- Roof: Flat
Condition
- 0-5 Years
- New construction: No
Utilities & green energy
- Sewer: Sewer (Municipal)
- Water: Municipal
Community & HOA
Community
- Security: Carbon Monoxide Detector, Smoke Detector
HOA
- Has HOA: Yes
- Amenities included: Concierge, Fitness Center, Game Room, Guest Suites, Pool
- HOA fee: C$532 monthly
Location
- Region: Mississauga
Financial & listing details
- Price per square foot: C$686/sqft
- Annual tax amount: C$2,100
- Date on market: 9/21/2026
- Inclusions: Carbon Monoxide Detector, Dishwasher, Dryer, Microwave, Refrigerator, Smoke Detector, Stove, Washer, 1 Parking &1 Locker.
Price history
| Date | Event | Price |
|---|---|---|
| 9/21/2026 | Listed for sale | C$555,000C$686/sqft |
Source:  TRREB #W13811004 Report a problem TRREB #W13811004 Report a problem | ||
Public tax history
Tax history is unavailable.
Climate risks
Neighborhood: Mississauga Valleys
Nearby schools
GreatSchools rating
No schools nearby
We couldn't find any schools near this home.
- C$2,2991 bd1 ba650 sqft204 Burnhamthorpe Rd E, Mississauga, ON L5A3R8For Rent
- C$2,1502 bd1 ba-- sqft204 Burnhamthorpe Rd E #903, Mississauga, ON L5A3R8For Rent

- C$--2 bd2 ba900 sqft204 Burnhamthorpe Rd E #1502E, Mississauga, ON L5A3R8Off Market

- C$2,5002 bd1 ba-- sqft204 Burnhamthorpe Rd E #1108, Mississauga, ON L5A3R8For Rent

Similar homes
- C$550,0002 bd1 ba930 sqft3055 Elmcreek Rd APT 19, Mississauga, ON L5B 4J9For Sale
 MLS ID #40862997, Glen Cronin, Salesperson, RE/MAX Realty Specialists Inc.. ITSO
 - C$520,0003 bd2 ba923 sqftPinnacle Grand Park 2, Mississauga, ON L5B 0K4New Construction
 MLS ID #40864536, Maha Masri, Salesperson, Re/max Escarpment Realty Inc. ITSO
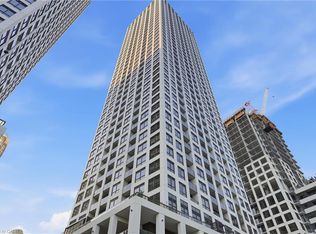
 - C$569,0002 bd2 ba750 sqft30 Elm Dr W #Penthouse 02, Mississauga, ON L5B 0N6For Sale
 MLS ID #40855398, Muhammad Alam Rehan, Salesperson, Royal Canadian Realty. ITSO
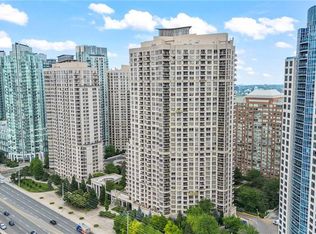
 - C$609,0002 bd2 ba859 sqft310 Burnhamthorpe Rd W #401, Mississauga, ON L5B 4P9For Sale
 MLS ID #40862200, Rayo Irani, Broker, RE/MAX Aboutowne Realty Corp.. ITSO
