Rare 3 Bedroom, 2 Bathroom Condo Spacious, bright, and move-in ready! This Condo offers exceptional space, comfort, and value, complete with all appliances, two underground parking spaces, and a locker. Step inside to discover vinyl flooring throughout, LED lighting, and ceiling fans in most rooms. The bright, refreshed white kitchen creates a clean and inviting space, while efficient radiant heating keeps the home warm and comfortable throughout the winter. The generous primary bedroom features a private ensuite bathroom and a spacious walk-in closet with custom built-ins, offering excellent storage and everyday convenience. A true highlight of this home is the incredible 40-foot-wide balcony, where you can relax and enjoy beautiful views overlooking the tennis courts, playground, and scenic walking trails. It's the perfect space for morning coffee, entertaining, or simply enjoying the outdoors. For even more summer enjoyment, the outdoor pool is conveniently located beside the condo. Visitors will appreciate the abundance of convenient above-ground parking, while the location puts shopping, schools, parks, major highways, and everyday amenities all within easy reach. Offering generous living space, fantastic outdoor amenities, and the convenience of maintenance-free condo living, this is a rare opportunity you won't want to miss!
For sale
C$569,900
2301 Derry Rd W #510, Mississauga, ON L5N 2R4
3beds
1,100sqft
Condo/Apt Unit, Residential, Condominium
Built in 1978
-- sqft lot
$-- Zestimate®
C$518/sqft
C$879/mo HOA
What's special
Complete with all appliancesVinyl flooring throughoutLed lightingBright refreshed white kitchenEfficient radiant heatingGenerous primary bedroomPrivate ensuite bathroom
- 45 days
- 27
- 0
Zillow last checked:
Listing updated:
Listed by:
Russell Gardner, Salesperson,
RE/MAX Real Estate Centre Inc.
Source: ITSO,MLS®#: 40855245Originating MLS®#: Cornerstone Association of REALTORS®
Facts & features
Interior
Bedrooms & bathrooms
- Bedrooms: 3
- Bathrooms: 2
- Full bathrooms: 1
- 1/2 bathrooms: 1
- Main level bathrooms: 2
- Main level bedrooms: 3
Other
- Level: Main
- Area: 88.79
- Dimensions: 8ft. 5in. x 11ft. 3in.
Other
- Level: Main
- Area: 73.71
- Dimensions: 8ft. 10in. x 9ft. 10in.
Bedroom
- Level: Main
Bedroom
- Level: Main
Bathroom
- Features: 4-Piece
- Level: Main
Other
- Features: 2-Piece
- Level: Main
- Area: 73.45
- Dimensions: 8ft. 8in. x 9ft. 9in.
Other
- Features: 2-Piece
- Level: Main
Dining room
- Level: Main
- Area: 35.4
- Dimensions: 7ft. 8in. x 5ft. 0in. x 0ft. 0in.
Kitchen
- Level: Main
- Area: 132.31
- Dimensions: 10ft. 10in. x 13ft. 10in.
Laundry
- Level: Main
Living room
- Level: Main
- Area: 191.17
- Dimensions: 10ft. 3in. x 19ft. 6in.
Heating
- Baseboard, Natural Gas, Radiant
Cooling
- None
Appliances
- Laundry: In-Suite
Features
- Basement: None
- Has fireplace: No
Interior area
- Total structure area: 1,100
- Total interior livable area: 1,100 sqft
- Finished area above ground: 1,100
Video & virtual tour
Property
Parking
- Total spaces: 2
- Parking features: Garage Door Opener, Exclusive, Concrete, Mutual/Shared, Covered
- Garage spaces: 2
Features
- Stories: 1
- Patio & porch: Open
- Has private pool: Yes
- Pool features: In Ground
- Frontage type: North
Lot
- Features: Urban, Park, Public Transit
Details
- Parcel number: 191780082
- Zoning: R2
- Other equipment: Intercom
Construction
Type & style
- Home type: Condo
- Property subtype: Condo/Apt Unit, Residential, Condominium
- Attached to another structure: Yes
Materials
- Brick, Block
- Foundation: Other
- Roof: Flat
Condition
- 31-50 Years
- New construction: No
- Year built: 1978
Utilities & green energy
- Sewer: Sewer (Municipal)
- Water: Municipal
Community & HOA
HOA
- Has HOA: Yes
- Amenities included: Party Room, Tennis Court(s), Parking
- Services included: Insurance, Common Elements, Parking
- HOA fee: C$879 monthly
Location
- Region: Mississauga
Financial & listing details
- Price per square foot: C$518/sqft
- Annual tax amount: C$1,925
- Date on market: 8/13/2026
- Inclusions: Garage Door Opener
Price history
| Date | Event | Price |
|---|---|---|
| 8/13/2026 | Listed for sale | C$569,900-3.4%C$518/sqft |
Source: ITSO #40855245 Report a problem | ||
| 10/26/2022 | Listing removed | -- |
Source:  Cornerstone Association of REALTORS® - Hamilton-Burlington #H4146908 Report a problem Cornerstone Association of REALTORS® - Hamilton-Burlington #H4146908 Report a problem | ||
| 10/12/2022 | Price change | C$589,900-6.4%C$536/sqft |
Source: Cornerstone Association of REALTORS® - Hamilton-Burlington #H4146908 Report a problem | ||
| 9/22/2022 | Listed for sale | C$629,900C$573/sqft |
Source: Cornerstone Association of REALTORS® - Hamilton-Burlington #H4146908 Report a problem | ||
Public tax history
Tax history is unavailable.
Climate risks
Neighborhood: Meadowvale
Nearby schools
GreatSchools rating
No schools nearby
We couldn't find any schools near this home.
Schools provided by the listing agent
- Elementary: Maple Wood Ps (K-6), Edenwood Middle (7-8)
- High: Meadowvale Ss (9-12)
Source: ITSO. This data may not be complete. We recommend contacting the local school district to confirm school assignments for this home.
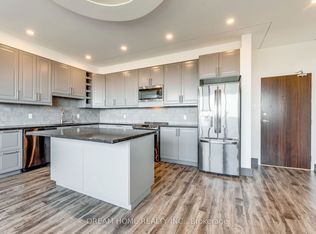
- C$650,0002 bd2 ba-- sqft2301 Derry Rd W #1010, Mississauga, ON L5N2R4For Sale
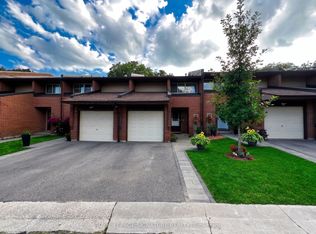
- C$599,9004 bd3 ba-- sqft2301 Derry Rd W #33, Mississauga, ON L5N2R4For Sale
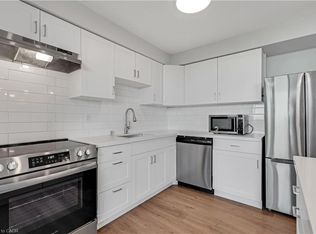
- C$465,0002 bd1 ba842 sqft2301 Derry Rd W #1004, Mississauga, ON L5N2R4Sold
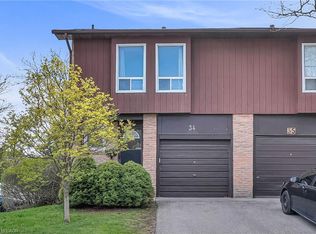
- C$665,0003 bd2 ba1.3k sqft7030 Copenhagen Rd #34, Mississauga, ON L5N2P3Sold
Similar homes
- C$444,9002 bd1 ba1k sqftHallmark Place, Mississauga, ON L5N 3K8For Sale
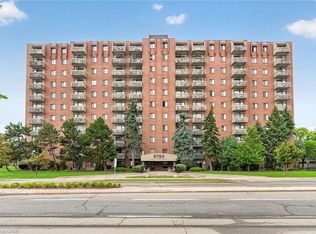 MLS ID #40862457, Alessandra Guest, Salesperson, eXp Realty. ITSO
 - C$479,9003 bd1 ba1.2k sqft85 Bristol Rd E #159, Mississauga, ON L4Z 3P3For Sale
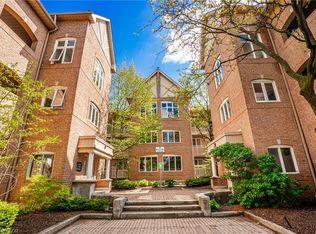 MLS ID #40864009, Edward Vitug, Salesperson, RE/MAX Realty Specialists Inc.. ITSO
 - C$565,8402 bd2 ba1k sqftMaple Crossing, Milton, ON L9T 0B5For Sale
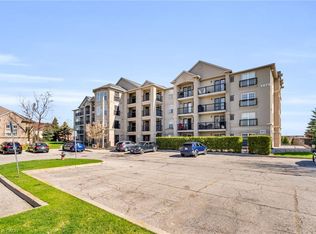 MLS ID #40851826, Darren John Morris, Salesperson, RE/MAX Real Estate Centre Inc.. ITSO
 - C$509,0003 bd1 ba1.1k sqft3590 Kaneff Cres #2013, Mississauga, ON L5A 3X3For Sale
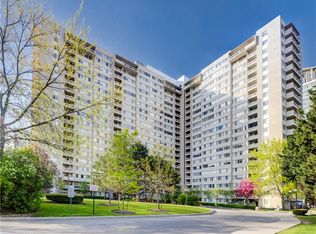 MLS ID #40831168, Mark Stubbs, Salesperson, RED AND WHITE REALTY INC.. ITSO
