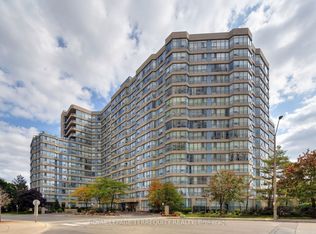
LUXURY LIVING IN THE HEART OF MEADOWVALE! Fully renovated from top to bottom, this stunning 3-bedroom, 2-bathroom suite offers modern finishes, an exceptional layout, and breathtaking views! Step inside to discover a bright, open-concept living space featuring a brand-new kitchen with quartz countertops and stainless steel appliances, including a dishwasher. Enjoy the convenience of ensuite laundry, carpet-free flooring throughout, and large windows in all three bedrooms that fill the home with natural light. Unwind on the spacious east-facing balcony and take in the beautiful views. One of the largest layouts in a well-maintained, clean and safe building, this exceptional unit also includes two parking spaces and one locker. Enjoy outstanding value with maintenance fees covering almost everything, including Rogers Gigabit Internet and Rogers Infinite Cable TV with two boxes, leaving hydro as your only additional utility expense. Enjoy fantastic building amenities, including an outdoor swimming pool, tennis courts, and a party room. The unbeatable location puts you within walking distance of Meadowvale Town Centre, the Mississauga Bus Terminal, GO Station, and beautiful Lake Aquitaine, with convenient access to community centre, Meadowvale Theatre, major highways, schools, parks, trails, shopping, and everyday essentials. Situated in a highly regarded school district, this home is an excellent choice for families and professionals alike. Beautifully renovated, spacious, and ideally located - this is the one you've been waiting for! Don't miss your opportunity to call Meadowvale home.
For sale
C$529,900
2301 Derry Rd W #806, Mississauga, ON L5N 2R4
3beds
2baths
Apartment
Built in ----
-- sqft lot
$-- Zestimate®
C$--/sqft
C$916/mo HOA
What's special
Fully renovatedModern finishesBright open-concept living spaceEnsuite laundryCarpet-free flooring throughoutOutdoor swimming poolTennis courts
- 4 days
- 19
- 0
Zillow last checked:
Listing updated:
Listed by:
ROYAL LEPAGE MEADOWTOWNE REALTY
Source: TRREB,MLS®#: W14119218 Originating MLS®#: Toronto Regional Real Estate Board
Facts & features
Interior
Bedrooms & bathrooms
- Bedrooms: 3
- Bathrooms: 2
Primary bedroom
- Description: Primary Bedroom
- Level: Flat
- Area: 14.02 Square Meters
- Area source: Other
- Dimensions: 4.48 x 3.13
Bedroom 2
- Description: Bedroom 2
- Level: Flat
- Area: 8.88 Square Meters
- Area source: Other
- Dimensions: 3.47 x 2.56
Bedroom 3
- Description: Bedroom 3
- Level: Flat
- Area: 12.25 Square Meters
- Area source: Other
- Dimensions: 4.57 x 2.68
Dining room
- Description: Living Room
- Level: Flat
- Area: 20.44 Square Meters
- Area source: Other
- Dimensions: 5.79 x 3.53
Kitchen
- Description: Dining Room
- Level: Flat
- Area: 7.68 Square Meters
- Area source: Other
- Dimensions: 3.16 x 2.43
Living room
- Description: Kitchen
- Level: Flat
- Area: 7.85 Square Meters
- Area source: Other
- Dimensions: 3.23 x 2.43
Heating
- Baseboard, Gas
Cooling
- None
Appliances
- Laundry: Ensuite
Features
- None
- Basement: None
- Has fireplace: No
Interior area
- Living area range: 1000-1199 null
Video & virtual tour
Property
Parking
- Total spaces: 2
- Parking features: Underground
- Has attached garage: Yes
Features
- Exterior features: Open Balcony
- Has view: Yes
- View description: Clear
Lot
- Features: Clear View, Lake/Pond, Library, Park, Public Transit, Rec./Commun.Centre
Details
- Parcel number: 191780114
Construction
Type & style
- Home type: Apartment
- Property subtype: Apartment
- Attached to another structure: Yes
Materials
- Concrete
Community & HOA
HOA
- Amenities included: Outdoor Pool, Recreation Room, Elevator
- Services included: Heat Included, Water Included, Cable TV Included, Common Elements Included, Building Insurance Included, Parking Included
- HOA fee: C$916 monthly
- HOA name: PCC
Location
- Region: Mississauga
Financial & listing details
- Annual tax amount: C$1,840
- Date on market: 10/27/2026
Price history
Price history is unavailable.
Public tax history
Tax history is unavailable.
Climate risks
Neighborhood: Meadowvale
Nearby schools
GreatSchools rating
No schools nearby
We couldn't find any schools near this home.
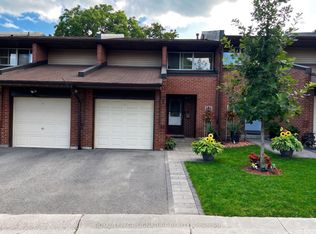
- C$579,9004 bd3 ba-- sqft2301 Derry Rd W #33, Mississauga, ON L5N2R4For Sale
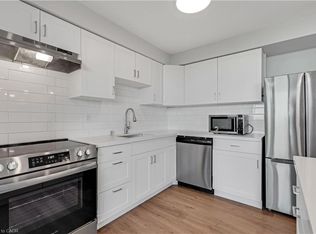
- C$465,0002 bd1 ba842 sqft2301 Derry Rd W #1004, Mississauga, ON L5N2R4Sold
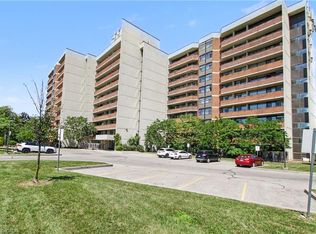
- C$569,9003 bd2 ba1.1k sqft2301 Derry Rd W #510, Mississauga, ON L5N2R4For Sale
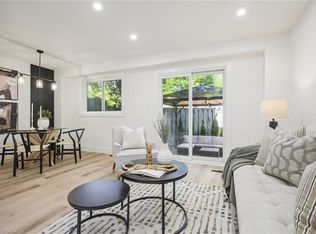
- C$745,0004 bd3 ba1.2k sqft7430 Copenhagen Rd #66, Mississauga, ON L5N2C4Sold
Similar homes
- C$525,0002 bd2 ba-- sqft250 Webb Dr #1512, Mississauga, ON L5B 3Z4For Sale
 MLS ID #W14114010, ROYAL LEPAGE TERREQUITY REALTY. TRREB
- C$519,9002 bd2 ba-- sqft1045 Nadalin Hts, Milton, ON L9T 8R5For Sale
 MLS ID #W14130402, REAL BROKER ONTARIO LTD.. TRREB
- C$539,0003 bd2 ba-- sqftThe Constellation, Mississauga, ON L5R 3G8For Sale
 MLS ID #W13214452, SAM MCDADI REAL ESTATE INC.. TRREB
- C$509,9003 bd2 ba-- sqftParkview Condos, Mississauga, ON L5A 3T8For Sale
 MLS ID #W13872112, ROYAL LEPAGE SIGNATURE REALTY. TRREB
