Welcome to suite 1109 at 700 Constellation Dr. - an exceptionally spacious and bright 2+1 bedroom, 2 bathroom condo offering an impressive 1,403 sq. ft. of comfortable living space. This beautifully designed suite features a sun-filled open concept layout with expansive windows that flood the home with natural light throughout the day. The versatile solarium is bright and inviting, making it the perfect third bedroom, home office, or relaxing sitting area while enhancing the airy feel of the entire unit.Enjoy generous principal rooms, a highly functional layout, and plenty of space for both everyday living and entertaining. This well-managed and highly sought-after building offers an outstanding lifestyle with resort-style amenities including an indoor pool, hot tub, saunas, fully equipped gym, squash/racquetball court, outdoor tennis and pickleball courts, party room, guest suite, BBQ area, gazebo, dog park, ample visitor parking, and 24/7 concierge service for added comfort and security. Maintenance fees cover almost everything, allowing for easy and stress-free living with no surprise added bills. Ideally located with an excellent walk score and convenient access to transit, major highways, parks, and schools. Minutes to Square One Shopping Centre and Heartland Town Centre, offering endless shopping, dining, and entertainment options right at your doorstep. This is a fantastic opportunity to enjoy spacious condo living in one of Mississauga's most convenient locations.
For sale
C$539,000
700 Constellation Dr #1109, Mississauga, ON L5R 3G8
3beds
2baths
Apartment
Built in ----
-- sqft lot
$-- Zestimate®
C$--/sqft
C$1,460/mo HOA
What's special
Sun-filled open concept layoutGenerous principal roomsHighly functional layout
- 66 days |
- 10 |
- 2 |
Zillow last checked:
Listing updated:
Listed by:
SAM MCDADI REAL ESTATE INC.
Source: TRREB,MLS®#: W13214452 Originating MLS®#: Toronto Regional Real Estate Board
Originating MLS®#: Toronto Regional Real Estate BoardFacts & features
Interior
Bedrooms & bathrooms
- Bedrooms: 3
- Bathrooms: 2
Primary bedroom
- Level: Flat
- Dimensions: 6.31 x 3.11
Bedroom 2
- Level: Flat
- Dimensions: 4.29 x 3.11
Breakfast
- Level: Flat
- Dimensions: 2.43 x 2.01
Dining room
- Level: Flat
- Dimensions: 3.58 x 2.96
Kitchen
- Level: Flat
- Dimensions: 2.99 x 2.43
Living room
- Level: Flat
- Dimensions: 7.07 x 3.56
Other
- Level: Flat
- Dimensions: 3.98 x 2.48
Heating
- Fan Coil, Gas
Cooling
- Central Air
Appliances
- Laundry: In-Suite Laundry
Features
- Atrium, Guest Accommodations, Sauna
- Flooring: Carpet Free
- Basement: None
- Has fireplace: No
Interior area
- Living area range: 1400-1599 null
Video & virtual tour
Property
Parking
- Total spaces: 1
- Parking features: None
- Has garage: Yes
Features
- Exterior features: Controlled Entry, Landscaped, Open Balcony
- Has view: Yes
- View description: City, Clear, Lake, Panoramic, Park/Greenbelt, Trees/Woods
- Has water view: Yes
- Water view: Lake
Lot
- Features: Park, Public Transit, Clear View
Details
- Parcel number: 194140104
- Other equipment: Generator - Full
Construction
Type & style
- Home type: Apartment
- Property subtype: Apartment
Materials
- Brick
- Foundation: Concrete
Community & HOA
Community
- Security: Concierge/Security
HOA
- Amenities included: Community BBQ, Concierge, Exercise Room, Indoor Pool, Party Room/Meeting Room, Tennis Court
- Services included: Heat Included, Hydro Included, Water Included, Cable TV Included, CAC Included, Common Elements Included, Building Insurance Included, Parking Included
- HOA fee: C$1,460 monthly
- HOA name: PCC
Location
- Region: Mississauga
Financial & listing details
- Annual tax amount: C$3,164
- Date on market: 5/29/2026
S
SAM MCDADI REAL ESTATE INC.
By pressing Contact Agent, you agree that the real estate professional identified above may call/text you about your search, which may involve use of automated means and pre-recorded/artificial voices. You don't need to consent as a condition of buying any property, goods, or services. Message/data rates may apply. You also agree to our Terms of Use. Zillow does not endorse any real estate professionals. We may share information about your recent and future site activity with your agent to help them understand what you're looking for in a home.
Price history
Price history is unavailable.
Public tax history
Tax history is unavailable.
Climate risks
Neighborhood: Hurontario
Nearby schools
GreatSchools rating
No schools nearby
We couldn't find any schools near this home.
- C$619,0003 bd2 ba-- sqft700 Constellation Dr #1409, Mississauga, ON L5R3G8For Sale
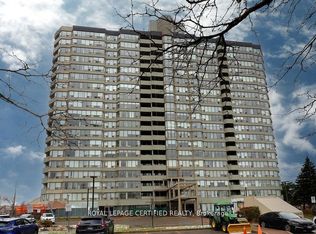
- C$499,0002 bd2 ba-- sqft700 Constellation Dr #1407, Mississauga, ON L5R3G8For Sale

- C$569,0002 bd2 ba-- sqft700 Constellation Dr #2009, Mississauga, ON L5R3G8For Sale

- C$500,0002 bd2 ba-- sqft700 Constellation Dr #1208, Mississauga, ON L5R3G8For Sale

- C$499,0003 bd2 ba-- sqft700 Constellation Dr #210, Mississauga, ON L5R3G8For Sale
- C$--2 bd2 ba1.1k sqft700 Constellation Dr #1807, Mississauga, ON L5R3G8Off Market
- C$7,500-- bd-- ba-- sqft700 Constellation Dr, Mississauga, ON L5R3G8For Sale
- C$979,9994 bd4 ba-- sqft735 Constellation Dr, Mississauga, ON L5R2V7For Sale
Similar homes
- C$569,0002 bd2 ba-- sqft700 Constellation Dr #2009, Mississauga, ON L5R 3G8For SaleMLS ID #W13539376, RE/MAX REALTRON BARRY COHEN HOMES INC.. TRREB
- C$550,0003 bd2 ba-- sqft325 Webb Dr Unit 406, Mississauga, ON L5B 3Z9For Sale
 MLS ID #W13619070, HOMELIFE/MIRACLE REALTY LTD. TRREB
 - C$535,0003 bd2 ba-- sqft135 Hillcrest Ave #203, Mississauga, ON L5B 4B1For Sale
 MLS ID #W13618706, CENTURY 21 GREEN REALTY INC.. TRREB
 - C$499,9003 bd2 ba-- sqftThe Aspenview, Mississauga, ON L5A 3X2For Sale
 MLS ID #W13625736, Royal LePage Real Estate Associates. TRREB
 - C$499,9993 bd2 ba-- sqftKingsbridge Grand II, Mississauga, ON L5R 3K9For SaleMLS ID #W13606026, CENTURY 21 SKYLARK REAL ESTATE LTD.. TRREB
- C$549,9003 bd2 ba-- sqft400 Webb Dr #1002, Mississauga, ON L5B 3Z7For SaleMLS ID #W13412886, ONE PERCENT REALTY LTD.. TRREB
- C$518,0003 bd2 ba-- sqft20 Mississauga Valley Blvd #1706, Mississauga, ON L5A 3S1For SaleMLS ID #W13221232, CITYSCAPE REAL ESTATE LTD.. TRREB
- C$499,9993 bd2 ba-- sqft90 Absolute Ave #2605, Mississauga, ON L4Z 0A3For SaleMLS ID #W13556202, RE/MAX REAL ESTATE CENTRE INC.. TRREB
- C$519,0002 bd2 ba-- sqft70 Absolute Ave #1209, Mississauga, ON L4Z 0A4For SaleMLS ID #W13581544, SUTTON GROUP REALTY SYSTEMS INC.. TRREB
- C$539,0003 bd2 ba-- sqftOrchard Place II, Mississauga, ON L4W 4N2For SaleMLS ID #W13504590, ROYAL LEPAGE REAL ESTATE SERVICES LTD.. TRREB
- C$549,0002 bd2 ba-- sqftEagle Ridge, Mississauga, ON L5L 5P4For SaleMLS ID #W13459052, ROYAL LEPAGE REAL ESTATE SERVICES LTD.. TRREB
- C$465,0002 bd1 ba-- sqft208 Enfield Pl #2205, Mississauga, ON L5B 0G8For SaleMLS ID #W13619078, SAM MCDADI REAL ESTATE INC.. TRREB
- C$399,0003 bd2 ba-- sqft3700 Kaneff Cres N #202, Mississauga, ON L5A 4B8For SaleMLS ID #W13616374, HOMELIFE/MIRACLE REALTY LTD. TRREB
- C$488,8002 bd2 ba-- sqft3700 Kaneff Cres #2202, Mississauga, ON L5A 4B8For SaleMLS ID #W13513016, FORESTWOOD REAL ESTATE INC.. TRREB
- C$629,0003 bd2 ba-- sqft4090 Living Arts Dr #808, Mississauga, ON L5B 4M8For SaleMLS ID #W13149492, ROYAL LEPAGE REAL ESTATE SERVICES LTD.. TRREB
- C$499,9002 bd2 ba-- sqft75 King St E #1105, Mississauga, ON L5A 4G5For SaleMLS ID #W13469660, SAM MCDADI REAL ESTATE INC.. TRREB
- C$540,0003 bd2 ba-- sqft3845 Lake Shore Blvd W #411, Toronto, ON M8W 4Y3For SaleMLS ID #W13478902, Century 21 Miller Real Estate Ltd.. TRREB
- C$459,0003 bd2 ba-- sqft3590 Kaneff Cres Unit 605, Mississauga, ON L5A 3X3For SaleMLS ID #W13138562, SAM MCDADI REAL ESTATE INC.. TRREB
- C$629,0002 bd2 ba-- sqft50 Eglinton Ave W #2007, Mississauga, ON L5R 3P5For SaleMLS ID #W13458040, RE/MAX REALTY SERVICES INC.. TRREB
- C$529,9002 bd2 ba-- sqft211 Forum Dr #110A, Mississauga, ON L4Z 4C1For SaleMLS ID #W13548716, RE/MAX REALTY SERVICES INC.. TRREB
