Magnificent executive townhouse featuring 3+1 bedrooms and 4 washrooms, loaded with upgrades and designed for modern living. Bright open-concept layout with hardwood floors, pot lights, elegant iron pickets, and a cozy fireplace. Stunning family-sized kitchen with quartz counters and French doors leading to a huge custom deck-perfect for entering. Large driveway with no sidewalk fits two cars, plus a charming porch enclosure. Finished walkout basement with separate entrance offers excellent potential for extended family or added living space. Thousands spent on upgrades including freshly painted interiors, Three fully renovated bathrooms, new stoves, and A/C (approx. 1.5 Years). Prime location with easy access to highway 401 & 403 and all shopping and amenities. Move-in ready!
For sale
C$979,999
735 Constellation Dr, Mississauga, ON L5R 2V7
4beds
4baths
Townhouse
Built in ----
2,655 Square Feet Lot
$-- Zestimate®
C$--/sqft
C$-- HOA
What's special
Bright open-concept layoutHardwood floorsPot lightsElegant iron picketsCozy fireplaceStunning family-sized kitchenQuartz counters
- 94 days |
- 2 |
- 0 |
Zillow last checked:
Listing updated:
Listed by:
HOMELIFE MAPLE LEAF REALTY LTD.
Source: TRREB,MLS®#: W13024966 Originating MLS®#: Toronto Regional Real Estate Board
Originating MLS®#: Toronto Regional Real Estate BoardFacts & features
Interior
Bedrooms & bathrooms
- Bedrooms: 4
- Bathrooms: 4
Primary bedroom
- Level: Second
- Dimensions: 5.3 x 3.85
Bedroom 2
- Level: Second
- Dimensions: 4.4 x 3.3
Bedroom 3
- Level: Second
- Dimensions: 3.3 x 3.15
Bedroom 4
- Level: Basement
- Dimensions: 0 x 0
Dining room
- Level: Main
- Dimensions: 2.95 x 2.91
Family room
- Level: Main
- Dimensions: 3.55 x 2.4
Kitchen
- Level: Main
- Dimensions: 5.4 x 1.95
Living room
- Level: Main
- Dimensions: 3.4 x 2.9
Recreation
- Level: Basement
- Dimensions: 0 x 0
Heating
- Forced Air, Gas
Cooling
- Central Air
Features
- Flooring: Carpet Free
- Basement: Finished with Walk-Out,Separate Entrance
- Has fireplace: Yes
Interior area
- Living area range: 1500-2000 null
Property
Parking
- Total spaces: 3
- Parking features: Available
- Has garage: Yes
Features
- Stories: 2
- Patio & porch: Deck
- Pool features: None
Lot
- Size: 2,655 Square Feet
- Features: Park, Public Transit
Details
- Parcel number: 131920037
Construction
Type & style
- Home type: Townhouse
- Property subtype: Townhouse
Materials
- Brick
- Foundation: Concrete
- Roof: Asphalt Shingle
Utilities & green energy
- Sewer: Sewer
Community & HOA
Location
- Region: Mississauga
Financial & listing details
- Annual tax amount: C$6,244
- Date on market: 4/21/2026
HOMELIFE MAPLE LEAF REALTY LTD.
HOMELIFE MAPLE LEAF REALTY LTD.
By pressing Contact Agent, you agree that the real estate professional identified above may call/text you about your search, which may involve use of automated means and pre-recorded/artificial voices. You don't need to consent as a condition of buying any property, goods, or services. Message/data rates may apply. You also agree to our Terms of Use. Zillow does not endorse any real estate professionals. We may share information about your recent and future site activity with your agent to help them understand what you're looking for in a home.
Price history
Price history is unavailable.
Public tax history
Tax history is unavailable.
Climate risks
Neighborhood: Hurontario
Nearby schools
GreatSchools rating
No schools nearby
We couldn't find any schools near this home.
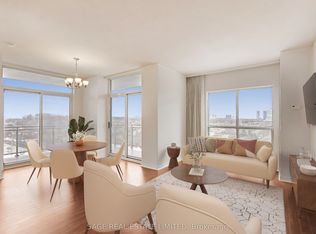
- C$499,9002 bd2 ba-- sqft810 Scollard Ct #902, Mississauga, ON L5V0A4For Sale
- C$479,9002 bd1 ba-- sqft810 Scollard Ct #309, Mississauga, ON L5V0A4For Sale
- C$499,9002 bd1 ba-- sqft810 Scollard Ct #809, Mississauga, ON L5V0A4For Sale
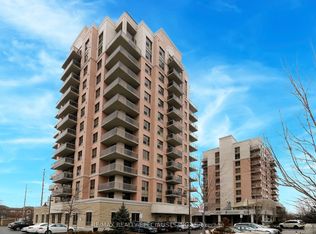
- C$480,0002 bd1 ba-- sqft810 Scollard Ct #1007, Mississauga, ON L5V0A4For Sale

- C$525,0002 bd1 ba-- sqft810 Scollard Ct #1003, Mississauga, ON L5V0A4For Sale
- C$619,0003 bd2 ba-- sqft700 Constellation Dr #1409, Mississauga, ON L5R3G8For Sale
- C$575,0003 bd2 ba-- sqft700 Constellation Dr #1109, Mississauga, ON L5R3G8For Sale
- C$519,0002 bd2 ba-- sqft700 Constellation Dr #1407, Mississauga, ON L5R3G8For Sale
Similar homes
- C$779,5004 bd3 ba-- sqft5030 Heatherleigh Ave #157, Mississauga, ON L5V 2G7For Sale
 MLS ID #W13464408, ROYAL LEPAGE CERTIFIED REALTY. TRREB
 - C$799,8884 bd3 ba-- sqft35 Ceremonial Dr #18, Mississauga, ON L5R 3G6For Sale
 MLS ID #W13555502, HOMELIFE/MIRACLE REALTY LTD. TRREB
 - C$799,0003 bd3 ba-- sqft5020 Delaware Dr #12, Mississauga, ON L4Z 3C4For Sale
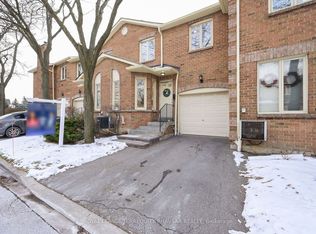 MLS ID #W13583000, ROYAL LEPAGE TERREQUITY BHAVSAR REALTY. TRREB
 - C$1,199,9004 bd3 ba-- sqft3550 Copernicus Dr, Mississauga, ON L5B 3L2For Sale
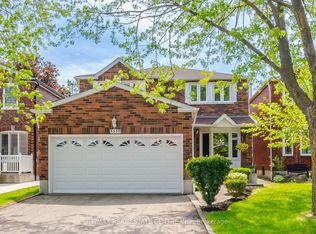 MLS ID #W13592580, RE/MAX REAL ESTATE CENTRE INC.. TRREB
 - C$869,9005 bd3 ba-- sqft2335 Council Ring Rd, Mississauga, ON L5L 1B9For SaleMLS ID #W13583884, HOMELIFE/MIRACLE REALTY LTD. TRREB
- C$954,9994 bd4 ba-- sqft588 Rossellini Dr, Mississauga, ON L5W 1M4For SaleMLS ID #W13484340, ROYAL LEPAGE SIGNATURE REALTY. TRREB
- C$959,0004 bd3 ba-- sqft6906 Avila Rd, Mississauga, ON L5N 1S1For SaleMLS ID #W13504086, ROYAL LEPAGE REALTY CENTRE. TRREB
- C$975,0003 bd4 ba-- sqft2307 Stone Glen Cres, Oakville, ON L6M 0C9For SaleMLS ID #W13596342, ROYAL LEPAGE REAL ESTATE SERVICES LTD.. TRREB
- C$957,0003 bd3 ba-- sqft6930 Elliott Parliament St, Mississauga, ON L5W 1B5For SaleMLS ID #W13574738, RE/MAX REALTY ENTERPRISES INC.. TRREB
- C$789,9995 bd3 ba-- sqft435 Hensall Cir #29, Mississauga, ON L5A 4P1For SaleMLS ID #W13232602, CENTURY 21 PEOPLE`S CHOICE REALTY INC.. TRREB
- C$799,9003 bd3 ba-- sqft86 Joymar Dr #100, Mississauga, ON L5M 7Z6For SaleMLS ID #W13491048, ROYAL LEPAGE SIGNATURE REALTY. TRREB
- C$980,0004 bd4 ba-- sqft32 Pennsylvania Ave, Brampton, ON L6Y 4N7For SaleMLS ID #W13104520, HOMELIFE/MIRACLE REALTY LTD. TRREB
- C$799,0005 bd4 ba-- sqft6830 Meadowvale Town Centre Cir #48, Mississauga, ON L5N 7T5For SaleMLS ID #W13506408, ROYAL LEPAGE TERREQUITY BHAVSAR REALTY. TRREB
- C$995,1336 bd3 ba-- sqft3027 Coral Dr, Mississauga, ON L4T 1Z2For SaleMLS ID #W13555796, ROYAL LEPAGE FLOWER CITY REALTY. TRREB
- C$1,258,0004 bd4 ba-- sqft796 Buckingham Ct, Mississauga, ON L5C 4M3For SaleMLS ID #W13426718, RE/MAX REAL ESTATE CENTRE INC.. TRREB
- C$1,049,0005 bd4 ba-- sqft1612 Wavell Cres, Mississauga, ON L4X 1X1For SaleMLS ID #W13288604, HOMELIFE/MIRACLE REALTY LTD. TRREB
- C$769,9994 bd4 ba-- sqftPeel Standard Condo Corporation No. 708, Mississauga, ON L5W 1Y2For SaleMLS ID #W13456286, CENTURY 21 GREEN REALTY INC.. TRREB
- C$1,380,0006 bd4 ba-- sqft5235 Huntingfield Dr, Mississauga, ON L5R 2L3For SaleMLS ID #W13557260, RE/MAX REALTY SPECIALISTS INC.. TRREB
- C$989,0004 bd4 ba-- sqft6 Aria Ln, Brampton, ON L6S 6J5For SaleMLS ID #W13578680, HOMELIFE SILVERCITY REALTY INC.. TRREB
- C$799,0003 bd4 ba-- sqft3050 Orleans Rd #111, Mississauga, ON L5L 5P7For SaleMLS ID #W13455520, Royal LePage Real Estate Associates. TRREB
