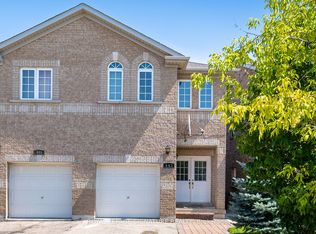
Beautiful 3 Bed, 3 Bath, Semi with large primary bedroom with gorgeous ensuite and W/I Closet! Featuring upgrades galore, including premium laminate installed on main floor (2022), newer hardwood staircase and railings (2022), and a renovated powder room (2022). Beautiful kitchen with S/S appliances, kitchen island and Blanco Silgranit farmhouse sink! Professionally finished basement with premium vinyl floors (2021). Primary bedroom 4 pc ensuite featuring shower with custom glass enclosure with Silgranit shower base, bathtub, and good sized vanity. 2nd Bedroom with Juliet balcony! Updated front hall closet, closet organizers throughout the home, main floor gas fireplace, B/I wardrobe closet in laundry room, and a large cold cellar offering a great deal of storage! Fenced backyard with low maintenance concrete patios (2019), gazebo (2020), and deck with privacy screen (2018). Good sized 1 car garage with newer garage door (2023), and a driveway (2019), which offers side by side parking at the top of driveway and parking for another vehicle below. OWNED tankless water heater! Ecobee Thremostat & Ring Door Camera included. Kitchen and all bathrooms have been renovated since current owner moved in! 50 Year shingles installed in 2018. Walk to reputable Public Schools, French, Catholic and Private Schools! Short Drive to Heartland Town Centre, Easy Access to 401 and 407, close to parks, trails and conservation area!
For sale
C$957,000
6930 Elliott Parliament St, Mississauga, ON L5W 1B5
3beds
3baths
Single Family Residence
Built in ----
2,508 Square Feet Lot
$-- Zestimate®
C$--/sqft
C$-- HOA
What's special
Kitchen islandBlanco silgranit farmhouse sinkUpdated front hall closetMain floor gas fireplace
- 19 days |
- 49 |
- 0 |
Zillow last checked:
Listing updated:
Listed by:
RE/MAX REALTY ENTERPRISES INC.
Source: TRREB,MLS®#: W13574738 Originating MLS®#: Toronto Regional Real Estate Board
Originating MLS®#: Toronto Regional Real Estate BoardFacts & features
Interior
Bedrooms & bathrooms
- Bedrooms: 3
- Bathrooms: 3
Primary bedroom
- Level: Second
- Dimensions: 3.86 x 5.44
Bedroom 2
- Level: Second
- Dimensions: 3.46 x 4.12
Bedroom 3
- Level: Second
- Dimensions: 2.77 x 3.09
Dining room
- Level: Ground
- Dimensions: 4.1 x 5.94
Kitchen
- Level: Ground
- Dimensions: 2.55 x 5.4
Living room
- Level: Ground
- Dimensions: 2.82 x 3.82
Recreation
- Level: Basement
- Dimensions: 5.16 x 4
Heating
- Forced Air, Gas
Cooling
- Central Air
Appliances
- Included: Water Heater Owned
Features
- Basement: Finished
- Has fireplace: Yes
Interior area
- Living area range: 1500-2000 null
Video & virtual tour
Property
Parking
- Total spaces: 4
- Parking features: Garage
- Has garage: Yes
Features
- Stories: 2
- Pool features: None
Lot
- Size: 2,508 Square Feet
Details
- Parcel number: 132131674
Construction
Type & style
- Home type: SingleFamily
- Property subtype: Single Family Residence
Materials
- Vinyl Siding
- Foundation: Poured Concrete
- Roof: Asphalt Shingle
Utilities & green energy
- Sewer: Sewer
Community & HOA
Location
- Region: Mississauga
Financial & listing details
- Tax assessed value: C$535,000
- Annual tax amount: C$5,531
- Date on market: 7/17/2026
R
RE/MAX REALTY ENTERPRISES INC.
By pressing Contact Agent, you agree that the real estate professional identified above may call/text you about your search, which may involve use of automated means and pre-recorded/artificial voices. You don't need to consent as a condition of buying any property, goods, or services. Message/data rates may apply. You also agree to our Terms of Use. Zillow does not endorse any real estate professionals. We may share information about your recent and future site activity with your agent to help them understand what you're looking for in a home.
Price history
Price history is unavailable.
Public tax history
Tax history is unavailable.
Climate risks
Neighborhood: Meadowvale Village
Nearby schools
GreatSchools rating
No schools nearby
We couldn't find any schools near this home.
- C$1,9992 bd1 ba-- sqft6920 Haines Artist Way #BASEMENT, Mississauga, ON L5W1B7For Rent

- C$899,9003 bd3 ba-- sqft6943 Buttle Station Pl, Mississauga, ON L5W1B8For Sale

- C$1,099,9996 bd4 ba1.8k sqft911 Golden Farmer Way, Mississauga, ON L5W1A8For Sale
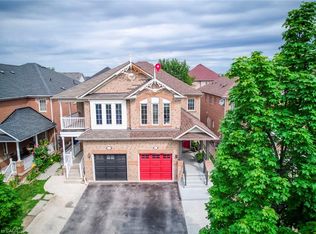
- C$2,1002 bd1 ba-- sqft6929 Gooderham Estate Blvd, Mississauga, ON L5W1B4For Rent
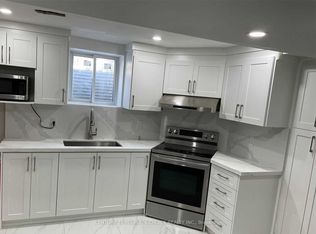
- C$1,499,9006 bd5 ba-- sqft733 Novo Star Dr, Mississauga, ON L5W1C7For Sale
- C$999,9005 bd4 ba-- sqft814 Golden Farmer Way, Mississauga, ON L5W1A7For Sale
- C$--3 bd3 ba1.5k sqft655 Madame St #1, Mississauga, ON L5W1H1Off Market
- C$1,229,0005 bd4 ba1.9k sqft7076 Gillespie Ln, Mississauga, ON L5W1E8For Sale
Similar homes
- C$947,9993 bd3 ba-- sqft1313 Inuit Trl, Mississauga, ON L5N 7R4For Sale
 MLS ID #W13625332, ROYAL LEPAGE SIGNATURE REALTY. TRREB
 - C$949,0004 bd4 ba-- sqft112 Ravenswood Dr, Brampton, ON L6Y 4V6For Sale
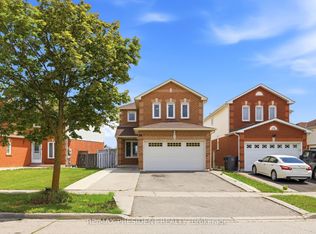 MLS ID #W13597366, CENTURY 21 PRESIDENT REALTY INC.. TRREB
 - C$999,9005 bd4 ba-- sqft32 Ness Rd, Brampton, ON L6Y 5N9For Sale
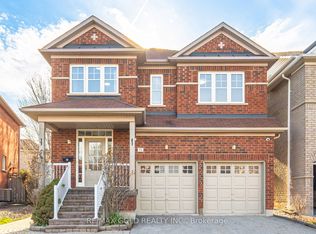 MLS ID #W13622536, RE/MAX GOLD REALTY INC.. TRREB
 - C$999,9005 bd4 ba-- sqft443 Comiskey Cres, Mississauga, ON L5W 0C7For Sale
 MLS ID #W12595372, ROYAL LEPAGE SIGNATURE REALTY. TRREB
 - C$899,9993 bd3 ba-- sqft12 Stirrup Ct, Brampton, ON L6X 4Y1For SaleMLS ID #W13626318, TEAM PANAG REAL ESTATE INC.. TRREB
- C$949,0004 bd4 ba-- sqft56 Pefferlaw Cir, Brampton, ON L6Y 0K1For SaleMLS ID #W13615000, ROYAL LEPAGE CERTIFIED REALTY. TRREB
- C$1,230,0004 bd4 ba-- sqft8 Paramount Pl, Brampton, ON L6Y 2T3For SaleMLS ID #W13640908, RE/MAX REALTY SERVICES INC.. TRREB
- C$989,0004 bd4 ba-- sqft7031 Graydon Ct, Mississauga, ON L5N 7H4For SaleMLS ID #W13511782, CENTURY 21 PRESIDENT REALTY INC.. TRREB
- C$959,0004 bd3 ba-- sqft32 Magnificent Ct, Brampton, ON L6P 2T2New ConstructionMLS ID #W13624560, RE/MAX REALTY SPECIALISTS INC.. TRREB
- C$780,0003 bd4 ba-- sqft7360 Zinnia Pl #36, Mississauga, ON L5W 2A1For SaleMLS ID #W13589946, ROYAL LEPAGE SIGNATURE REALTY. TRREB
- C$748,0005 bd4 ba-- sqft10 Banting Cres, Brampton, ON L6Y 2L8For SaleMLS ID #W13622688, RIGHT AT HOME REALTY EXCELLENCE. TRREB
- C$989,0004 bd3 ba-- sqft4 Sunnybrook Cres, Brampton, ON L7A 1Y2For SaleMLS ID #W13553322, RE/MAX REALTY SERVICES INC.. TRREB
- C$759,9004 bd4 ba-- sqft29 Lonestar Cres, Brampton, ON L7A 2H9For SaleMLS ID #W13639946, RE/MAX REALTY SERVICES INC.. TRREB
- C$799,9003 bd3 ba-- sqft9 Ollie Ave, Brampton, ON L6X 0M8For SaleMLS ID #W13620400, RE/MAX REALTY SERVICES INC.. TRREB
- C$859,9994 bd4 ba-- sqft31 Spicebush Ter, Brampton, ON L6X 0J4For SaleMLS ID #W13599142, RE/MAX REAL ESTATE CENTRE INC.. TRREB
- C$979,9004 bd4 ba-- sqft16 Lagrotto Rd, Brampton, ON L6V 4S7For SaleMLS ID #W13442724, RE/MAX REALTY SERVICES INC.. TRREB
- C$949,0005 bd3 ba-- sqft77 Blackthorn Ln, Brampton, ON L6V 3L1For SaleMLS ID #W13456188, GLOBAL BRICKS EXECUTIVE HOMES REALTY. TRREB
- C$969,0005 bd4 ba-- sqft66 Castlehill Rd, Brampton, ON L6X 4E1For SaleMLS ID #W13215762, CITYSCAPE REAL ESTATE LTD.. TRREB
- C$899,9003 bd3 ba-- sqft32 Deepcoral Ct, Brampton, ON L6V 4P7For SaleMLS ID #W13547554, RE/MAX REALTY SERVICES INC.. TRREB
- C$924,9005 bd4 ba-- sqft125 Tiller Trl, Brampton, ON L6X 4S9For SaleMLS ID #W13432032, RE/MAX CHAMPIONS REALTY INC.. TRREB
