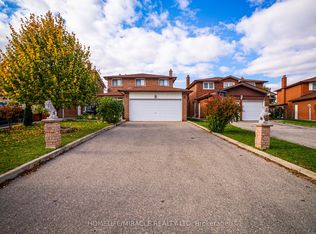
A Rare Applewood Gem - Elegant Semi Detached Home with Resort Style Backyard & Private In Law Suite. Discover refined living in this beautifully upgraded 4+1 bedroom, 4 bath, 4 level backsplit located on one of Applewood's most peaceful, tree lined streets. Offering the scale and comfort of a detached home, this residence showcases over 2,100 sq. ft. of bright, thoughtfully designed space enhanced by more than $80K in recent improvements.The open concept living and dining area is bathed in natural light, while the gourmet kitchen features stainless steel appliances, a ceramic backsplash, and a breakfast island overlooking the expansive family room. A ground level bedroom with an adjacent full bath provides exceptional convenience for grand parents or multi generational living.The fully finished lower level includes a complete in law suite with its own kitchen-ideal for extended family or income potential. Step outside to a private backyard oasis featuring a large entertaining deck, mature white birch tree, interlock pathways, and a pristine kidney shaped pool.With a versatile layout that can be seamlessly divided into two independent living spaces, this home offers unmatched flexibility, privacy, and value. Located minutes from top rated schools, parks, shopping, and transit.Included: 2 fridges, 2 stoves, OTR microwave, 2 built in dishwashers, washer/dryer, blinds, outdoor shed. Furniture negotiable.
For sale
C$1,049,000
1612 Wavell Cres, Mississauga, ON L4X 1X1
5beds
4baths
Single Family Residence
Built in ----
3,960 Square Feet Lot
$-- Zestimate®
C$--/sqft
C$-- HOA
What's special
Resort style backyardPrivate in law suiteGourmet kitchenStainless steel appliancesCeramic backsplashPrivate backyard oasisLarge entertaining deck
- 49 days |
- 43 |
- 0 |
Zillow last checked:
Listing updated:
Listed by:
HOMELIFE/MIRACLE REALTY LTD
Source: TRREB,MLS®#: W13288604 Originating MLS®#: Toronto Regional Real Estate Board
Originating MLS®#: Toronto Regional Real Estate BoardFacts & features
Interior
Bedrooms & bathrooms
- Bedrooms: 5
- Bathrooms: 4
Bedroom
- Level: Ground
- Dimensions: 4.6 x 2.8
Bedroom
- Level: Lower
- Dimensions: 3 x 3
Bedroom
- Level: Upper
- Dimensions: 3.3 x 2.92
Bedroom 2
- Level: Upper
- Dimensions: 4.4 x 2.6
Bedroom 3
- Level: Upper
- Dimensions: 3.3 x 2.8
Bathroom
- Level: Ground
- Dimensions: 2.5 x 1.65
Bathroom
- Level: Upper
- Dimensions: 1.83 x 1.35
Bathroom
- Level: Upper
- Dimensions: 2.43 x 1.83
Bathroom
- Level: Lower
- Dimensions: 1.93 x 1.47
Dining room
- Level: Main
- Dimensions: 3.1 x 3
Family room
- Level: Ground
- Dimensions: 8 x 3.3
Kitchen
- Level: Lower
- Dimensions: 4.2 x 3
Kitchen
- Level: Main
- Dimensions: 5.1 x 3.2
Laundry
- Level: Lower
- Dimensions: 2.2 x 2
Living room
- Level: Main
- Dimensions: 4 x 3.7
Living room
- Level: Lower
- Dimensions: 4.2 x 3
Heating
- Forced Air, Gas
Cooling
- Central Air
Appliances
- Included: Water Heater Owned
Features
- In-Law Capability, In-Law Suite, Water Meter
- Flooring: Carpet Free
- Basement: Finished,Crawl Space
- Has fireplace: Yes
- Fireplace features: Family Room, Wood Burning
Interior area
- Living area range: 1500-2000 null
Property
Parking
- Total spaces: 4
- Parking features: Front Yard Parking, Private, Private Double
Accessibility
- Accessibility features: Doors Swing In
Features
- Patio & porch: Deck, Porch
- Exterior features: Privacy, Year Round Living
- Has private pool: Yes
- Pool features: In Ground
- Has view: Yes
- View description: Pool
Lot
- Size: 3,960 Square Feet
- Features: Fenced Yard, Park, Public Transit, Rec./Commun.Centre, School, Library, Rectangular Lot
Details
- Additional structures: Shed
- Parcel number: 133290356
Construction
Type & style
- Home type: SingleFamily
- Property subtype: Single Family Residence
Materials
- Brick, Stucco (Plaster)
- Foundation: Poured Concrete
- Roof: Asphalt Shingle
Utilities & green energy
- Sewer: Sewer
Community & HOA
Community
- Security: Carbon Monoxide Detector(s), Smoke Detector(s)
Location
- Region: Mississauga
Financial & listing details
- Annual tax amount: C$6,068
- Date on market: 6/6/2026
HOMELIFE/MIRACLE REALTY LTD
HOMELIFE/MIRACLE REALTY LTD
By pressing Contact Agent, you agree that the real estate professional identified above may call/text you about your search, which may involve use of automated means and pre-recorded/artificial voices. You don't need to consent as a condition of buying any property, goods, or services. Message/data rates may apply. You also agree to our Terms of Use. Zillow does not endorse any real estate professionals. We may share information about your recent and future site activity with your agent to help them understand what you're looking for in a home.
Price history
Price history is unavailable.
Public tax history
Tax history is unavailable.
Climate risks
Neighborhood: Applewood
Nearby schools
GreatSchools rating
No schools nearby
We couldn't find any schools near this home.
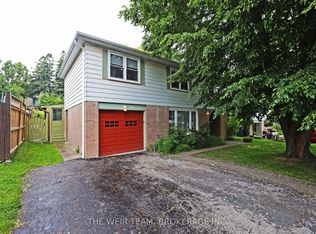
- C$1,050,0004 bd3 ba-- sqft1577 Otterby Rd, Mississauga, ON L4X1W8For Sale
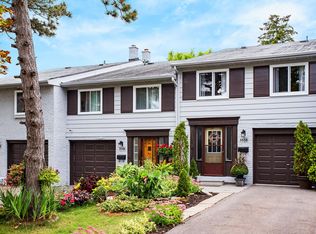
- C$--4 bd2 ba2.5k sqft3468 Fieldgate Dr #3524, Mississauga, ON L4X2J5Off Market
- C$--1 bd1 ba700 sqft1701 Wavell Cres, Mississauga, ON L4X1X2Off Market
- C$--1 bd1 ba1.1k sqft1449 Glen Rutley Cir #2, Mississauga, ON L4X1Z8Off Market
- C$--1 bd1 ba700 sqft3450 Fieldgate Dr #606, Mississauga, ON L4X2J5Off Market
- C$--1 bd1 ba700 sqft3450 Fieldgate Dr #1B-1BA-700SQFT, Mississauga, ON L4X2J5Off Market
- C$--2 bd1 ba700 sqft3450 Fieldgate Dr #2B-1BA-700SQFT, Mississauga, ON L4X2J5Off Market
- C$--1 bd1 ba750 sqft3450 Fieldgate Dr #406, Mississauga, ON L4X2J5Off Market
Similar homes
- C$1,150,0004 bd3 ba-- sqft271 Nahani Way, Mississauga, ON L4Z 3B8For Sale
 MLS ID #W13591456, RE/MAX REALTY SPECIALISTS INC.. TRREB
 - C$1,084,9003 bd4 ba-- sqft177 Surbray Grv, Mississauga, ON L5B 2E2For Sale
 MLS ID #W13590732, RE/MAX REAL ESTATE CENTRE INC.. TRREB
 - C$1,269,0004 bd2 ba-- sqft1199 Melton Dr, Mississauga, ON L4Y 4A9For Sale
 MLS ID #W13586340, RE/MAX REALTRON REALTY INC.. TRREB
 - C$1,199,9994 bd4 ba-- sqft4343 Alta Ct, Mississauga, ON L4Z 1N6For Sale
 MLS ID #W13553398, HOMELIFE/MIRACLE REALTY LTD. TRREB
 - C$1,178,0003 bd2 ba-- sqft89 Glen Agar Dr, Toronto, ON M9B 5M3For SaleMLS ID #W13594220, RE/MAX PROFESSIONALS INC.. TRREB
- C$1,099,0006 bd5 ba-- sqft1004 Queensbridge Dr, Mississauga, ON L5C 3R1For SaleMLS ID #W13535004, RE/MAX REALTY SPECIALISTS INC.. TRREB
- C$1,399,9005 bd2 ba-- sqft1585 Coram Cres, Mississauga, ON L4X 1L1For SaleMLS ID #W13501590, HOMELIFE/MIRACLE REALTY LTD. TRREB
- C$1,169,9004 bd3 ba-- sqft680 Sweetwater Pl, Mississauga, ON L5H 3Y9For SaleMLS ID #W13563336, HOMELIFE/RESPONSE REALTY INC.. TRREB
- C$869,9005 bd3 ba-- sqft2335 Council Ring Rd, Mississauga, ON L5L 1B9For SaleMLS ID #W13583884, HOMELIFE/MIRACLE REALTY LTD. TRREB
- C$979,0003 bd3 ba-- sqft459 Wildgrass Rd, Mississauga, ON L5B 4H5For SaleMLS ID #W13547590, ROYAL LEPAGE SIGNATURE REALTY. TRREB
- C$954,9994 bd4 ba-- sqft588 Rossellini Dr, Mississauga, ON L5W 1M4For SaleMLS ID #W13484340, ROYAL LEPAGE SIGNATURE REALTY. TRREB
- C$1,149,8005 bd4 ba-- sqft6251 Saltmarsh Ct, Mississauga, ON L5N 5V9For SaleMLS ID #W13528662, SAM MCDADI REAL ESTATE INC.. TRREB
- C$1,125,0005 bd2 ba-- sqft2873 Inlake Ct, Mississauga, ON L5N 2A4For SaleMLS ID #W13158090, REAL BROKER ONTARIO LTD.. TRREB
- C$1,150,0005 bd3 ba-- sqft6643 Mockingbird Ln, Mississauga, ON L5N 5K2For SaleMLS ID #W13512288, SAM MCDADI REAL ESTATE INC.. TRREB
- C$1,125,0003 bd4 ba-- sqft5342 Crane Ct, Mississauga, ON L5V 2C4For SaleMLS ID #W13138660, HOMELIFE/MIRACLE REALTY LTD. TRREB
- C$1,100,0003 bd3 ba-- sqft6884 Edenwood Dr, Mississauga, ON L5N 4V6For SaleMLS ID #W13571186, RE/MAX REAL ESTATE CENTRE INC.. TRREB
- C$1,125,0004 bd4 ba-- sqft3118 Shadetree Dr, Mississauga, ON L5N 6P3For SaleMLS ID #W13527050, ROYAL LEPAGE TERREQUITY BHAVSAR REALTY. TRREB
- C$1,299,0004 bd4 ba-- sqft276 Lech Walesa Dr, Mississauga, ON L5B 3W6For SaleMLS ID #W13236678, SUTTON GROUP QUANTUM REALTY INC.. TRREB
- C$868,0004 bd2 ba-- sqft14 Dashwood Cres, Toronto, ON M9V 2N8For SaleMLS ID #W13592286, RE/MAX PROFESSIONALS INC.. TRREB
- C$999,0004 bd4 ba-- sqft2993 Gulfstream Way, Mississauga, ON L5N 6J8For SaleMLS ID #W13087510, RE/MAX GOLD REALTY INC.. TRREB
