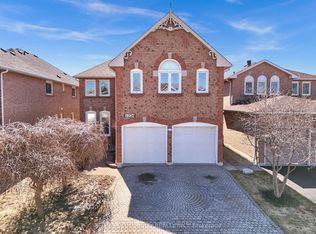
This bright and beautiful family home is nestled in the highly sought-after East Credit neighborhood within walking distance to Streetsville Village, excellent schools, shopping, parks, trails, and community center. This beautiful show piece home is located on a quiet, desirable Family Oriented Court. Huge and large Drive way without any walk way. The professionally finished basement has seen thousands of dollars in upgrades, providing additional living space for your family to enjoy. The home also boasts an extra-large double garage and is ideally situated close to major highways 403,401, Heartland, Erin Mills Town Centre, Square One, Go Transit for easy commuting. Don't miss this opportunity
For sale
C$1,125,000
5342 Crane Ct, Mississauga, ON L5V 2C4
3beds
4baths
Single Family Residence
Built in ----
2,984 Square Feet Lot
$-- Zestimate®
C$--/sqft
C$-- HOA
What's special
Huge and large drivewayExtra-large double garage
- 117 days
- 31
- 0
Zillow last checked:
Listing updated:
Listed by:
HOMELIFE/MIRACLE REALTY LTD
Source: TRREB,MLS®#: W13138660 Originating MLS®#: Toronto Regional Real Estate Board
Originating MLS®#: Toronto Regional Real Estate BoardFacts & features
Interior
Bedrooms & bathrooms
- Bedrooms: 3
- Bathrooms: 4
Bedroom
- Level: Second
- Dimensions: 5.3 x 3.78
Bedroom 2
- Level: Second
- Dimensions: 3.29 x 3.05
Bedroom 3
- Level: Second
- Dimensions: 3.05 x 3.05
Breakfast
- Level: Main
- Dimensions: 3.78 x 3.05
Other
- Level: Basement
- Dimensions: 2.74 x 2.04
Dining room
- Level: Main
- Dimensions: 7.32 x 3.17
Family room
- Level: In Between
- Dimensions: 5.82 x 4.82
Kitchen
- Level: Main
- Dimensions: 3.17 x 3.35
Laundry
- Level: In Between
- Dimensions: 1.52 x 1
Living room
- Level: Main
- Dimensions: 7.32 x 3.17
Recreation
- Level: Basement
- Dimensions: 9.6 x 6.37
Heating
- Forced Air, Gas
Cooling
- Central Air
Features
- In-Law Suite
- Basement: Finished
- Has fireplace: Yes
Interior area
- Living area range: 2000-2500 null
Video & virtual tour
Property
Parking
- Total spaces: 6
- Parking features: Private Double
- Has garage: Yes
Features
- Stories: 2
- Pool features: None
Lot
- Size: 2,984 Square Feet
- Features: Pie Shaped Lot
Details
- Parcel number: 131940930
Construction
Type & style
- Home type: SingleFamily
- Property subtype: Single Family Residence
Materials
- Brick
- Foundation: Poured Concrete
- Roof: Asphalt Shingle
Utilities & green energy
- Sewer: Sewer
Community & HOA
Location
- Region: Mississauga
Financial & listing details
- Annual tax amount: C$7,185
- Date on market: 5/16/2026
Price history
Price history is unavailable.
Public tax history
Tax history is unavailable.
Climate risks
Neighborhood: East Credit
Nearby schools
GreatSchools rating
No schools nearby
We couldn't find any schools near this home.

Similar homes
- C$999,7864 bd4 ba-- sqft847 Stonebridge Ave, Mississauga, ON L5V 2L1For Sale
 MLS ID #W13618716, RIGHT AT HOME REALTY INC.. TRREB
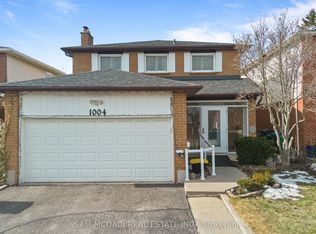
 - C$1,099,0005 bd5 ba-- sqft1004 Queensbridge Dr, Mississauga, ON L5C 3R1For Sale
 MLS ID #W13677688, SAM MCDADI REAL ESTATE INC.. TRREB
 - C$1,329,9004 bd3 ba-- sqft6089 Carradine Ct, Mississauga, ON L5V 2C2For Sale
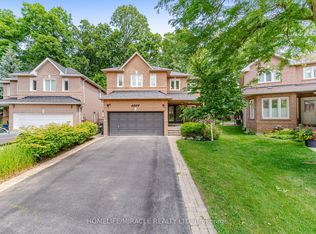 MLS ID #W13655182, HOMELIFE/MIRACLE REALTY LTD. TRREB
 - C$1,049,0003 bd4 ba-- sqft3814 Ridgepoint Way, Mississauga, ON L5N 7T7For Sale
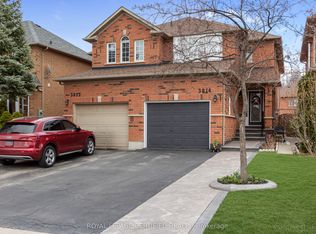 MLS ID #W13242942, ROYAL LEPAGE CERTIFIED REALTY. TRREB
