Welcome to 5380 Floral Hill Crescent, a bright, beautifully maintained family home located in the heart of East Credit, one of Mississauga's most desirable neighbourhoods. Tucked away on a quiet, family-friendly street, this impressive property sits on a larger than average lot, offering additional outdoor space and added parking convenience. Step inside and experience a warm, inviting atmosphere in this carpet free, move in ready home. Elegant hardwood flooring flows throughout the main and upper levels, while the professionally finished basement features comfortable cork flooring. The thoughtfully designed layout offers spacious living and dining areas that are ideal for entertaining, while the welcoming family room with a cozy gas fireplace provides the perfect spot to relax and unwind. Upstairs, the spacious primary bedroom includes a comfortable sitting area, creating a peaceful retreat at the end of the day, along with generous closet space and plenty of natural light. The finished basement adds valuable living space with endless possibilities, whether used as a media room, home office, gym, or play area. The home offers a bright and functional layout enhanced by large windows and a low maintenance yard that's great for outdoor enjoyment and summer gatherings. An extra large double garage adds excellent storage and practicality rarely found in homes in the area. Updated washrooms and other improvements further enhance the home's appeal. Conveniently located within walking distance to charming Streetsville Village, top-rated schools, parks, trails, community centres, and everyday shopping. Just minutes from major highways (401, 403), Heartland Town Centre, Erin Mills Town Centre, Square One, and GO Transit, making commuting and daily errands simple and convenient.
For sale
C$1,279,000
5380 Floral Hill Cres, Mississauga, ON L5V 1V3
3beds
4baths
Single Family Residence
Built in ----
5,081 Square Feet Lot
$-- Zestimate®
C$--/sqft
C$-- HOA
What's special
- 67 days |
- 9 |
- 0 |
Zillow last checked:
Listing updated:
Listed by:
NEW ERA REAL ESTATE
Source: TRREB,MLS®#: W13438794 Originating MLS®#: Toronto Regional Real Estate Board
Originating MLS®#: Toronto Regional Real Estate BoardFacts & features
Interior
Bedrooms & bathrooms
- Bedrooms: 3
- Bathrooms: 4
Primary bedroom
- Level: Second
- Dimensions: 6.29 x 4.67
Bedroom 2
- Level: Second
- Dimensions: 4.01 x 3.32
Bedroom 3
- Level: Second
- Dimensions: 3.91 x 3.22
Breakfast
- Level: Main
- Dimensions: 2.89 x 2.15
Other
- Level: Basement
- Dimensions: 3.5 x 1.49
Den
- Level: Basement
- Dimensions: 2.64 x 2.33
Dining room
- Level: Main
- Dimensions: 6.57 x 3.27
Family room
- Level: Main
- Dimensions: 4.8 x 2.97
Kitchen
- Level: Main
- Dimensions: 4.24 x 2.69
Laundry
- Level: Basement
- Dimensions: 2.69 x 1.39
Living room
- Level: Main
- Dimensions: 6.57 x 3.27
Media room
- Level: Basement
- Dimensions: 7.46 x 4.39
Heating
- Forced Air, Gas
Cooling
- Central Air
Appliances
- Included: Water Heater
Features
- Basement: Finished,Full
- Has fireplace: Yes
- Fireplace features: Natural Gas
Interior area
- Living area range: 1500-2000 null
Property
Parking
- Total spaces: 4
- Parking features: Private Double
- Has garage: Yes
Features
- Stories: 2
- Patio & porch: Deck
- Exterior features: Privacy
- Pool features: None
Lot
- Size: 5,081 Square Feet
- Features: Fenced Yard, Park, Public Transit, School, Library, Place Of Worship
Details
- Parcel number: 135050175
Construction
Type & style
- Home type: SingleFamily
- Property subtype: Single Family Residence
Materials
- Brick
- Foundation: Poured Concrete
- Roof: Asphalt Shingle
Utilities & green energy
- Sewer: Sewer
Community & HOA
Location
- Region: Mississauga
Financial & listing details
- Annual tax amount: C$7,061
- Date on market: 6/12/2026
Price history
Price history is unavailable.
Public tax history
Tax history is unavailable.
Climate risks
Neighborhood: East Credit
Nearby schools
GreatSchools rating
No schools nearby
We couldn't find any schools near this home.
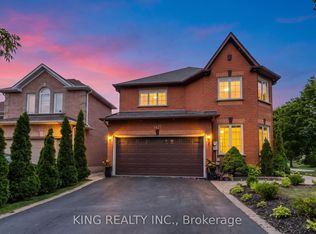
- C$1,599,9994 bd5 ba-- sqft1427 Grossi St, Mississauga, ON L5V1T9For Sale
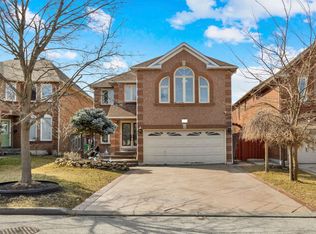
- C$--3 bd3 ba-- sqft5237 Floral Hill Cres, Mississauga, ON L5V1V4Off Market
- C$1,399,0005 bd5 ba-- sqft1337 Daniel Creek Rd, Mississauga, ON L5V1V3For Sale

- C$1,8002 bd1 ba-- sqft1445 Daniel Creek Rd #BASEMENT, Mississauga, ON L5V1T8For Rent

- C$775,0003 bd3 ba-- sqft5420 Fallingbrook Dr #52, Mississauga, ON L5V2H6For Sale
- C$2,5002 bd1 ba-- sqft5365 Fallingbrook Dr #BASEMENT, Mississauga, ON L5V1P7For Rent
- C$1,079,0004 bd3 ba1.7k sqft1263 Bantham St, Mississauga, ON L5V1Y8For Sale
- C$2,1002 bd1 ba-- sqft5402 Fasdon Ct, Mississauga, ON L5V1Y8For Rent
Similar homes
- C$1,199,0005 bd5 ba-- sqft1466 Willowvale Gdns, Mississauga, ON L5V 1T7For Sale
 MLS ID #W13588402, RE/MAX OPTIMUM REALTY. TRREB
 - C$1,399,9994 bd3 ba-- sqft6407 Ormindale Way, Mississauga, ON L5V 1J3For Sale
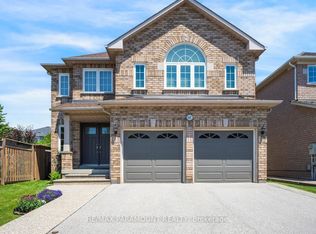 MLS ID #W13678320, RE/MAX PARAMOUNT REALTY. TRREB
 - C$1,258,0004 bd4 ba-- sqft796 Buckingham Ct, Mississauga, ON L5C 4M3For Sale
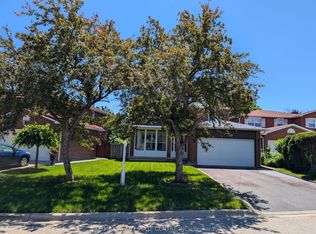 MLS ID #W13426718, RE/MAX REAL ESTATE CENTRE INC.. TRREB
 - C$999,0006 bd4 ba-- sqft1571 Meadowfield Cres, Mississauga, ON L5M 4T4For Sale
 MLS ID #W13677602, RE/MAX REAL ESTATE CENTRE INC.. TRREB
 - C$1,189,0006 bd4 ba-- sqft5981 Couples St, Mississauga, ON L5V 2Z5For SaleMLS ID #W13568654, RE/MAX REAL ESTATE CENTRE INC.. TRREB
- C$1,269,0006 bd4 ba-- sqft540 Louis Dr, Mississauga, ON L5B 2N2For SaleMLS ID #W13602468, RE/MAX WEST REALTY INC.. TRREB
- C$1,228,0006 bd4 ba-- sqft3850 Forest Bluff Cres, Mississauga, ON L5N 7V1For SaleMLS ID #W13668308, RE/MAX REALTY SPECIALISTS INC.. TRREB
- C$1,329,9004 bd4 ba-- sqft3225 Escada Dr, Mississauga, ON L5M 7V6For SaleMLS ID #W13653104, RE/MAX REALTY SPECIALISTS INC.. TRREB
- C$1,225,0005 bd4 ba-- sqft301 Kingsbridge Garden Cir, Mississauga, ON L5R 1L2For SaleMLS ID #W13451772, CITYSCAPE REAL ESTATE LTD.. TRREB
- C$1,099,8004 bd3 ba-- sqft2855 Duncairn Dr, Mississauga, ON L5M 5V2For SaleMLS ID #W13659392, NEW ERA REAL ESTATE. TRREB
- C$1,289,0006 bd4 ba-- sqft3852 Brinwood Gate, Mississauga, ON L5M 7H2For SaleMLS ID #W13611914, HOMELIFE/MIRACLE REALTY LTD. TRREB
- C$1,249,9993 bd3 ba-- sqft812 Knotty Pine Grv, Mississauga, ON L5W 1K2For SaleMLS ID #W13026408, NEWGEN REALTY EXPERTS. TRREB
- C$1,530,0004 bd3 ba-- sqft2027 Roy Ivor Cres, Mississauga, ON L5L 3N7For SaleMLS ID #W13667630, REAL ONE REALTY INC.. TRREB
- C$1,130,0006 bd5 ba-- sqft1124 Shagbark Cres, Mississauga, ON L5C 3N7For SaleMLS ID #W13497768, RE/MAX REAL ESTATE CENTRE INC.. TRREB
- C$1,480,0006 bd4 ba-- sqft4388 Guildwood Way, Mississauga, ON L5R 2A4For SaleMLS ID #W13420796, RE/MAX EXCEL REALTY LTD.. TRREB
- C$1,085,0003 bd3 ba-- sqft6884 Edenwood Dr, Mississauga, ON L5N 4V6For SaleMLS ID #W13571186, RE/MAX REAL ESTATE CENTRE INC.. TRREB
- C$1,399,9994 bd4 ba-- sqft7288 Zinnia Pl, Mississauga, ON L5W 1K6For SaleMLS ID #W13215376, RE/MAX WEST REALTY INC.. TRREB
- C$1,239,8006 bd4 ba-- sqft5172 Nestling Grv, Mississauga, ON L5M 0L2For SaleMLS ID #W12664766, EVEREST REALTY LTD.. TRREB
- C$1,125,0004 bd4 ba-- sqft3948 Deepwood Hts, Mississauga, ON L5M 6L9For SaleMLS ID #W13544910, HOMELIFE MAPLE LEAF REALTY LTD.. TRREB
- C$1,499,0005 bd4 ba-- sqft5343 Russell View Rd, Mississauga, ON L5M 5V8For SaleMLS ID #W13561438, RE/MAX REAL ESTATE CENTRE INC.. TRREB
