Massive value alert in prime Churchill Meadows! Welcome to 3852 Brinwood Gate this spacious, detached home featuring a rare 5-bedroom layout and an exceptional 6-car parking driveway with no sidewalk. Designed for modern family living, the main floor offers distinct living and family spaces with gleaming hardwood flooring, abundant natural light, and a functional flow, plus the added convenience of potential for a side entrance through the garage. Upstairs boasts generous bedrooms, including a private primary retreat complete with an ensuite and walk-in closet. Plus, enjoy the added living space of a fully finished basement featuring a kitchenette, separate bedroom and a full washroom. This property is aggressively priced at $1,289,000 to reflect today's market. Unbeatable location close to top-rated schools, parks, shopping, and major highways (403/401/407). Book your showing today-this one is priced to sell immediately!
For sale
C$1,289,000
3852 Brinwood Gate, Mississauga, ON L5M 7H2
6beds
4baths
Single Family Residence
Built in ----
3,078 Square Feet Lot
$-- Zestimate®
C$--/sqft
C$-- HOA
What's special
- 13 days |
- 14 |
- 0 |
Zillow last checked:
Listing updated:
Listed by:
HOMELIFE/MIRACLE REALTY LTD
Source: TRREB,MLS®#: W13611914 Originating MLS®#: Toronto Regional Real Estate Board
Originating MLS®#: Toronto Regional Real Estate BoardFacts & features
Interior
Bedrooms & bathrooms
- Bedrooms: 6
- Bathrooms: 4
Primary bedroom
- Level: Second
- Dimensions: 5.21 x 4.8
Bedroom
- Level: Basement
- Dimensions: 2.67 x 3.84
Bedroom 2
- Level: Second
- Dimensions: 4.39 x 3.71
Bedroom 3
- Level: Second
- Dimensions: 3.07 x 3.71
Bedroom 4
- Level: Second
- Dimensions: 3.71 x 4.83
Bedroom 5
- Level: Second
- Dimensions: 3.23 x 3.71
Dining room
- Level: Main
- Dimensions: 6.5 x 4.78
Family room
- Level: Main
- Dimensions: 5.21 x 3.73
Foyer
- Level: Main
- Dimensions: 3.15 x 2.41
Foyer
- Level: Second
- Dimensions: 4.83 x 2.21
Great room
- Level: Basement
- Dimensions: 13.64 x 4.5
Kitchen
- Level: Main
- Dimensions: 4.14 x 4.8
Living room
- Level: Main
- Dimensions: 6.5 x 4.78
Heating
- Forced Air, Gas
Cooling
- Central Air
Appliances
- Included: Instant Hot Water, Water Heater
Features
- In-Law Suite, Storage Area Lockers
- Flooring: Carpet Free
- Basement: Finished
- Has fireplace: Yes
- Fireplace features: Natural Gas
Interior area
- Living area range: 2000-2500 null
Video & virtual tour
Property
Parking
- Total spaces: 6
- Parking features: Private Double
- Has garage: Yes
Features
- Stories: 2
- Pool features: None
Lot
- Size: 3,078 Square Feet
- Features: Electric Car Charger, Public Transit
Details
- Parcel number: 132394630
Construction
Type & style
- Home type: SingleFamily
- Property subtype: Single Family Residence
Materials
- Brick, Brick Front
- Foundation: Concrete
- Roof: Asphalt Shingle
Utilities & green energy
- Sewer: Sewer
Community & HOA
Location
- Region: Mississauga
Financial & listing details
- Annual tax amount: C$7,547
- Date on market: 7/28/2026
Price history
Price history is unavailable.
Public tax history
Tax history is unavailable.
Climate risks
Neighborhood: Churchill Meadows
Nearby schools
GreatSchools rating
No schools nearby
We couldn't find any schools near this home.
- C$1,269,9005 bd4 ba-- sqft3865 Brinwood Gate, Mississauga, ON L5M7H3For Sale

- C$934,9003 bd4 ba-- sqft3852 Bloomington Cres, Mississauga, ON L5M0A3For Sale

- C$--1 bd1 ba550 sqft3884 Bloomington Cres #2, Mississauga, ON L5M7H4Off Market
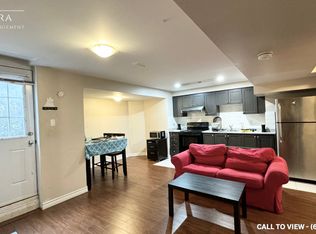
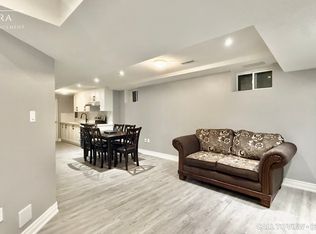
- C$--2 bd1 ba900 sqft3881 Brinwood Gate #2, Mississauga, ON L5M7H3Off Market
- C$--1 bd1 ba675 sqft3981 Lacman Trl, Mississauga, ON L5M6N7Off Market
- C$--5 bd4 ba2.5k sqft5723 Keldrew Ave #1, Mississauga, ON L5M7B9Off Market
- C$--1 bd1 ba770 sqft3770 Brinwood Gate #2, Mississauga, ON L5M7H2Off Market
- C$1,7003 bd1 ba-- sqft5813 Raftsman Cv, Mississauga, ON L5M6N9For Rent
Similar homes
- C$1,329,9004 bd4 ba-- sqft3225 Escada Dr, Mississauga, ON L5M 7V6For Sale
 MLS ID #W13653104, RE/MAX REALTY SPECIALISTS INC.. TRREB
 - C$1,299,0005 bd5 ba-- sqft3252 Laburnum Cres, Mississauga, ON L5N 7M3For Sale
 MLS ID #W13615568, ROYAL LEPAGE SIGNATURE REALTY. TRREB
 - C$1,125,0004 bd4 ba-- sqft3948 Deepwood Hts, Mississauga, ON L5M 6L9For Sale
 MLS ID #W13544910, HOMELIFE MAPLE LEAF REALTY LTD.. TRREB
 - C$---- bd-- ba-- sqft3893 Barley Trl, Mississauga, ON L5M 6N2Off Market
- C$1,088,8885 bd3 ba-- sqft3135 Shadetree Dr, Mississauga, ON L5N 6P3For SaleMLS ID #W13638210, ROYAL LEPAGE CERTIFIED REALTY. TRREB
- C$1,279,9006 bd4 ba-- sqft5615 Whitehorn Ave, Mississauga, ON L5V 2B1For SaleMLS ID #W13223796, CENTURY 21 PEOPLE`S CHOICE REALTY INC.. TRREB
- C$1,189,0006 bd4 ba-- sqft5981 Couples St, Mississauga, ON L5V 2Z5For SaleMLS ID #W13568654, RE/MAX REAL ESTATE CENTRE INC.. TRREB
- C$1,499,0005 bd4 ba-- sqft5343 Russell View Rd, Mississauga, ON L5M 5V8For SaleMLS ID #W13561438, RE/MAX REAL ESTATE CENTRE INC.. TRREB
- C$1,360,0005 bd4 ba-- sqft1520 Roseway Dr, Mississauga, ON L5M 5M5For SaleMLS ID #W13254318, ROYAL LEPAGE REALTY PLUS OAKVILLE. TRREB
- C$1,649,0006 bd4 ba-- sqft2590 Ambercroft Trl, Mississauga, ON L5M 4K3For SaleMLS ID #W13627904, HOMELIFE LANDMARK REALTY INC.. TRREB
- C$1,134,9004 bd4 ba-- sqft3926 Hazelridge Rd, Mississauga, ON L5N 6Z4For SaleMLS ID #W13541476, NU STREAM REALTY (TORONTO) INC.. TRREB
- C$1,285,0004 bd2 ba-- sqft1864 Hindhead Rd, Mississauga, ON L5J 1N6For SaleMLS ID #W13654718, SUTTON GROUP-ADMIRAL REALTY INC.. TRREB
- C$847,0003 bd3 ba-- sqft3937 Stoneham Way, Mississauga, ON L5N 6Y6For SaleMLS ID #W13643062, LUXE DREAM HOME REALTY LTD.. TRREB
- C$1,085,0003 bd3 ba-- sqft6884 Edenwood Dr, Mississauga, ON L5N 4V6For SaleMLS ID #W13571186, RE/MAX REAL ESTATE CENTRE INC.. TRREB
- C$1,329,9996 bd4 ba-- sqft34 Nina Pl NE, Brampton, ON L7A 2E1For SaleMLS ID #W13621634, ROYAL LEPAGE SIGNATURE REALTY. TRREB
- C$1,299,0005 bd3 ba-- sqft1473 Elm Rd, Oakville, ON L6H 1W3For SaleMLS ID #W13164520, CENTURY 21 PROPERTY ZONE REALTY INC.. TRREB
- C$1,199,0005 bd5 ba-- sqft5 Savita Rd, Brampton, ON L7A 3T2For SaleMLS ID #W13644722, HOMELIFE SUPERSTARS REAL ESTATE LIMITED. TRREB
- C$1,329,9997 bd5 ba-- sqft342 Panhellenic Dr, Mississauga, ON L5W 0B9For SaleMLS ID #W12568628, CENTURY 21 PRESIDENT REALTY INC.. TRREB
- C$1,149,9007 bd4 ba-- sqft72 Lockwood Rd, Brampton, ON L6Y 5C6For SaleMLS ID #W13548202, HOMELIFE/MIRACLE REALTY LTD. TRREB
- C$869,9005 bd3 ba-- sqft2335 Council Ring Rd, Mississauga, ON L5L 1B9For SaleMLS ID #W13583884, HOMELIFE/MIRACLE REALTY LTD. TRREB
