WOW! Stunning!This 4-bedroom family home in Erin Mills offers 2,008 square feet of above-grade living space, plus a 970 square foot basement for a total of 2,978 square feet of living space. The finished basement was converted in 2021 into a 2-bedroom in-law suite featuring egress windows in both bedrooms.The main floor includes vinyl plank flooring, ceramic kitchen tiles, an open-concept kitchen with an eat-in area, a laundry room, separate living and dining rooms, and a family room with a gas fireplace that walks out to a fully fenced, northwest-facing backyard. The second floor holds four bedrooms, including a primary bedroom with a 4-piece ensuite bathroom.Recent Updates & Features:(2026) front door, all window coverings (2025) Main and second-floor flooring, stairs, trim, paint, and all window coverings.(2023) Front exterior railing.(2022) A/C. (2021) Basement suite, EV car charger, front windows, garage door. (2020) furnace. (2017) Roof shingles.(2015) Patterned concrete driveway.Rental: On-demand hot water heater rental (installed 2020) . LocationThe property is within walking distance of local schools, parks, and public transit. It sits a short drive from Erin Mills Town Centre, Ridgeway Plaza, Costco, and Dundas Street shops. Commuters have quick access to Winston Churchill Station, Clarkson GO Station, major highways, and Pearson Airport.
For sale
C$1,059,000
3893 Barley Trl, Mississauga, ON L5M 6N2
6beds
4baths
Single Family Residence
Built in ----
2,561 Square Feet Lot
$-- Zestimate®
C$--/sqft
C$-- HOA
What's special
Vinyl plank flooringCeramic kitchen tilesLaundry roomNorthwest-facing backyard
- 6 days |
- 44 |
- 2 |
Zillow last checked:
Listing updated:
Listed by:
ROYAL LEPAGE MEADOWTOWNE REALTY
Source: TRREB,MLS®#: W13560860 Originating MLS®#: Toronto Regional Real Estate Board
Originating MLS®#: Toronto Regional Real Estate BoardFacts & features
Interior
Bedrooms & bathrooms
- Bedrooms: 6
- Bathrooms: 4
Primary bedroom
- Level: Second
- Dimensions: 5.5 x 3.9
Bedroom
- Level: Basement
- Dimensions: 4.6 x 2.9
Bedroom 2
- Level: Second
- Dimensions: 3.4 x 2.8
Bedroom 2
- Level: Basement
- Dimensions: 3.8 x 3.2
Bedroom 3
- Level: Second
- Dimensions: 3.8 x 3.2
Bedroom 4
- Level: Second
- Dimensions: 3.4 x 3
Breakfast
- Level: Main
- Dimensions: 5.5 x 3.5
Dining room
- Level: Main
- Dimensions: 7.6 x 4.4
Family room
- Level: Basement
- Dimensions: 5.5 x 4
Family room
- Level: Main
- Dimensions: 4.9 x 4
Kitchen
- Level: Main
- Dimensions: 5.5 x 3.5
Kitchen
- Level: Basement
- Dimensions: 5.5 x 4
Laundry
- Level: Main
- Dimensions: 2.5 x 1.7
Living room
- Level: Main
- Dimensions: 7.7 x 4.4
Heating
- Forced Air, Gas
Cooling
- Central Air
Features
- In-Law Suite
- Basement: Apartment
- Has fireplace: Yes
Interior area
- Living area range: 1500-2000 null
Video & virtual tour
Property
Parking
- Total spaces: 3
- Parking features: Front Yard Parking, Private
- Has garage: Yes
Features
- Stories: 2
- Exterior features: Landscaped
- Pool features: None
Lot
- Size: 2,561 Square Feet
- Features: Electric Car Charger, Fenced Yard, Level
- Topography: Flat
Details
- Parcel number: 132392495
Construction
Type & style
- Home type: SingleFamily
- Property subtype: Single Family Residence
Materials
- Brick
- Foundation: Concrete
- Roof: Asphalt Shingle
Utilities & green energy
- Sewer: Sewer
Community & HOA
Location
- Region: Mississauga
Financial & listing details
- Tax assessed value: C$598,000
- Annual tax amount: C$6,183
- Date on market: 7/14/2026
ROYAL LEPAGE MEADOWTOWNE REALTY
ROYAL LEPAGE MEADOWTOWNE REALTY
By pressing Contact Agent, you agree that the real estate professional identified above may call/text you about your search, which may involve use of automated means and pre-recorded/artificial voices. You don't need to consent as a condition of buying any property, goods, or services. Message/data rates may apply. You also agree to our Terms of Use. Zillow does not endorse any real estate professionals. We may share information about your recent and future site activity with your agent to help them understand what you're looking for in a home.
Price history
Price history is unavailable.
Public tax history
Tax history is unavailable.
Climate risks
Neighborhood: Churchill Meadows
Nearby schools
GreatSchools rating
No schools nearby
We couldn't find any schools near this home.
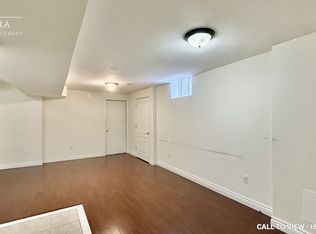
- C$--2 bd1 ba1k sqft3895 Barley Trl #2, Mississauga, ON L5M6N2Off Market
- C$1,107,5003 bd3 ba2.6k sqft5496 Longford Dr, Mississauga, ON L5M6N3Sold

- C$3,9004 bd3 ba-- sqft5455 Farmcote Dr, Mississauga, ON L5M6L2For Rent

- C$1,099,9995 bd4 ba-- sqft5458 Tasha Dr, Mississauga, ON L5M6N5For Sale

- C$999,9995 bd4 ba-- sqft5437 Rochelle Way N, Mississauga, ON L5M6N4For Sale
- C$1,425,0005 bd4 ba-- sqft3841 Edgecliffe Run, Mississauga, ON L5M6N6For Sale
- C$3,7004 bd3 ba-- sqft5442 Tasha Dr, Mississauga, ON L5M6N5For Rent
- C$785,0003 bd3 ba1.2k sqft5548 Linwell Pl, Mississauga, ON L5M6L7For Sale
Similar homes
- C$1,049,0005 bd4 ba-- sqft3137 Bentley Dr, Mississauga, ON L5M 6V8For Sale
 MLS ID #W13574306, RE/MAX REALTY SPECIALISTS INC.. TRREB
 - C$1,099,9995 bd4 ba-- sqft5458 Tasha Dr, Mississauga, ON L5M 6N5For SaleMLS ID #W13554094, ZOLO REALTY. TRREB
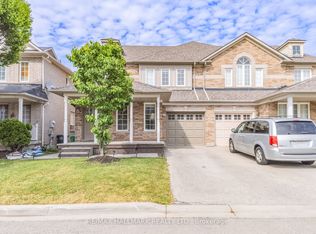
- C$999,9995 bd4 ba-- sqft5437 Rochelle Way N, Mississauga, ON L5M 6N4For Sale
 MLS ID #W13546174, RE/MAX HALLMARK REALTY LTD.. TRREB
 - C$1,125,0004 bd4 ba-- sqft3948 Deepwood Hts, Mississauga, ON L5M 6L9For Sale
 MLS ID #W13544910, HOMELIFE MAPLE LEAF REALTY LTD.. TRREB
 - C$1,119,8004 bd3 ba-- sqft3348 Sunlight St, Mississauga, ON L5M 0G8For SaleMLS ID #W13580230, SUTTON GROUP REALTY SYSTEMS INC.. TRREB
- C$1,069,9004 bd3 ba-- sqft5057 Churchill Meadows Blvd, Mississauga, ON L5M 7Z8For SaleMLS ID #W13576492, THE CANADIAN HOME REALTY INC.. TRREB
- C$1,199,0006 bd6 ba-- sqft5902 Agean Dr, Mississauga, ON L5M 6R6For SaleMLS ID #W13574524, ROYAL LEPAGE CERTIFIED REALTY. TRREB
- C$1,299,9006 bd4 ba-- sqft3986 Regatta Ct, Mississauga, ON L5M 6L9For SaleMLS ID #W13538718, RE/MAX GOLD REALTY INC.. TRREB
- C$1,050,0005 bd4 ba-- sqft3570 Southwick St, Mississauga, ON L5M 7N8For SaleMLS ID #W13513872, PPS REALTY. TRREB
- C$1,049,0003 bd4 ba-- sqft5399 Festival Dr, Mississauga, ON L5M 0G7For SaleMLS ID #W13543060, PPS REALTY. TRREB
- C$1,188,0004 bd3 ba-- sqft5827 Rainspring Dr, Mississauga, ON L5M 6X6For SaleMLS ID #W13564050, REAL ONE REALTY INC.. TRREB
- C$1,099,0004 bd3 ba-- sqft5294 Roadside Way, Mississauga, ON L5M 0H9For SaleMLS ID #W13564518, RIGHT AT HOME REALTY INC.. TRREB
- C$1,019,9904 bd4 ba-- sqft5608 Ethan Dr, Mississauga, ON L5M 0W1For SaleMLS ID #W13544850, CITYSCAPE REAL ESTATE LTD.. TRREB
- C$1,299,0005 bd4 ba-- sqft5139 Oscar Peterson Blvd, Mississauga, ON L5M 7W4For SaleMLS ID #W13580666, NU STREAM REALTY (TORONTO) INC.. TRREB
- C$994,9004 bd4 ba-- sqft3252 Sunlight St, Mississauga, ON L5M 0G7For SaleMLS ID #W13551374, CENTURY 21 BEST SELLERS LTD.. TRREB
- C$899,9994 bd4 ba-- sqft3324 Equestrian Cres, Mississauga, ON L5M 6T1For SaleMLS ID #W13577202, CITYSCAPE REAL ESTATE LTD.. TRREB
- C$979,0004 bd4 ba-- sqft3402 Fountain Park Ave, Mississauga, ON L5M 7E3For SaleMLS ID #W13546548, RIGHT AT HOME REALTY INC.. TRREB
- C$1,325,0005 bd4 ba-- sqft5409 Bestview Way, Mississauga, ON L5M 0B8For SaleMLS ID #W13582372, CITYSCAPE REAL ESTATE LTD.. TRREB
- C$1,425,0005 bd4 ba-- sqft3841 Edgecliffe Run, Mississauga, ON L5M 6N6For SaleMLS ID #W13542226, ROYAL STAR REALTY INC.. TRREB
- C$1,449,0006 bd4 ba-- sqft3895 Henrietta Way, Mississauga, ON L5M 7Y4For SaleMLS ID #W13562518, RE/MAX PROFESSIONALS INC.. TRREB
