A stylish home nestled in the heart of Churchill Meadows**This beautiful, bright, and fully renovated all-brick semi-detached property offers approximately 2,065 sq ft of luxurious, move-in-ready space. Backing directly onto a serene ravine with no rear neighbours, this meticulously maintained home features 4 generous bedrooms and 3 washrooms. The main floor boasts brilliant pot lights and elegant hardwood floors throughout the house, separate living, dining, and family rooms-perfect for family gatherings. The cozy family room features a warm gas fireplace and large windows framing stunning ravine views, with a seamless walkout to a large deck in a fully fenced yard designed for private entertaining. Eat-in kitchen comes complete with premium quartz countertops, stainless steel appliances, and abundant storage. Upstairs, escape to a spacious primary suite featuring a walk-in closet and a 4-piece ensuite with a separate shower and tub, alongside three additional bright bedrooms and another full bath. Enjoy unbeatable convenience just steps from a vibrant plaza with international dining, and minutes to Erin Mills Town Centre, top-rated schools, scenic parks, community centres, public transit, and major highways for effortless commuting.
For sale
C$1,069,900
5057 Churchill Meadows Blvd, Mississauga, ON L5M 7Z8
4beds
3baths
Single Family Residence
Built in ----
3,105 Square Feet Lot
$-- Zestimate®
C$--/sqft
C$-- HOA
What's special
- 9 days |
- 8 |
- 3 |
Zillow last checked:
Listing updated:
Listed by:
THE CANADIAN HOME REALTY INC.
Source: TRREB,MLS®#: W13576492 Originating MLS®#: Toronto Regional Real Estate Board
Originating MLS®#: Toronto Regional Real Estate BoardFacts & features
Interior
Bedrooms & bathrooms
- Bedrooms: 4
- Bathrooms: 3
Primary bedroom
- Description: Bedroom 3
- Level: Second
- Area: 11.67 Square Meters
- Area source: Other
- Dimensions: 2.74 x 4.26
Bedroom 2
- Description: Bedroom 4
- Level: Second
- Area: 10.22 Square Meters
- Area source: Other
- Dimensions: 2.80 x 3.65
Bedroom 3
- Description: Kitchen
- Level: Second
- Area: 7.63 Square Meters
- Area source: Other
- Dimensions: 2.50 x 3.05
Bedroom 4
- Level: Second
- Dimensions: 3.45 x 3.04
Breakfast
- Description: Bedroom 2
- Level: Main
- Area: 10.85 Square Meters
- Area source: Other
- Dimensions: 2.74 x 3.96
Dining room
- Description: Family Room
- Level: Main
- Area: 17.17 Square Meters
- Area source: Other
- Dimensions: 3.05 x 5.63
Family room
- Description: Primary Bedroom
- Level: Main
- Area: 22.06 Square Meters
- Area source: Other
- Dimensions: 3.81 x 5.79
Kitchen
- Description: Breakfast
- Level: Main
- Area: 7.9 Square Meters
- Area source: Other
- Dimensions: 2.59 x 3.05
Living room
- Description: Living Room
- Level: Main
- Area: 20.71 Square Meters
- Area source: Other
- Dimensions: 3.78 x 5.48
Heating
- Forced Air, Gas
Cooling
- Central Air
Features
- Flooring: Carpet Free
- Basement: Unfinished
- Has fireplace: Yes
Interior area
- Living area range: 2000-2500 null
Video & virtual tour
Property
Parking
- Total spaces: 2
- Parking features: Private
- Has attached garage: Yes
Features
- Stories: 2
- Pool features: None
Lot
- Size: 3,105 Square Feet
- Features: Ravine, School, Fenced Yard, Public Transit
Details
- Parcel number: 143601747
Construction
Type & style
- Home type: SingleFamily
- Property subtype: Single Family Residence
- Attached to another structure: Yes
Materials
- Brick
- Foundation: Concrete
- Roof: Asphalt Shingle
Utilities & green energy
- Sewer: Sewer
Community & HOA
Location
- Region: Mississauga
Financial & listing details
- Annual tax amount: C$6,908
- Date on market: 7/17/2026
THE CANADIAN HOME REALTY INC.
THE CANADIAN HOME REALTY INC.
By pressing Contact Agent, you agree that the real estate professional identified above may call/text you about your search, which may involve use of automated means and pre-recorded/artificial voices. You don't need to consent as a condition of buying any property, goods, or services. Message/data rates may apply. You also agree to our Terms of Use. Zillow does not endorse any real estate professionals. We may share information about your recent and future site activity with your agent to help them understand what you're looking for in a home.
Price history
Price history is unavailable.
Public tax history
Tax history is unavailable.
Climate risks
Neighborhood: Churchill Meadows
Nearby schools
GreatSchools rating
No schools nearby
We couldn't find any schools near this home.
- C$--3 bd3 ba1.4k sqft5067 Churchill Meadows Blvd, Mississauga, ON L5M7Z9Off Market
- C$1,8002 bd1 ba-- sqft5073 Churchill Meadows Blvd, Mississauga, ON L5M7Z9For Rent
- C$3,7004 bd4 ba-- sqft3877 Stardust Dr, Mississauga, ON L5M7Z9For Rent
- C$--2 bd1 ba1k sqft3863 Skyview St, Mississauga, ON L5M8A1Off Market
- C$999,0003 bd4 ba-- sqft3885 Eglinton Ave W, Mississauga, ON L5M7Z7For Sale
- C$1,5902 bd1 ba-- sqft3914 Stardust Dr, Mississauga, ON L5M8A6For Rent
- C$1,699,9005 bd5 ba-- sqft3809 Candlelight Dr, Mississauga, ON L5M8A8For Sale
- C$888,0003 bd3 ba-- sqft3769 Nightstar Dr, Mississauga, ON L5M8A5For Sale
Similar homes
- C$1,099,0004 bd4 ba-- sqft5298 Roadside Way E, Mississauga, ON L5M 0H9For Sale
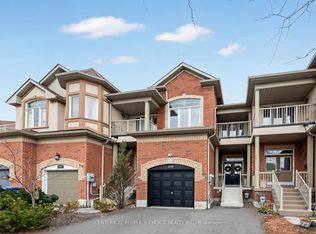 MLS ID #W13604038, CENTURY 21 PEOPLE`S CHOICE REALTY INC.. TRREB
 - C$1,119,8004 bd3 ba-- sqft3348 Sunlight St, Mississauga, ON L5M 0G8For Sale
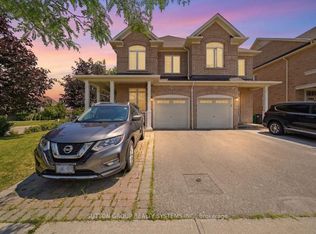 MLS ID #W13580230, SUTTON GROUP REALTY SYSTEMS INC.. TRREB
 - C$1,099,0004 bd3 ba-- sqft5294 Roadside Way, Mississauga, ON L5M 0H9For Sale
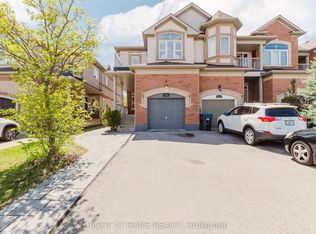 MLS ID #W13564518, RIGHT AT HOME REALTY INC.. TRREB
 - C$950,0004 bd4 ba-- sqft5685 Topaz Pl, Mississauga, ON L5M 7B8For Sale
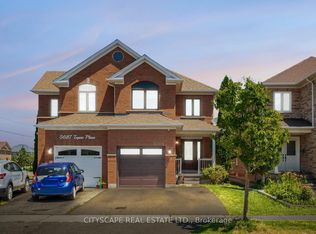 MLS ID #W13594724, CITYSCAPE REAL ESTATE LTD.. TRREB
 - C$990,0006 bd4 ba-- sqft3274 Sunlight St, Mississauga, ON L5M 0G7For SaleMLS ID #W13590954, ROYAL LEPAGE CERTIFIED REALTY. TRREB
- C$1,098,9004 bd3 ba-- sqft4199 Gayling Gdns, Mississauga, ON L5L 1Z8For SaleMLS ID #W13515028, RE/MAX PROFESSIONALS INC.. TRREB
- C$1,099,9995 bd4 ba-- sqft5458 Tasha Dr, Mississauga, ON L5M 6N5For SaleMLS ID #W13554094, ZOLO REALTY. TRREB
- C$1,059,0006 bd4 ba-- sqft3893 Barley Trl, Mississauga, ON L5M 6N2For SaleMLS ID #W13560860, ROYAL LEPAGE MEADOWTOWNE REALTY. TRREB
- C$1,125,0004 bd4 ba-- sqft3948 Deepwood Hts, Mississauga, ON L5M 6L9For SaleMLS ID #W13544910, HOMELIFE MAPLE LEAF REALTY LTD.. TRREB
- C$1,118,8883 bd3 ba-- sqft3453 Bertrand Rd, Mississauga, ON L5L 4G6For SaleMLS ID #W13561016, ROYAL LEPAGE MEADOWTOWNE REALTY. TRREB
- C$994,9004 bd4 ba-- sqft3252 Sunlight St, Mississauga, ON L5M 0G7For SaleMLS ID #W13551374, CENTURY 21 BEST SELLERS LTD.. TRREB
- C$1,049,0003 bd4 ba-- sqft5399 Festival Dr, Mississauga, ON L5M 0G7For SaleMLS ID #W13543060, PPS REALTY. TRREB
- C$969,0004 bd4 ba-- sqft3555 Eglinton Ave W, Mississauga, ON L5M 7T3For SaleMLS ID #W13550380, ROYAL LEPAGE CERTIFIED REALTY. TRREB
- C$1,349,9004 bd3 ba-- sqft4819 Bloomburg Dr, Mississauga, ON L5M 7K4For SaleMLS ID #W13574378, REVEL Realty Inc., Brokerage. TRREB
- C$999,9995 bd4 ba-- sqft5437 Rochelle Way N, Mississauga, ON L5M 6N4For SaleMLS ID #W13546174, RE/MAX HALLMARK REALTY LTD.. TRREB
- C$898,9005 bd2 ba-- sqft4272 Gayling Gdns, Mississauga, ON L5L 1Z9For SaleMLS ID #W13599016, RE/MAX REALTRON REALTY INC.. TRREB
- C$1,100,0004 bd3 ba-- sqft2755 Lindholm Cres, Mississauga, ON L5M 4S1For SaleMLS ID #W13561140, BETTER HOMES AND GARDENS REAL ESTATE SIGNATURE SERVICE. TRREB
- C$979,0004 bd4 ba-- sqft3402 Fountain Park Ave, Mississauga, ON L5M 7E3For SaleMLS ID #W13546548, RIGHT AT HOME REALTY INC.. TRREB
- C$949,0003 bd3 ba1.6k sqft3568 Southwick St, Mississauga, ON L5M 7N8For SaleMLS ID #40845606, Connie Kowalski, Salesperson, Heritage Realty. ITSO
- C$1,149,9003 bd3 ba-- sqft5554 Linwell Pl, Mississauga, ON L5M 6L7For SaleMLS ID #W13601510, RE/MAX REAL ESTATE CENTRE INC.. TRREB
