Fantastic 4+1 Bedroom Detached In Highly Sought-After Churchill Meadows! Bright & Spacious OpenConcept Layout Featuring Hardwood Floors In Living, Dining & Family Rooms. Elegant 9 FtCeilings On Main Level. Modern Family-Sized Kitchen Overlooking Cozy Family Room, Perfect For Entertaining. Generous Sized Bedrooms Offering Functional Family Living.Professionally Finished Basement With Large Living Area, Kitchen, Bedroom W/Ensuite Bath & Den.Potential To Create Separate Basement Entrance By Adding Door At Lower-Level Staircase,Offering Excellent Rental Income Potential. Main Floor Laundry W/Direct Access To Double CarGarage.Located In A Family-Friendly Community Close To Good Ranked Schools, Parks, Trails, Shopping,Public Transit, Erin Mills Town Centre, Credit Valley Hospital & Major Highways 403/407/QEW.Priced Right For Quick Sale!
For sale
C$1,249,000
5139 Oscar Peterson Blvd, Mississauga, ON L5M 7W4
5beds
4baths
Single Family Residence
Built in ----
3,516 Square Feet Lot
$-- Zestimate®
C$--/sqft
C$-- HOA
What's special
Perfect for entertainingDouble car garage
- 38 days |
- 16 |
- 0 |
Zillow last checked:
Listing updated:
Listed by:
NU STREAM REALTY (TORONTO) INC.
Source: TRREB,MLS®#: W13580666 Originating MLS®#: Toronto Regional Real Estate Board
Originating MLS®#: Toronto Regional Real Estate BoardFacts & features
Interior
Bedrooms & bathrooms
- Bedrooms: 5
- Bathrooms: 4
Primary bedroom
- Description: Primary Bedroom
- Level: Second
- Area: 20.36 Square Meters
- Area source: Other
- Dimensions: 5.90 x 3.45
Bedroom 2
- Description: Bedroom
- Level: Second
- Area: 20.88 Square Meters
- Area source: Other
- Dimensions: 4.80 x 4.35
Bedroom 3
- Description: Bedroom
- Level: Second
- Area: 13.33 Square Meters
- Area source: Other
- Dimensions: 4.30 x 3.10
Bedroom 4
- Description: Bedroom
- Level: Second
- Area: 11.16 Square Meters
- Area source: Other
- Dimensions: 3.60 x 3.10
Bedroom 5
- Description: Bedroom
- Level: Lower
- Area: 10.56 Square Meters
- Area source: Other
- Dimensions: 3.30 x 3.20
Breakfast
- Description: Breakfast
- Level: Main
- Area: 11.01 Square Meters
- Area source: Other
- Dimensions: 3.55 x 3.10
Den
- Description: Den
- Level: Lower
- Area: 7.7 Square Meters
- Area source: Other
- Dimensions: 2.85 x 2.70
Dining room
- Description: Dining Room
- Level: Main
- Area: 20.19 Square Meters
- Area source: Other
- Dimensions: 5.15 x 3.92
Family room
- Description: Family Room
- Level: Main
- Area: 18 Square Meters
- Area source: Other
- Dimensions: 4.50 x 4.00
Kitchen
- Description: Kitchen
- Level: Main
- Area: 9.92 Square Meters
- Area source: Other
- Dimensions: 3.20 x 3.10
Living room
- Description: Living Room
- Level: Main
- Area: 20.19 Square Meters
- Area source: Other
- Dimensions: 5.15 x 3.92
Recreation
- Description: Recreation
- Level: Lower
- Area: 36.27 Square Meters
- Area source: Other
- Dimensions: 11.70 x 3.10
Heating
- Forced Air, Gas
Cooling
- Central Air
Appliances
- Included: Water Heater Owned
Features
- Storage
- Flooring: Carpet Free
- Basement: Finished
- Has fireplace: Yes
Interior area
- Living area range: 2000-2500 null
Property
Parking
- Total spaces: 4
- Parking features: Private Double
- Has attached garage: Yes
Features
- Stories: 2
- Pool features: None
Lot
- Size: 3,516 Square Feet
- Features: Hospital, Rec./Commun.Centre
Details
- Parcel number: 143590307
Construction
Type & style
- Home type: SingleFamily
- Property subtype: Single Family Residence
Materials
- Brick
- Foundation: Concrete
- Roof: Asphalt Shingle
Utilities & green energy
- Sewer: Sewer
Community & HOA
Location
- Region: Mississauga
Financial & listing details
- Annual tax amount: C$7,627
- Date on market: 7/18/2026
Price history
Price history is unavailable.
Public tax history
Tax history is unavailable.
Climate risks
Neighborhood: Churchill Meadows
Nearby schools
GreatSchools rating
No schools nearby
We couldn't find any schools near this home.
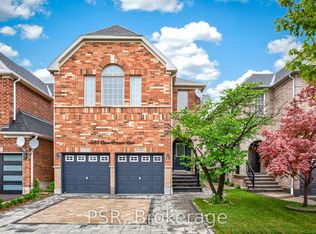
- C$4,9006 bd4 ba-- sqft5183 Oscar Peterson Blvd, Mississauga, ON L5M7W5For Rent

- C$1,239,8006 bd4 ba-- sqft5172 Nestling Grv, Mississauga, ON L5M0L2For Sale
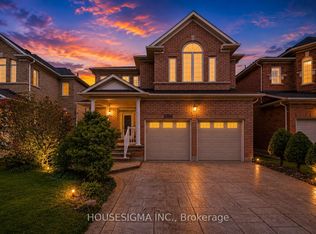
- C$1,759,9008 bd5 ba-- sqft3266 Weatherford Rd, Mississauga, ON L5M7X6For Sale
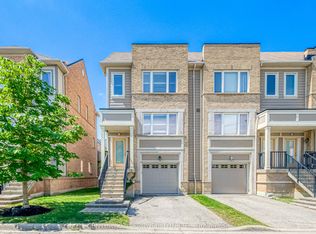
- C$699,9993 bd3 ba-- sqft3050 Erin Centre Blvd #67, Mississauga, ON L5M0P5For Sale
- C$674,9002 bd3 ba-- sqft5035 Oscar Peterson Blvd #12, Mississauga, ON L5M0P4For Sale
- C$3,2003 bd3 ba-- sqft3015 Destination Dr #9, Mississauga, ON L5M0P3For Rent
- C$799,9993 bd3 ba-- sqft3170 Boxford Cres #5, Mississauga, ON L5M0X1For Sale
- C$485,0001 bd1 ba-- sqft3175 Boxford Cres #5, Mississauga, ON L5M0X1For Sale
Similar homes
- C$1,279,9004 bd4 ba-- sqft5806 Mersey St, Mississauga, ON L5V 1V9For Sale
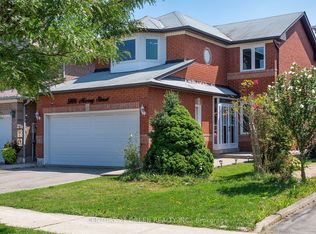 MLS ID #W13709048, CENTURY 21 GREEN REALTY INC.. TRREB
 - C$1,399,9005 bd4 ba-- sqft4174 Rossland Cres, Mississauga, ON L5L 4B5For Sale
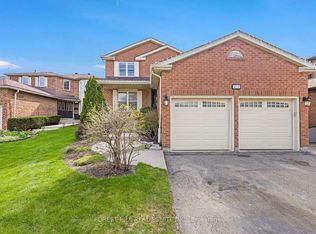 MLS ID #W13420322, FOREST HILL REAL ESTATE INC.. TRREB
 - C$1,225,0005 bd4 ba-- sqft120 Rising Hill Rdg, Brampton, ON L6Y 6B2For Sale
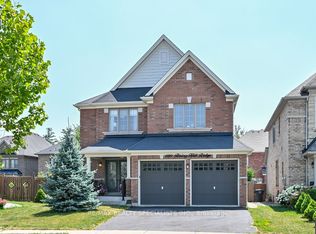 MLS ID #W13708194, RE/MAX REALTY SPECIALISTS INC.. TRREB
 - C$1,499,0005 bd4 ba-- sqft5343 Russell View Rd, Mississauga, ON L5M 5V8For Sale
 MLS ID #W13561438, RE/MAX REAL ESTATE CENTRE INC.. TRREB
 - C$1,160,0004 bd2 ba-- sqft2565 Windjammer Rd, Mississauga, ON L5L 1H7For SaleMLS ID #W13569470, RE/MAX ABOUTOWNE REALTY CORP.. TRREB
- C$1,299,0006 bd4 ba-- sqft764 Avocado Cres, Mississauga, ON L5W 1H4For SaleMLS ID #W13584932, CITYSCAPE REAL ESTATE LTD.. TRREB
- C$1,250,0002 bd2 ba-- sqft1273 Clarkson Rd N, Mississauga, ON L5J 2W4For SaleMLS ID #W13571520, RE/MAX ESCARPMENT REALTY INC.. TRREB
- C$1,798,0006 bd5 ba-- sqft3226 Paul Henderson Dr, Mississauga, ON L5M 0H3For SaleMLS ID #W13690740, ROYAL LEPAGE CERTIFIED REALTY. TRREB
- C$979,9003 bd3 ba-- sqft4284 Sawmill Valley Dr, Mississauga, ON L5L 3M9For SaleMLS ID #W13692540, RE/MAX GOLD REALTY INC.. TRREB
- C$1,249,9993 bd3 ba-- sqft812 Knotty Pine Grv, Mississauga, ON L5W 1K2For SaleMLS ID #W13026408, NEWGEN REALTY EXPERTS. TRREB
- C$1,288,0006 bd4 ba-- sqft1244 Field Dr, Milton, ON L9T 6G4For SaleMLS ID #W13579542, RE/MAX REAL ESTATE CENTRE INC.. TRREB
- C$1,349,9004 bd4 ba-- sqft2445 Felhaber Cres, Oakville, ON L6H 7N8For SaleMLS ID #W13106570, HOME STANDARDS BRICKSTONE REALTY. TRREB
- C$999,9003 bd3 ba-- sqft6369 Longspur Rd, Mississauga, ON L5N 6H1For SaleMLS ID #W13630422, RE/MAX REALTY SPECIALISTS INC.. TRREB
- C$1,690,0007 bd6 ba-- sqft3428 Erin Centre Blvd, Mississauga, ON L5M 8C2For SaleMLS ID #W13557924, RE/MAX GOLD REALTY INC.. TRREB
- C$1,599,0005 bd4 ba-- sqft868 Kowal Dr, Mississauga, ON L5H 3T4For SaleMLS ID #W13625482, HOMELIFE SUPERSTARS REAL ESTATE LIMITED. TRREB
- C$1,099,0006 bd4 ba-- sqft5 Butlermere Dr, Brampton, ON L6Y 4S1For SaleMLS ID #W13667958, HOMELIFE/MIRACLE REALTY LTD. TRREB
- C$974,9994 bd4 ba-- sqft5846 10th Line W, Mississauga, ON L5M 6S5For SaleMLS ID #W13642768, REALTY ONE GROUP FLAGSHIP. TRREB
- C$1,599,9997 bd5 ba-- sqft2508 Paula Ct W, Mississauga, ON L5K 2R5For SaleMLS ID #W13628924, HOMELIFE SUPERSTARS REAL ESTATE LIMITED. TRREB
- C$1,595,0004 bd4 ba-- sqft2947 Hammond Rd, Mississauga, ON L5K 2M5For SaleMLS ID #W13613392, RE/MAX REALTY SPECIALISTS INC.. TRREB
- C$1,260,0006 bd5 ba-- sqft15 Lucky Ln, Brampton, ON L6R 3M3For SaleMLS ID #W13680156, HomeLife Power Realty Inc. TRREB
