Absolute Show-Stopper Home In The Sought - Area Of Churchill Meadows. Beautiful 4+2 BedroomsWith Sep. Entrance To Finished Basement With Two Bedrooms & Large Rec Room good for extendedlarge family , Almost 4200 Sq Ft Of Living Space ( Above The Grade 2,987). A Fully UpgradedHome With A Dream Kitchen With Large Wooden Cabinetry, High End New Appliances, QuartzCountertop. California Shutter And Hardwood Flooring Throughout The House, Iron PicketRailings, 9Ft Ceiling On Main Floor, Large Office Room/Dinig room. Main Floor Laundry UpgradedTiles. Pot Lights Each Bedroom Is Attached With Upgraded Washrooms.This Located in afamily-friendly neighborhood, just steps to parks, trails, top-rated schools, and publictransit,Credit Valley Hospital, UTM, Erin Mills Town Centre, and with easy access to highways403, 407, and QEW. Don't miss this incredible opportunit
For sale
C$1,849,000
3226 Paul Henderson Dr, Mississauga, ON L5M 0H3
6beds
5baths
Single Family Residence
Built in ----
3,917 Square Feet Lot
$-- Zestimate®
C$--/sqft
C$-- HOA
What's special
Dream kitchenLarge wooden cabinetryHigh end new appliancesQuartz countertopIron picket railingsMain floor laundryUpgraded tiles
- 20 days |
- 20 |
- 1 |
Zillow last checked:
Listing updated:
Listed by:
ROYAL LEPAGE CERTIFIED REALTY
Source: TRREB,MLS®#: W13600488 Originating MLS®#: Toronto Regional Real Estate Board
Originating MLS®#: Toronto Regional Real Estate BoardFacts & features
Interior
Bedrooms & bathrooms
- Bedrooms: 6
- Bathrooms: 5
Primary bedroom
- Level: Second
- Dimensions: 5.48 x 4.27
Bedroom
- Level: Basement
- Dimensions: 0 x 0
Bedroom
- Level: Basement
- Dimensions: 0 x 0
Bedroom 2
- Level: Second
- Dimensions: 5.18 x 3.66
Bedroom 3
- Level: Second
- Dimensions: 5.49 x 3.25
Bedroom 4
- Level: Second
- Dimensions: 3.35 x 4.12
Breakfast
- Level: Main
- Dimensions: 3.66 x 4.27
Dining room
- Level: Main
- Dimensions: 4.12 x 5.48
Family room
- Level: Main
- Dimensions: 4.88 x 4.27
Kitchen
- Level: Main
- Dimensions: 2.74 x 4.27
Living room
- Level: Main
- Dimensions: 3.35 x 3.35
Recreation
- Level: Basement
- Dimensions: 0 x 0
Heating
- Forced Air, Gas
Cooling
- Central Air
Features
- Flooring: Carpet Free
- Basement: Finished,Separate Entrance
- Has fireplace: Yes
Interior area
- Living area range: 2500-3000 null
Video & virtual tour
Property
Parking
- Total spaces: 6
- Parking features: Private
- Has garage: Yes
Features
- Stories: 2
- Pool features: None
Lot
- Size: 3,917 Square Feet
Details
- Parcel number: 143602892
Construction
Type & style
- Home type: SingleFamily
- Property subtype: Single Family Residence
Materials
- Brick
- Foundation: Concrete
- Roof: Asphalt Shingle
Utilities & green energy
- Sewer: Sewer
Community & HOA
Location
- Region: Mississauga
Financial & listing details
- Annual tax amount: C$7,981
- Date on market: 7/23/2026
Price history
Price history is unavailable.
Public tax history
Tax history is unavailable.
Climate risks
Neighborhood: Churchill Meadows
Nearby schools
GreatSchools rating
No schools nearby
We couldn't find any schools near this home.
- C$1,899,0007 bd6 ba-- sqft3240 Tacc Dr, Mississauga, ON L5M0H3For Sale

- C$1,555,0004 bd4 ba-- sqft3190 Southwind Rd, Mississauga, ON L5M0V8For Sale
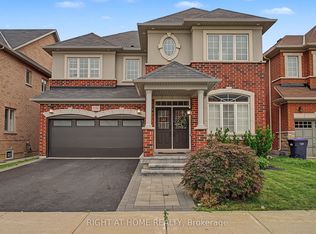
- C$2,0002 bd1 ba-- sqft5323 10th Line W, Mississauga, ON L5M0V8For Rent

- C$1,650,0004 bd4 ba-- sqft3275 Tacc Dr, Mississauga, ON L5M0H4For Sale

- C$--1 bd1 ba700 sqft3310 Ruth Fertel Dr #2, Mississauga, ON L5M0H5Off Market
- C$2,0002 bd2 ba-- sqft3277 Paul Henderson Dr, Mississauga, ON L5M0H5For Rent
- C$2,1003 bd1 ba-- sqft3283 Tacc Dr #BASEMENT, Mississauga, ON L5M0H4For Rent
- C$4,5004 bd3 ba-- sqft3339 Ruth Fertel Dr, Mississauga, ON L5M0H6For Rent
Similar homes
- C$1,699,0006 bd5 ba-- sqft3435 Artesian Dr, Mississauga, ON L5M 7K3For Sale
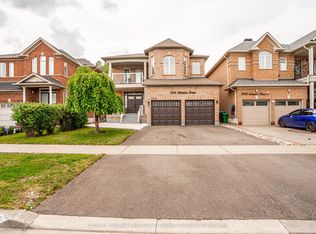 MLS ID #W13472364, GLOBAL BRICKS EXECUTIVE HOMES REALTY. TRREB
 - C$1,325,0005 bd4 ba-- sqft5409 Bestview Way, Mississauga, ON L5M 0B8For Sale
 MLS ID #W13582372, CITYSCAPE REAL ESTATE LTD.. TRREB
 - C$1,499,0005 bd4 ba-- sqft5343 Russell View Rd, Mississauga, ON L5M 5V8For Sale
 MLS ID #W13561438, RE/MAX REAL ESTATE CENTRE INC.. TRREB
 - C$1,875,0006 bd5 ba-- sqft3188 Parkerhill Rd, Mississauga, ON L5B 1V8For Sale
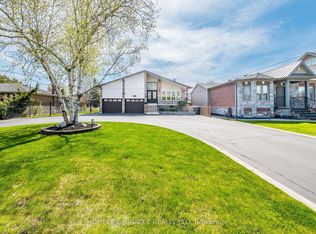 MLS ID #W13428886, HOMELIFE/MIRACLE REALTY LTD. TRREB
 - C$1,874,9999 bd7 ba-- sqft5952 Grossbeak Dr, Mississauga, ON L5N 6B3For SaleMLS ID #W13177542, GLOBAL BRICKS EXECUTIVE HOMES REALTY. TRREB
- C$1,830,0005 bd5 ba-- sqft2511 Felhaber Cres, Oakville, ON L6H 7R8For SaleMLS ID #W13474378, REAL ONE REALTY INC.. TRREB
- C$1,550,0004 bd4 ba-- sqft3191 Oakview Rd, Mississauga, ON L5N 7N9For SaleMLS ID #W13662468, SAM MCDADI REAL ESTATE INC.. TRREB
- C$1,899,0005 bd5 ba-- sqft3457 Post Rd, Oakville, ON L6H 0Y9For SaleMLS ID #W13053920, CENTURY 21 HERITAGE GROUP LTD.. TRREB
- C$1,399,9005 bd4 ba-- sqft4174 Rossland Cres, Mississauga, ON L5L 4B5For SaleMLS ID #W13420322, FOREST HILL REAL ESTATE INC.. TRREB
- C$1,678,8007 bd5 ba-- sqft396 Derrydale Dr, Mississauga, ON L5W 0E1For SaleMLS ID #W13579786, CENTURY 21 RED STAR REALTY INC.. TRREB
- C$1,849,0005 bd6 ba-- sqft124 Playfair Ter, Milton, ON L9T 4V1For SaleMLS ID #W13599266, ROYAL LEPAGE FLOWER CITY REALTY. TRREB
- C$1,349,9994 bd5 ba-- sqft6200 Osprey Blvd, Mississauga, ON L5N 5W4For SaleMLS ID #W13613546, HOMELIFE LANDMARK REALTY INC.. TRREB
- C$1,529,9996 bd6 ba-- sqft915 Gaslight Way, Mississauga, ON L5W 1A2For SaleMLS ID #W13478280, CENTURY 21 PEOPLE`S CHOICE REALTY INC.. TRREB
- C$1,399,0004 bd4 ba-- sqft5660 Bell Harbour Dr, Mississauga, ON L5M 5J3For SaleMLS ID #W13470016, CENTURY 21 PROPERTY ZONE REALTY INC.. TRREB
- C$1,964,0005 bd4 ba-- sqft1338 Chalfield Dr, Oakville, ON L6J 6R5For SaleMLS ID #W13470090, ROYAL LEPAGE REAL ESTATE SERVICES LTD.. TRREB
- C$1,180,0004 bd4 ba-- sqft5550 10th Line W, Mississauga, ON L5M 0G2For SaleMLS ID #W13595322, RE/MAX ABOUTOWNE REALTY CORP.. TRREB
- C$1,688,0004 bd4 ba-- sqft2935 Kingsway Dr, Oakville, ON L6J 6R8For SaleMLS ID #W13624204, HOMELIFE LANDMARK REALTY INC.. TRREB
- C$1,499,9007 bd5 ba-- sqft715 Casarin Cres, Milton, ON L9T 2W3For SaleMLS ID #W13638006, REALTY ONE GROUP FLAGSHIP. TRREB
- C$1,198,0003 bd4 ba-- sqft5522 Holbrook Rd, Mississauga, ON L5M 5G4For SaleMLS ID #W13571438, CENTURY 21 PERCY FULTON LTD.. TRREB
- C$1,628,8885 bd3 ba-- sqft339 Parklane Rd, Oakville, ON L6H 4J4For SaleMLS ID #W13536574, RE/MAX REAL ESTATE CENTRE INC.. TRREB
