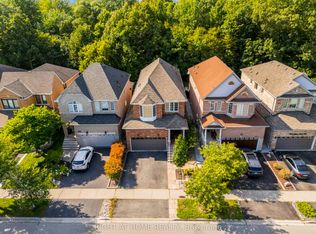
Welcome to this beautifully maintained and extensively upgraded detached home, in one of Mississauga's most sought-after neighbourhoods. From the moment you step inside, you'll appreciate the bright, open-concept layout, elegant oak staircase, rich hardwood flooring on the main level, and an abundance of pot lights that create a warm and inviting atmosphere. The modern kitchen is designed for both everyday living and entertaining, featuring premium stainless steel appliances, ample cabinetry, ceramic flooring, and generous workspace. The carpet-free upper level offers four spacious bedrooms and three well-appointed bathrooms with stylish laminate flooring throughout. Step outside to your own private backyard retreat, professionally landscaped with an expansive stone patio, mature trees for added privacy, and a luxurious hot tub-an ideal setting for summer entertaining, family gatherings, or relaxing under the stars. The unfinished basement offers endless possibilities to create your dream recreation room, home gym, theatre, or additional living space. Ideally located at 3190 Southwind Road, this exceptional home is just minutes from major highways, top-rated schools, parks, community centre, shopping, restaurants, public transit, and Credit Valley Hospital. Combining quality craftsmanship, modern upgrades, and an unbeatable location, this move-in-ready home offers everything today's family is looking for. Don't miss this exceptional opportunity-book your showing today!
For sale
C$1,555,000
3190 Southwind Rd, Mississauga, ON L5M 0V8
4beds
4baths
Single Family Residence
Built in ----
3,981 Square Feet Lot
$-- Zestimate®
C$--/sqft
C$-- HOA
What's special
Bright open-concept layoutElegant oak staircasePremium stainless steel appliancesAmple cabinetryCeramic flooringGenerous workspaceCarpet-free upper level
- 54 days
- 9
- 0
Zillow last checked:
Listing updated:
Listed by:
RIGHT AT HOME REALTY INC.
Source: TRREB,MLS®#: W13579540 Originating MLS®#: Toronto Regional Real Estate Board
Originating MLS®#: Toronto Regional Real Estate BoardFacts & features
Interior
Bedrooms & bathrooms
- Bedrooms: 4
- Bathrooms: 4
Primary bedroom
- Level: Second
- Dimensions: 5.88 x 4.45
Bedroom 2
- Level: Second
- Dimensions: 4.88 x 4.04
Bedroom 3
- Level: Second
- Dimensions: 4.32 x 3.21
Bedroom 4
- Level: Second
- Dimensions: 4.03 x 3.54
Breakfast
- Level: Main
- Dimensions: 5.02 x 2.88
Dining room
- Level: Main
- Dimensions: 5.79 x 3.66
Family room
- Level: Main
- Dimensions: 5.66 x 3.6
Kitchen
- Level: Main
- Dimensions: 5.02 x 2.88
Laundry
- Level: Second
- Dimensions: 2.64 x 1.89
Living room
- Level: Main
- Dimensions: 5.79 x 2.75
Heating
- Forced Air, Gas
Cooling
- Central Air
Features
- Other
- Basement: Full
- Has fireplace: Yes
Interior area
- Living area range: 2500-3000 null
Video & virtual tour
Property
Parking
- Total spaces: 4
- Parking features: Garage
- Has garage: Yes
Features
- Stories: 2
- Pool features: None
Lot
- Size: 3,981 Square Feet
Details
- Parcel number: 143592018
Construction
Type & style
- Home type: SingleFamily
- Property subtype: Single Family Residence
Materials
- Brick
- Foundation: Concrete
- Roof: Asphalt Shingle
Utilities & green energy
- Sewer: Sewer
Community & HOA
Location
- Region: Mississauga
Financial & listing details
- Annual tax amount: C$9,606
- Date on market: 7/17/2026
Price history
Price history is unavailable.
Public tax history
Tax history is unavailable.
Climate risks
Neighborhood: Churchill Meadows
Nearby schools
GreatSchools rating
No schools nearby
We couldn't find any schools near this home.


Similar homes
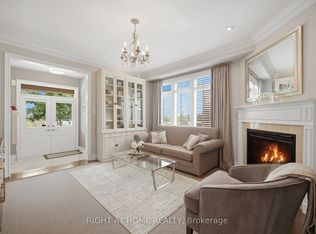
- C$1,558,0005 bd4 ba-- sqft183 Kaitting Trl, Oakville, ON L6M 0T6For Sale
 MLS ID #W13747176, RIGHT AT HOME REALTY INC.. TRREB
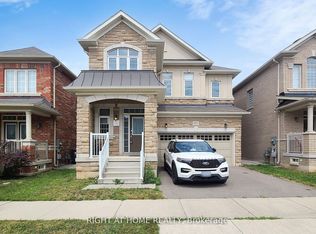
 - C$1,570,0004 bd4 ba-- sqft423 Grindstone Trl, Oakville, ON L6H 0S1For Sale
 MLS ID #W13727760, RIGHT AT HOME REALTY INC.. TRREB
 - C$1,169,0005 bd4 ba-- sqft3152 Malham Gate, Mississauga, ON L5M 6K9For Sale
 MLS ID #W13749308, GET HOME REALTY INC.. TRREB
 - C$1,299,0005 bd4 ba-- sqft3833 Quiet Creek Dr, Mississauga, ON L5M 8B1For Sale
 MLS ID #W13719106, RIGHT AT HOME REALTY INC.. TRREB
