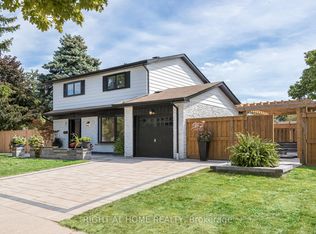
Absolutely top school in the area!!!! White Oaks Secondary School 9.7/10 ratings!!!! Holy Trinity Secondary Schoo 8/10 ratings!!! Welcome to 423 Grindstone Trail-a stunning home nestled in a peaceful and highly sought-after community. With 4 spacious bedrooms and 4 bathrooms, this beautifully maintained property offers the perfect balance of comfort, style, and functionality. Step through the front door into a grand foyer that leads into an expansive living, dining, and kitchen. The bright and airy living room is highlighted by elegant bay windows that flood the space with natural light. Freshly painted, Modern Custom Front Door, with brand new aluminum/glass railing on the front porch. Hardwood Floor throughout, Pot lights on Main floor & First Floor hallway. Separate Functional Layout With Living & Family Room with Gas fireplace. A two-car garage and additional driveway parking complete this exceptional property, making it the perfect place to call home. only 8 year old home. Approximately 2620 SF, Timeless Stone Exterior, and Functional Layout, Natural Light Pours Through Large Windows, Brand-new Lighting that Brightens Every Corner of the Home. The Spacious Living and Dining Areas are Ideal for Entertaining, while the Cozy Family Room with a Gas Fireplace The kitchen Offers Generous Counter Space. Fully Fenced Private Backyard* Close To All Amenities / Golf Course / Hwy, Qew, Public Transit Etc. High-Rank Schools*
For sale
C$1,590,000
423 Grindstone Trl, Oakville, ON L6H 0S1
4beds
4baths
Single Family Residence
Built in ----
3,166 Square Feet Lot
$-- Zestimate®
C$--/sqft
C$-- HOA
What's special
Grand foyerHardwood floor throughoutGas fireplaceTwo-car garageAdditional driveway parkingTimeless stone exteriorFully fenced private backyard
- 130 days |
- 6 |
- 0 |
Zillow last checked:
Listing updated:
Listed by:
RIGHT AT HOME REALTY INC.
Source: TRREB,MLS®#: W12945970 Originating MLS®#: Toronto Regional Real Estate Board
Originating MLS®#: Toronto Regional Real Estate BoardFacts & features
Interior
Bedrooms & bathrooms
- Bedrooms: 4
- Bathrooms: 4
Primary bedroom
- Level: Second
- Dimensions: 5.6 x 3.69
Bedroom 2
- Level: Second
- Dimensions: 4.19 x 3.45
Bedroom 3
- Level: Second
- Dimensions: 3.45 x 2.99
Bedroom 4
- Level: Second
- Dimensions: 3.45 x 2.99
Breakfast
- Level: Main
- Dimensions: 4.72 x 2.01
Dining room
- Level: Main
- Dimensions: 5.23 x 4.44
Family room
- Level: Main
- Dimensions: 5.13 x 3.28
Foyer
- Level: Main
- Dimensions: 6.02 x 0
Kitchen
- Level: Main
- Dimensions: 4.72 x 3.05
Living room
- Level: Main
- Dimensions: 5.23 x 4.44
Heating
- Forced Air, Gas
Cooling
- Central Air
Features
- Basement: Full
- Has fireplace: Yes
Interior area
- Living area range: 2500-3000 null
Video & virtual tour
Property
Parking
- Total spaces: 4
- Parking features: Garage Door Opener
- Has garage: Yes
Features
- Stories: 2
- Pool features: None
Lot
- Size: 3,166 Square Feet
Details
- Parcel number: 249300569
Construction
Type & style
- Home type: SingleFamily
- Property subtype: Single Family Residence
Materials
- Stone, Stucco (Plaster)
- Foundation: Stone
- Roof: Asphalt Shingle
Utilities & green energy
- Sewer: Sewer
Community & HOA
Location
- Region: Oakville
Financial & listing details
- Annual tax amount: C$7,677
- Date on market: 4/1/2026
R
RIGHT AT HOME REALTY INC.
By pressing Contact Agent, you agree that the real estate professional identified above may call/text you about your search, which may involve use of automated means and pre-recorded/artificial voices. You don't need to consent as a condition of buying any property, goods, or services. Message/data rates may apply. You also agree to our Terms of Use. Zillow does not endorse any real estate professionals. We may share information about your recent and future site activity with your agent to help them understand what you're looking for in a home.
Price history
Price history is unavailable.
Public tax history
Tax history is unavailable.
Climate risks
Neighborhood: Joshua's Meadows
Nearby schools
GreatSchools rating
No schools nearby
We couldn't find any schools near this home.
- C$1,3001 bd1 ba-- sqft403 Grindstone Trl #1, Oakville, ON L6H0S1For Rent
- C$1,270,0003 bd4 ba2.5k sqft392 Grindstone Trl, Oakville, ON L6H0S1Sold
- C$1,149,0003 bd3 ba-- sqft388 Grindstone Trl, Oakville, ON L6H0S1For Sale

- C$3,9904 bd4 ba-- sqft3079 Postridge Dr, Oakville, ON L6H0S1For Rent

- C$1,499,0005 bd5 ba-- sqft496 George Ryan Ave, Oakville, ON L6H0S2For Sale
- C$3,9004 bd3 ba-- sqft472 George Ryan Ave, Oakville, ON L6H0S4For Sale
- C$930,0002 bd3 ba1.3k sqft3062 Postridge Dr, Oakville, ON L6H0R6Sold
- C$1,450,0004 bd4 ba-- sqft488 George Ryan Ave, Oakville, ON L6H0S5For Sale
Similar homes
- C$1,598,0005 bd4 ba-- sqft183 Kaitting Trl, Oakville, ON L6M 0T6For Sale
 MLS ID #W13524340, RIGHT AT HOME REALTY INC.. TRREB
 - C$1,689,9904 bd5 ba-- sqft95 Viva Gdns, Oakville, ON L6H 0Z2For Sale
 MLS ID #W13042670, RIGHT AT HOME REALTY INC.. TRREB
 - C$1,499,0004 bd4 ba-- sqft8 Culham St, Oakville, ON L6H 1G4For Sale
 MLS ID #W13241694, RIGHT AT HOME REALTY INC.. TRREB
 - C$1,499,9993 bd4 ba-- sqft2121 Pinevalley Cres, Oakville, ON L6H 6L7For SaleMLS ID #W13058180, RIGHT AT HOME REALTY INC.. TRREB
- C$1,498,0004 bd4 ba-- sqft38 Culham St, Oakville, ON L6H 1G5For SaleMLS ID #W13154910, RIGHT AT HOME REALTY INC.. TRREB
- C$1,619,9004 bd3 ba-- sqft420 Nairn Cir, Milton, ON L9T 8A6For SaleMLS ID #W13637810, RIGHT AT HOME REALTY INC.. TRREB
- C$1,555,0004 bd4 ba-- sqft3190 Southwind Rd, Mississauga, ON L5M 0V8For SaleMLS ID #W13579540, RIGHT AT HOME REALTY INC.. TRREB
- C$1,649,0005 bd4 ba-- sqft866 Magnolia Ter, Milton, ON L9E 1R2For SaleMLS ID #W13648168, RIGHT AT HOME REALTY INC.. TRREB
- C$1,449,0005 bd4 ba-- sqft241 Lexington Rd, Oakville, ON L6H 6L5For SaleMLS ID #W13550674, RIGHT AT HOME REALTY INC.. TRREB
- C$1,599,0004 bd4 ba-- sqft2623 Charlotte Ct, Mississauga, ON L5M 5E6For SaleMLS ID #W12955162, RIGHT AT HOME REALTY INC.. TRREB
- C$1,249,0004 bd5 ba-- sqft80 Settlers Rd E, Oakville, ON L6H 0Y8For SaleMLS ID #W13619676, Right At Home Realty, Brokerage. TRREB
- C$1,638,0004 bd5 ba-- sqft5430 Oscar Peterson Blvd, Mississauga, ON L5M 0B6For SaleMLS ID #W13017140, RE/MAX ATRIUM HOME REALTY. TRREB
- C$1,538,0004 bd4 ba-- sqft816 Apple Ter, Milton, ON L9E 1P9For SaleMLS ID #W13588724, RIGHT AT HOME REALTY INC.. TRREB
- C$1,585,0004 bd4 ba-- sqft560 Chagall Ct, Mississauga, ON L5R 3A8For SaleMLS ID #W13223374, RIGHT AT HOME REALTY INC.. TRREB
- C$1,599,0005 bd3 ba-- sqft1715 Oberon Cres, Mississauga, ON L4X 2K7For SaleMLS ID #W13648246, RIGHT AT HOME REALTY INC.. TRREB
- C$1,374,9004 bd4 ba-- sqft4936 Sebastian Dr, Mississauga, ON L5M 7N8For SaleMLS ID #W13498018, RIGHT AT HOME REALTY INC.. TRREB
- C$1,049,9993 bd3 ba-- sqft1527 Forestdale Ct, Oakville, ON L6H 3A1For SaleMLS ID #W13633268, RIGHT AT HOME REALTY INC.. TRREB
- C$1,998,0005 bd4 ba-- sqft2128 8th Line, Oakville, ON L6H 4W4For SaleMLS ID #W13498670, RIGHT AT HOME REALTY INC.. TRREB
- C$1,798,0003 bd2 ba-- sqft1493 Constance Dr, Oakville, ON L6J 2T8For SaleMLS ID #W13501826, RIGHT AT HOME REALTY INC.. TRREB
- C$1,025,0004 bd2 ba-- sqft4516 Donegal Dr, Mississauga, ON L5M 4G9For SaleMLS ID #W13646186, RIGHT AT HOME REALTY INC.. TRREB
