Executive Home on a Premium Court in Central Erin Mills! Welcome to 2623 Charlotte Crt, a beautifully maintained residence nestled on a quiet cul-de-sac private court in one of Mississauga's most desirable communities, offering both privacy and a highly sought-after setting with excellent Feng Shui. The home features a beautiful covered front porch, creating a warm and welcoming entrance with added privacy from the street. This charming space is perfect for enjoying morning coffee or relaxing in the afternoon sun while overlooking the front yard. Situated on a rare pie-shaped lot, the property also offers a fully landscaped, fenced backyard with a tranquil pond, ideal for outdoor enjoyment and entertaining. Offering approx. 3,000 sq. ft., the home showcases hardwood flooring on the main level, a spacious layout, and a modern kitchen with granite countertops, perfect for family living and entertaining. The sun-filled primary bedroom features a private balcony, while the second floor offers 4 generously sized bedrooms and 3 full bathrooms, including 2 ensuites (primary bedroom and second bedroom). Convenient upper-level laundry adds to everyday comfort. Located in a top-ranked school district: John Fraser SS, St. Aloysius Gonzaga SS, Middlebury PS, and Thomas Middle School. Walking distance to schools, parks, community centre, and Erin Mills Town Centre. Minutes to Credit Valley Hospital, major highways, shopping (Walmart, Loblaws, Nations, Rona), dining, and entertainment (Cineplex). A rare opportunity to own a spacious family home in a premium location! Some photos are virtually staged for illustration purposes only.
For sale
C$1,599,000
2623 Charlotte Ct, Mississauga, ON L5M 5E6
4beds
4baths
Single Family Residence
Built in ----
6,436 Square Feet Lot
$-- Zestimate®
C$--/sqft
C$-- HOA
What's special
Beautiful covered front porchWarm and welcoming entranceOverlooking the front yardRare pie-shaped lotFully landscaped fenced backyardTranquil pondSpacious layout
- 126 days |
- 20 |
- 0 |
Zillow last checked:
Listing updated:
Listed by:
RIGHT AT HOME REALTY INC.
Source: TRREB,MLS®#: W12955162 Originating MLS®#: Toronto Regional Real Estate Board
Originating MLS®#: Toronto Regional Real Estate BoardFacts & features
Interior
Bedrooms & bathrooms
- Bedrooms: 4
- Bathrooms: 4
Primary bedroom
- Level: Second
- Dimensions: 4.27 x 3.66
Bedroom 2
- Level: Second
- Dimensions: 4.45 x 3.59
Bedroom 3
- Level: Second
- Dimensions: 4.37 x 3.43
Bedroom 4
- Level: Second
- Dimensions: 3.76 x 3.43
Breakfast
- Level: Main
- Dimensions: 3.66 x 3.61
Dining room
- Level: Main
- Dimensions: 4.27 x 3.66
Family room
- Level: Main
- Dimensions: 4.98 x 3.66
Kitchen
- Level: Main
- Dimensions: 3.66 x 3.61
Laundry
- Level: Second
- Dimensions: 2.75 x 2.13
Living room
- Level: Main
- Dimensions: 5.5 x 3.66
Mud room
- Level: Main
- Dimensions: 2.54 x 1.85
Other
- Level: Second
- Dimensions: 3.61 x 3.05
Heating
- Forced Air, Gas
Cooling
- Central Air
Features
- None
- Basement: Full,Unfinished
- Has fireplace: Yes
- Fireplace features: Natural Gas
Interior area
- Living area range: 2500-3000 null
Property
Parking
- Total spaces: 6
- Parking features: Private Double
- Has garage: Yes
Features
- Stories: 2
- Patio & porch: Porch
- Exterior features: Awning(s), Landscaped, Private Pond
- Pool features: None
Lot
- Size: 6,436 Square Feet
- Features: Cul de Sac/Dead End, Hospital, Park, Public Transit, School, Rec./Commun.Centre, Pie Shaped Lot
Details
- Parcel number: 132350247
Construction
Type & style
- Home type: SingleFamily
- Property subtype: Single Family Residence
Materials
- Brick
- Foundation: Poured Concrete
- Roof: Shingle
Utilities & green energy
- Sewer: Sewer
Community & HOA
Location
- Region: Mississauga
Financial & listing details
- Annual tax amount: C$8,849
- Date on market: 4/3/2026
R
RIGHT AT HOME REALTY INC.
By pressing Contact Agent, you agree that the real estate professional identified above may call/text you about your search, which may involve use of automated means and pre-recorded/artificial voices. You don't need to consent as a condition of buying any property, goods, or services. Message/data rates may apply. You also agree to our Terms of Use. Zillow does not endorse any real estate professionals. We may share information about your recent and future site activity with your agent to help them understand what you're looking for in a home.
Price history
Price history is unavailable.
Public tax history
Tax history is unavailable.
Climate risks
Neighborhood: Central Erin Mills
Nearby schools
GreatSchools rating
No schools nearby
We couldn't find any schools near this home.
- C$1,399,8004 bd3 ba-- sqft5308 Middlebury Dr, Mississauga, ON L5M5E5For Sale

- C$780,0003 bd2 ba1.2k sqft5305 Glen Erin Dr #78B, Mississauga, ON L5M5N7Sold
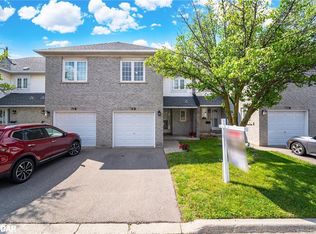
- C$--5 bd3 ba3.4k sqft5364 Glen Erin Dr, Mississauga, ON L5M5C2Off Market
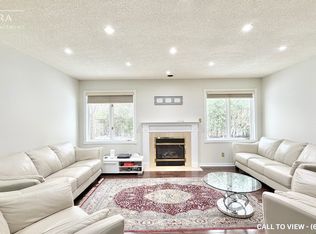
- C$--5 bd3 ba3.4k sqft5364 Glen Erin Dr #5364, Mississauga, ON L5M5C2Off Market
- C$--3 bd3 ba1.9k sqft5305 Glen Erin Dr, Mississauga, ON L5M5N7Off Market
- C$--3 bd3 ba1.4k sqft5305 Glen Erin Dr #80B, Mississauga, ON L5M5N7Off Market
- C$548,8882 bd2 ba-- sqft2585 Erin Centre Blvd #403, Mississauga, ON L5M6Z7For Sale
- C$--1 bd1 ba588 sqft2585 Erin Centre Blvd #1104, Mississauga, ON L5M6Z7Off Market
Similar homes
- C$1,555,0004 bd4 ba-- sqft3190 Southwind Rd, Mississauga, ON L5M 0V8For Sale
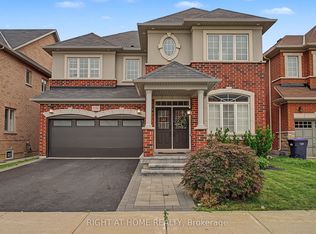 MLS ID #W13579540, RIGHT AT HOME REALTY INC.. TRREB
 - C$1,585,0004 bd4 ba-- sqft560 Chagall Ct, Mississauga, ON L5R 3A8For Sale
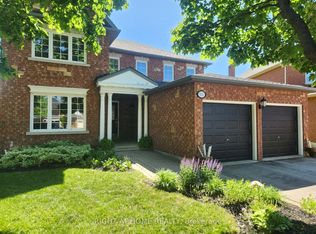 MLS ID #W13223374, RIGHT AT HOME REALTY INC.. TRREB
 - C$1,599,0005 bd3 ba-- sqft1715 Oberon Cres, Mississauga, ON L4X 2K7For Sale
 MLS ID #W13648246, RIGHT AT HOME REALTY INC.. TRREB
 - C$1,198,0003 bd4 ba-- sqft5522 Holbrook Rd, Mississauga, ON L5M 5G4For Sale
 MLS ID #W13571438, CENTURY 21 PERCY FULTON LTD.. TRREB
 - C$1,025,0004 bd2 ba-- sqft4516 Donegal Dr, Mississauga, ON L5M 4G9For SaleMLS ID #W13646186, RIGHT AT HOME REALTY INC.. TRREB
- C$1,419,0004 bd4 ba-- sqft2573 Oshkin Ct, Mississauga, ON L5N 3Z3For SaleMLS ID #W13492240, RIGHT AT HOME REALTY INC.. TRREB
- C$1,429,9004 bd4 ba-- sqft5956 Rayshaw Cres, Mississauga, ON L5M 2P2For SaleMLS ID #W13105248, RIGHT AT HOME REALTY INC.. TRREB
- C$1,399,0005 bd4 ba-- sqft4345 Romfield Cres, Mississauga, ON L5M 4L4For SaleMLS ID #W13544692, RIGHT AT HOME REALTY INC.. TRREB
- C$1,374,9004 bd4 ba-- sqft4936 Sebastian Dr, Mississauga, ON L5M 7N8For SaleMLS ID #W13498018, RIGHT AT HOME REALTY INC.. TRREB
- C$1,300,0004 bd4 ba-- sqft6760 Dolmage Ct, Mississauga, ON L5N 4V9For SaleMLS ID #W13465504, RIGHT AT HOME REALTY INC.. TRREB
- C$1,449,9005 bd4 ba-- sqft3088 Spring Creek Cres, Mississauga, ON L5N 4R7For SaleMLS ID #W13491424, RIGHT AT HOME REALTY INC.. TRREB
- C$1,649,0005 bd4 ba-- sqft866 Magnolia Ter, Milton, ON L9E 1R2For SaleMLS ID #W13648168, RIGHT AT HOME REALTY INC.. TRREB
- C$1,619,9004 bd3 ba-- sqft420 Nairn Cir, Milton, ON L9T 8A6For SaleMLS ID #W13637810, RIGHT AT HOME REALTY INC.. TRREB
- C$1,590,0004 bd4 ba-- sqft423 Grindstone Trl, Oakville, ON L6H 0S1For SaleMLS ID #W12945970, RIGHT AT HOME REALTY INC.. TRREB
- C$1,799,9995 bd4 ba-- sqft6843 Campbell Settler Ct, Mississauga, ON L5W 1B3For SaleMLS ID #W13219316, RIGHT AT HOME REALTY INC.. TRREB
- C$1,579,0004 bd5 ba-- sqft1049 Greaves Ave, Mississauga, ON L5E 1W4New ConstructionMLS ID #W13413890, RIGHT AT HOME REALTY INC.. TRREB
- C$1,598,0005 bd4 ba-- sqft183 Kaitting Trl, Oakville, ON L6M 0T6For SaleMLS ID #W13524340, RIGHT AT HOME REALTY INC.. TRREB
- C$1,799,0005 bd4 ba-- sqft1073 Mesa Cres, Mississauga, ON L5H 4B3For SaleMLS ID #W13605668, RIGHT AT HOME REALTY INC.. TRREB
- C$1,350,0005 bd4 ba-- sqft3737 Brinwood Gate, Mississauga, ON L5M 7G9For SaleMLS ID #W13500708, RIGHT AT HOME REALTY INC.. TRREB
- C$1,699,0004 bd4 ba-- sqft1068A Shaw Dr, Mississauga, ON L5G 3Z4For SaleMLS ID #W13593420, RIGHT AT HOME REALTY INC.. TRREB
