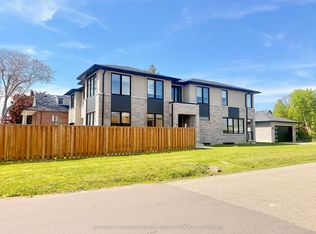
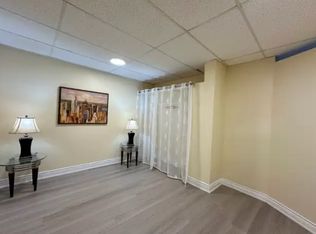
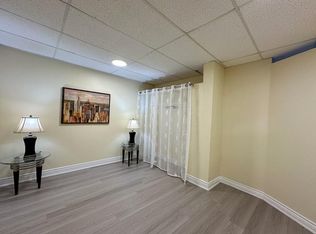
Stunning custom-built residence in sought-after Lakeview, just steps to Lake Ontario, waterfront trails and minutes to vibrant Port Credit Village. Offering 2,538 sq ft above grade plus 1,164 sq ft of beautifully finished lower-level living space, this exceptional home combines luxury, comfort and functionality. The sun-filled main floor features a spacious open-concept layout with 9-ft ceilings, hardwood floors, elegant wainscoting throughout the main level, pot lights and large picture windows overlooking the private, fully fenced backyard with above-ground pool. The gourmet Oakdale kitchen showcases a large centre island, stainless steel appliances, newer kitchen cabinet doors, premium stainless steel smart fridge and newer gas stove, A main floor laundry room, elegant powder room and walkout to the deck add everyday convenience. Upstairs features hardwood flooring throughout, a bright skylight, four spacious bedrooms and three well-appointed bathrooms, including a luxurious primary retreat with walk-in closet and 5-piece ensuite. The finished lower level offers 9-ft ceilings, pot lighting, above-grade windows, a large family room, family-size sauna, stunning 4-piece bathroom and potential fifth bedroom, ideal for extended family, nanny suite or guests. Additional features include newer furnace (2024), roof (2023), Fridge (2024),Stove(2024). Exceptional location close to top-rated schools, Cawthra Park Secondary School with Regional Arts Program and prestigious private school Mentor College. Enjoy prime lakeside location close to Port Credit's waterfront, marina, yacht clubs, scenic trails, parks and vibrant restaurants, with easy access to shopping, transit, new community centre, all daily amenities. 30 minutes to downtown Toronto via the GO Station and only 15 minutes to Pearson Airport, with convenient access to major highways QEW/427/403/401, Exceptional lifestyle that seamlessly blends lakeside living with urban convenience. Pictures are virtually staged.
New construction
C$1,579,000
1049 Greaves Ave, Mississauga, ON L5E 1W4
4beds
5baths
Single Family Residence
Built in ----
4,201 Square Feet Lot
$-- Zestimate®
C$--/sqft
C$-- HOA
What's special
- 52 days |
- 49 |
- 3 |
Zillow last checked:
Listing updated:
Listed by:
RIGHT AT HOME REALTY INC.
Source: TRREB,MLS®#: W13413890 Originating MLS®#: Toronto Regional Real Estate Board
Originating MLS®#: Toronto Regional Real Estate BoardFacts & features
Interior
Bedrooms & bathrooms
- Bedrooms: 4
- Bathrooms: 5
Primary bedroom
- Description: Primary Bedroom
- Level: Second
- Area: 26.17 Square Meters
- Area source: Other
- Dimensions: 5.79 x 4.52
Bedroom 2
- Description: Bedroom 2
- Level: Second
- Area: 15.9 Square Meters
- Area source: Other
- Dimensions: 4.44 x 3.58
Bedroom 3
- Description: Bedroom 3
- Level: Second
- Area: 13.46 Square Meters
- Area source: Other
- Dimensions: 4.08 x 3.30
Bedroom 4
- Description: Bedroom 4
- Level: Second
- Area: 13.34 Square Meters
- Area source: Other
- Dimensions: 3.78 x 3.53
Dining room
- Description: Dining Room
- Level: Main
- Area: 8.14 Square Meters
- Area source: Other
- Dimensions: 3.35 x 2.43
Family room
- Description: Family Room
- Level: Lower
- Area: 34.99 Square Meters
- Area source: Other
- Dimensions: 7.26 x 4.82
Great room
- Description: Great Room
- Level: Main
- Area: 37.9 Square Meters
- Area source: Other
- Dimensions: 9.57 x 3.96
Kitchen
- Description: Kitchen
- Level: Main
- Area: 20.25 Square Meters
- Area source: Other
- Dimensions: 5.18 x 3.91
Heating
- Forced Air, Gas
Cooling
- Central Air
Appliances
- Included: Water Heater Owned, Water Softener
Features
- Sauna
- Basement: Finished
- Has fireplace: Yes
Interior area
- Living area range: 2500-3000 null
Property
Parking
- Total spaces: 8
- Parking features: Private Double
- Has attached garage: Yes
Features
- Stories: 2
- Has private pool: Yes
- Pool features: Above Ground
Lot
- Size: 4,201 Square Feet
- Features: Irregular Lot
Details
- Parcel number: 134740441
Construction
Type & style
- Home type: SingleFamily
- Property subtype: Single Family Residence
Materials
- Brick, Stone
- Foundation: Unknown
- Roof: Asphalt Shingle
Condition
- New Construction
- New construction: Yes
Utilities & green energy
- Sewer: Sewer
Community & HOA
Community
- Security: Security System, Monitored
Location
- Region: Mississauga
Financial & listing details
- Annual tax amount: C$9,149
- Date on market: 6/8/2026
RIGHT AT HOME REALTY INC.
RIGHT AT HOME REALTY INC.
By pressing Contact Agent, you agree that the real estate professional identified above may call/text you about your search, which may involve use of automated means and pre-recorded/artificial voices. You don't need to consent as a condition of buying any property, goods, or services. Message/data rates may apply. You also agree to our Terms of Use. Zillow does not endorse any real estate professionals. We may share information about your recent and future site activity with your agent to help them understand what you're looking for in a home.
Price history
Price history is unavailable.
Public tax history
Tax history is unavailable.
Climate risks
Neighborhood: Lakeview
Nearby schools
GreatSchools rating
No schools nearby
We couldn't find any schools near this home.
- C$1,779,0005 bd5 ba-- sqft797 1st St, Mississauga, ON L5E1A3New Construction
- C$1,049,0003 bd2 ba-- sqft1016 East Ave, Mississauga, ON L5E1W8For Sale

- C$--1 bd1 ba500 sqft797 Lakeshore Rd E UNIT 3, Mississauga, ON L5E1C8Off Market
- C$--1 bd1 ba450 sqft797 Lakeshore Rd E, Mississauga, ON L5E1C8Off Market
- C$1,4001 bd1 ba-- sqft745 Lakeshore Rd E #B, Mississauga, ON L5E1C6For Rent
- C$674,9992 bd2 ba1.3k sqft760 Lakeshore Rd E UNIT 207, Mississauga, ON L5E1C7For Sale
- C$609,0002 bd2 ba-- sqft760 Lakeshore Rd E UNIT 202, Mississauga, ON L5E1C7For Sale
- C$749,9992 bd2 ba1.6k sqft760 Lakeshore Rd E #201, Mississauga, ON L5E1C7For Sale
Similar homes
- C$1,499,9994 bd4 ba-- sqft1071 Westmount Ave, Mississauga, ON L5E 1X5For Sale
 MLS ID #W13502462, Royal LePage Real Estate Associates. TRREB
 - C$1,699,0004 bd4 ba-- sqft1068A Shaw Dr, Mississauga, ON L5G 3Z4For Sale
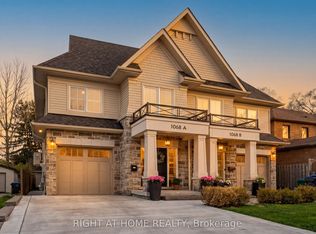 MLS ID #W13593420, RIGHT AT HOME REALTY INC.. TRREB
 - C$1,749,9006 bd4 ba-- sqft1665 Asgard Dr, Mississauga, ON L5E 3G5For Sale
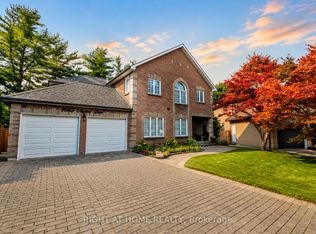 MLS ID #W13610204, RIGHT AT HOME REALTY INC.. TRREB
 - C$1,799,0005 bd4 ba-- sqft1073 Mesa Cres, Mississauga, ON L5H 4B3For Sale
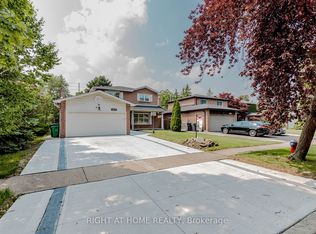 MLS ID #W13605668, RIGHT AT HOME REALTY INC.. TRREB
 - C$1,789,0007 bd8 ba-- sqft2598 Mason Hts, Mississauga, ON L5B 2S2For SaleMLS ID #W13446508, RIGHT AT HOME REALTY INC.. TRREB
- C$1,599,0004 bd4 ba-- sqft2623 Charlotte Ct, Mississauga, ON L5M 5E6For SaleMLS ID #W12955162, RIGHT AT HOME REALTY INC.. TRREB
- C$1,538,0005 bd3 ba-- sqft5 Hopedale Ct, Mississauga, ON L5M 2G1For SaleMLS ID #W13492068, HOMELIFE NEW WORLD REALTY INC.. TRREB
- C$1,589,0004 bd3 ba-- sqft41 Waterford Dr, Toronto, ON M9R 2N5For SaleMLS ID #W13503958, SUTTON GROUP-ADMIRAL REALTY INC.. TRREB
- C$1,599,0006 bd5 ba-- sqft6101 Edenwood Dr, Mississauga, ON L5N 2Y6For SaleMLS ID #W13430620, RE/MAX REALTY SPECIALISTS INC.. TRREB
- C$1,325,0004 bd4 ba-- sqft7312 Golden Meadow Ct, Mississauga, ON L5W 0B8For SaleMLS ID #W13618524, ROYAL LEPAGE SIGNATURE REALTY. TRREB
- C$1,899,8505 bd4 ba-- sqft1441 Petrie Way, Mississauga, ON L5J 3Z7For SaleMLS ID #W13527156, RE/MAX REALTY ENTERPRISES INC.. TRREB
- C$1,399,0005 bd4 ba-- sqft4345 Romfield Cres, Mississauga, ON L5M 4L4For SaleMLS ID #W13544692, RIGHT AT HOME REALTY INC.. TRREB
- C$1,395,0004 bd4 ba-- sqft3786 Swiftdale Dr, Mississauga, ON L5M 6M5For SaleMLS ID #W13542594, ROYAL LEPAGE SIGNATURE REALTY. TRREB
- C$1,899,0006 bd4 ba-- sqft1169 Carlo Ct, Mississauga, ON L4W 3N6For SaleMLS ID #W13570548, ROYAL LEPAGE TERREQUITY SW REALTY. TRREB
- C$1,429,9004 bd4 ba-- sqft5956 Rayshaw Cres, Mississauga, ON L5M 2P2For SaleMLS ID #W13105248, RIGHT AT HOME REALTY INC.. TRREB
- C$1,577,0005 bd3 ba-- sqft6 Crioline Rd, Toronto, ON M6L 2S3For SaleMLS ID #W13455708, ROYAL TEAM REALTY INC.. TRREB
- C$1,399,0005 bd4 ba-- sqft3081 Baron Dr, Mississauga, ON L5M 6W4For SaleMLS ID #W13495524, RIGHT AT HOME REALTY INC.. TRREB
- C$1,749,0006 bd4 ba-- sqft7350 Glamorgan Way, Mississauga, ON L5N 7Z3For SaleMLS ID #W13595812, HOMELIFE/MIRACLE REALTY LTD. TRREB
- C$1,349,0004 bd4 ba-- sqft3035 Saracen Ct, Mississauga, ON L5N 3G9For SaleMLS ID #W13120880, ROYAL LEPAGE SIGNATURE REALTY. TRREB
- C$1,499,0004 bd4 ba-- sqft8 Culham St, Oakville, ON L6H 1G4For SaleMLS ID #W13241694, RIGHT AT HOME REALTY INC.. TRREB
