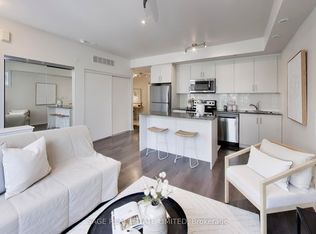
RARE 1,241 SF LUXURY TOWNHOME | PRIVATE ROOFTOP TERRACE + GARAGE. Professionally curated by award-winning Regina Sturrock Design, this turnkey boutique residence delivers upscale waterfront-district living without high-rise congestion. The interior features an open-concept entertainer's main floor with seamless flow and abundant natural light, anchored by a custom chef's kitchen boasting dual-finish high-gloss and satin cabinetry, quartz countertops, and an expansive breakfast peninsula. The home offers 2 generous, quiet bedrooms with smart storage and a sleek 1.5-bath layout. Exceptional outdoor living highlights a large main terrace plus a private, sun-drenched rooftop patio with BBQ potential and skyline sunset views, alongside the convenience of a private 1-car garage with ample storage. Situated in a prime Lakeview location just steps from the Waterfront Trail, Lakefront Promenade Marina, parks, golf, and trendy Port Credit / Long Branch dining. Enjoy quick access to the QEW and Long Branch GO for a seamless ride to Union Station, all positioned directly in the path of growth next to the transformative Lakeview Village development. Vacant and move-in ready.
Under contract
C$529,000
760 Lakeshore Rd E Unit 202, Mississauga, ON L5E 1C7
2beds
2baths
Townhouse
Built in ----
-- sqft lot
$-- Zestimate®
C$--/sqft
C$574/mo HOA
What's special
Private rooftop terraceQuartz countertopsExpansive breakfast peninsulaSmart storageLarge main terracePrivate sun-drenched rooftop patioSkyline sunset views
- 48 days
- 18
- 5
Zillow last checked:
Listing updated:
Listed by:
ROYAL LEPAGE SIGNATURE REALTY
Source: TRREB,MLS®#: W13703778 Originating MLS®#: Toronto Regional Real Estate Board
Originating MLS®#: Toronto Regional Real Estate BoardFacts & features
Interior
Bedrooms & bathrooms
- Bedrooms: 2
- Bathrooms: 2
Primary bedroom
- Description: Primary Bedroom
- Level: Second
- Area: 13.61 Square Meters
- Area source: Other
- Dimensions: 4.66 x 2.92
Bedroom 2
- Description: Bedroom 2
- Level: Second
- Area: 7.75 Square Meters
- Area source: Other
- Dimensions: 2.83 x 2.74
Kitchen
- Description: Kitchen
- Level: Main
- Area: 12.45 Square Meters
- Area source: Other
- Dimensions: 3.62 x 3.44
Living room
- Description: Living Room
- Level: Main
- Area: 15.59 Square Meters
- Area source: Other
- Dimensions: 5.51 x 2.83
Heating
- Forced Air, Gas
Cooling
- Central Air
Appliances
- Laundry: In Area, Laundry Closet
Features
- None
- Basement: None
- Has fireplace: No
Interior area
- Living area range: 1200-1399 null
Property
Parking
- Total spaces: 1
- Parking features: None
- Has attached garage: Yes
Features
- Stories: 3
- Exterior features: Terrace Balcony
Details
- Parcel number: 200480002
Construction
Type & style
- Home type: Townhouse
- Property subtype: Townhouse
- Attached to another structure: Yes
Materials
- Brick
Community & HOA
HOA
- Services included: Building Insurance Included, Parking Included
- HOA fee: C$574 monthly
- HOA name: PSCC
Location
- Region: Mississauga
Financial & listing details
- Tax assessed value: C$475,000
- Annual tax amount: C$4,911
- Date on market: 8/22/2026
Price history
Price history is unavailable.
Public tax history
Tax history is unavailable.
Climate risks
Neighborhood: Lakeview
Nearby schools
GreatSchools rating
No schools nearby
We couldn't find any schools near this home.
- C$639,9992 bd2 ba1.6k sqft760 Lakeshore Rd E #201, Mississauga, ON L5E1C7For Sale

- C$--2 bd2 ba-- sqft760 Lakeshore Rd E #206, Mississauga, ON L5E1C7Off Market
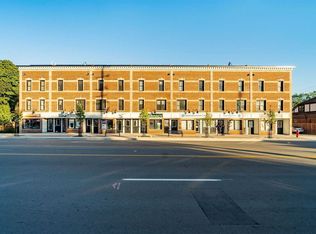
- C$699,9992 bd2 ba1.3k sqft760 Lakeshore Rd E UNIT 213, Mississauga, ON L5E1C7For Sale
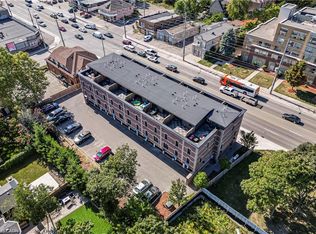
- C$589,9992 bd2 ba1.3k sqft760 Lakeshore Rd E UNIT 207, Mississauga, ON L5E1C7For Sale
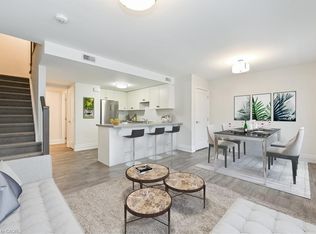
Similar homes
- C$538,0002 bd2 ba-- sqft3250 Bentley Dr #68, Mississauga, ON L5M 0P7For Sale
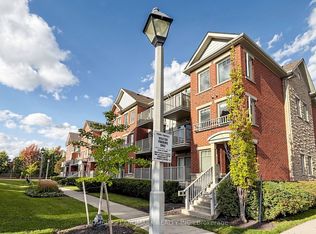 MLS ID #W13863032, HOMELIFE LANDMARK REALTY INC.. TRREB
 - C$669,0002 bd2 ba-- sqft1238 Cawthra Rd #4, Mississauga, ON L5G 0B6For Sale
 MLS ID #W13717940, UNION CAPITAL REALTY. TRREB
 - C$670,0002 bd2 ba-- sqft1062 Douglas McCurdy Cmn N #230, Mississauga, ON L5G 0C6For Sale
 MLS ID #W13561038, HOMELIFE/MIRACLE REALTY LTD. TRREB
 - C$549,0002 bd1 ba-- sqft130 Long Branch Ave #2, Toronto, ON M8W 0B1For Sale
 MLS ID #W13237008, SAGE REAL ESTATE LIMITED. TRREB
