Welcome to this charming and modern low-rise condo at 211 Forum Dr! This spacious unit features **2 bedrooms** and**1.5 washrooms**, offering the perfect combination of comfort and convenience.Step into the updated kitchen, complete with sleek countertops and plenty of space to prepare your favourite meals. Both washrooms have been tastefully upgraded with contemporary finishes. The condo also boasts **newer laminate flooring** throughout, adding a fresh and stylish touch. Located in a sought-after neighbourhood, this condo provides easy access to shopping, dining, schools, and transit options. Whether you're a first-time buyer, downsizing, or looking for a fantastic investment opportunity, this home is ready for you to move in and enjoy. Don't miss out-schedule your private showing today!
For sale
C$499,900
211 Forum Dr Unit 103B, Mississauga, ON L4Z 4C1
2beds
2baths
Apartment
Built in ----
-- sqft lot
$-- Zestimate®
C$--/sqft
C$865/mo HOA
What's special
Updated kitchenSleek countertops
- 43 days |
- 4 |
- 0 |
Zillow last checked:
Listing updated:
Listed by:
ROYAL LEPAGE SIGNATURE REALTY
Source: TRREB,MLS®#: W13474720 Originating MLS®#: Toronto Regional Real Estate Board
Originating MLS®#: Toronto Regional Real Estate BoardFacts & features
Interior
Bedrooms & bathrooms
- Bedrooms: 2
- Bathrooms: 2
Primary bedroom
- Level: Flat
- Dimensions: 0 x 0
Bedroom 2
- Level: Flat
- Dimensions: 0 x 0
Dining room
- Level: Flat
- Dimensions: 0 x 0
Kitchen
- Level: Flat
- Dimensions: 0 x 0
Living room
- Level: Flat
- Dimensions: 0 x 0
Heating
- Forced Air, Gas
Cooling
- Window Unit(s)
Appliances
- Laundry: Ensuite
Features
- Other
- Basement: None
- Has fireplace: No
Interior area
- Living area range: 1000-1199 null
Property
Parking
- Total spaces: 1
- Parking features: Surface
Features
- Exterior features: Terrace Balcony
Lot
- Features: Hospital, Library, Place Of Worship, Public Transit, School, School Bus Route
Details
- Parcel number: 195780005
Construction
Type & style
- Home type: Apartment
- Property subtype: Apartment
Materials
- Other
Community & HOA
Community
- Security: Security System
HOA
- Amenities included: Visitor Parking
- Services included: Hydro Included, Water Included, Building Insurance Included, Parking Included
- HOA fee: C$865 monthly
- HOA name: PCC
Location
- Region: Mississauga
Financial & listing details
- Annual tax amount: C$2,571
- Date on market: 6/22/2026
R
ROYAL LEPAGE SIGNATURE REALTY
By pressing Contact Agent, you agree that the real estate professional identified above may call/text you about your search, which may involve use of automated means and pre-recorded/artificial voices. You don't need to consent as a condition of buying any property, goods, or services. Message/data rates may apply. You also agree to our Terms of Use. Zillow does not endorse any real estate professionals. We may share information about your recent and future site activity with your agent to help them understand what you're looking for in a home.
Price history
Price history is unavailable.
Public tax history
Tax history is unavailable.
Climate risks
Neighborhood: Hurontario
Nearby schools
GreatSchools rating
No schools nearby
We couldn't find any schools near this home.
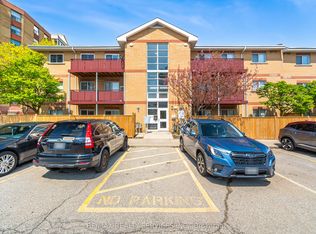
- C$529,9002 bd2 ba-- sqft211 Forum Dr #110A, Mississauga, ON L4Z4C1For Sale
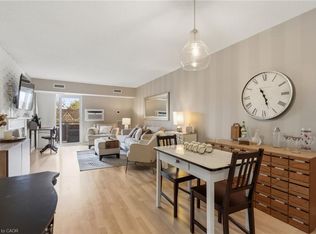
- C$569,9002 bd2 ba1.1k sqft211 Forum Dr #302C, Mississauga, ON L4Z4C1For Sale
- C$2,8954 bd2 ba-- sqft235 Forum Dr #1A, Mississauga, ON L4Z3S2For Rent

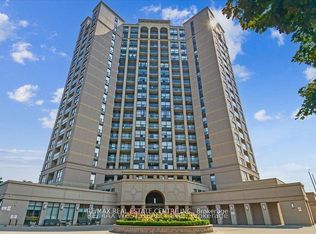
- C$599,9003 bd3 ba-- sqft220 Forum Dr #TOWNHOUSE 111, Mississauga, ON L4Z4K1For Sale
- C$--1 bd1 ba600 sqft220 Forum Dr #1308, Mississauga, ON L4Z4K1Off Market
- C$2,7002 bd2 ba-- sqft220 Forum Dr UNIT 804, Mississauga, ON L4Z4K1For Rent
- C$2,6002 bd2 ba-- sqft220 Forum Dr #1309, Mississauga, ON L4Z4K1For Rent
- C$3,5504 bd3 ba-- sqft220 Forum Dr #105, Mississauga, ON L4Z4K1For Rent
Similar homes
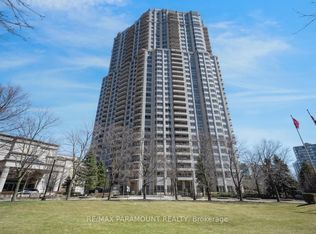
- C$559,0002 bd2 ba-- sqft25 Kingsbridge Garden Cir #616, Mississauga, ON L5R 4B1For Sale
 MLS ID #W13604800, RE/MAX PARAMOUNT REALTY. TRREB
 - C$515,0003 bd2 ba-- sqft80 Absolute Ave #406, Mississauga, ON L4Z 0A5For Sale
 MLS ID #W13424918, ROYAL LEPAGE TERREQUITY REALTY. TRREB
 - C$469,0002 bd2 ba-- sqft4205 Shipp Dr #1209, Mississauga, ON L4Z 2Y9For Sale
 MLS ID #W13090850, RE/MAX ACE REALTY INC.. TRREB
 - C$499,0003 bd2 ba-- sqft3025 Queen Frederica Dr #807, Mississauga, ON L4Y 3A1For Sale
 MLS ID #W13538024, HOMELIFE/MIRACLE REALTY LTD. TRREB
 - C$525,0002 bd2 ba-- sqftWEST VILLATE II, Toronto, ON M9C 0A9For SaleMLS ID #W13631708, ROYAL LEPAGE SIGNATURE REALTY. TRREB
- C$510,0003 bd2 ba-- sqft2556 Argyle Rd #1201, Mississauga, ON L5B 2H6For SaleMLS ID #W13062466, ROYAL LEPAGE REALTY CENTRE. TRREB
- C$488,0002 bd1 ba-- sqft75 Bristol Rd E Unit 174, Mississauga, ON L4Z 3P2For SaleMLS ID #W13231796, ROYAL LEPAGE REAL ESTATE SERVICES LTD.. TRREB
- C$499,0003 bd1 ba-- sqft3590 Kaneff Cres W #1604, Mississauga, ON L5A 3X3For SaleMLS ID #W12880946, ROYAL LEPAGE REALTY CENTRE. TRREB
- C$469,0002 bd2 ba-- sqftParkview, Mississauga, ON L5N 3T6For SaleMLS ID #W13537796, ROYAL LEPAGE MEADOWTOWNE REALTY. TRREB
- C$565,0002 bd2 ba-- sqft1580 Mississauga Valley Blvd #1801, Mississauga, ON L5A 3T8For SaleMLS ID #W13122362, RE/MAX OPTIMUM REALTY. TRREB
- C$605,0003 bd2 ba-- sqft3650 Kaneff Cres #303, Mississauga, ON L5A 4A1For SaleMLS ID #W13463096, ROYAL LEPAGE RCR REALTY. TRREB
- C$524,9003 bd2 ba-- sqftTHE CORONATION, Brampton, ON L6Y 4G6For SaleMLS ID #W13165806, ROYAL LEPAGE IGNITE REALTY. TRREB
- C$499,9003 bd1 ba-- sqft1055 Dundas St E #171, Mississauga, ON L4Y 3X6For SaleMLS ID #W12854518, ROYAL LEPAGE REALTY CENTRE. TRREB
- C$528,8883 bd2 ba-- sqft11 Wincott Dr #810, Toronto, ON M9R 2R9For SaleMLS ID #W13599276, SNOBAR REALTY GROUP INC.. TRREB
- C$552,5452 bd2 ba-- sqftParkway Condominiums, Mississauga, ON L5M 6Z9For SaleMLS ID #W13104790, ROYAL LEPAGE SIGNATURE REALTY. TRREB
- C$449,9982 bd2 ba-- sqft15 Kensington Rd #1112, Brampton, ON L6T 3W2For SaleMLS ID #W13618518, HOMELIFE/MIRACLE REALTY LTD. TRREB
- C$639,0003 bd2 ba-- sqft3025 Cedarglen Gate #75, Mississauga, ON L5C 2V7For SaleMLS ID #W13627010, T-ONE GROUP REALTY INC.,. TRREB
- C$459,9002 bd1 ba-- sqft3559 Eglinton Ave W #704, Toronto, ON M6M 5C6For SaleMLS ID #W13626646, ROYAL LEPAGE PLATINUM REALTY. TRREB
- C$385,0003 bd2 ba-- sqft2323 Confederation Pkwy Unit 408, Mississauga, ON L5B 1R6For SaleMLS ID #W13466686, ROYAL LEPAGE REALTY PLUS. TRREB
- C$599,9003 bd2 ba-- sqft1535 Lakeshore Rd E #201, Mississauga, ON L5E 3E2For SaleMLS ID #W13552698, ROYAL LEPAGE PORRITT REAL ESTATE. TRREB
