What An Amazing Location! Spacious 1290 Sqft Unit With Tons Of Sunlight! 3+1 Bedrooms Unit With Enclosed Balcony. Perfect For Family Sized Living. Close To Hospital, Qew, Schools, Transportation, Mins To Sq1, Hwy 403, Port Credit & The Cooksville Go. This Great Unit Has Tremendous Value, Stainless Steel Appliances, Extra Cabinets In Kitchen & Master Bedroom 2PC Ensuite. Maintenance Fee Include All Utilities (Excluding Cable).
For sale
C$385,000
2323 Confederation Pkwy Unit 408, Mississauga, ON L5B 1R6
3beds
2baths
Apartment
Built in ----
-- sqft lot
$-- Zestimate®
C$--/sqft
C$1,351/mo HOA
What's special
Tons of sunlightEnclosed balconyStainless steel appliancesExtra cabinets in kitchen
- 67 days |
- 46 |
- 2 |
Zillow last checked:
Listing updated:
Listed by:
ROYAL LEPAGE REALTY PLUS
Source: TRREB,MLS®#: W13466686 Originating MLS®#: Toronto Regional Real Estate Board
Originating MLS®#: Toronto Regional Real Estate BoardFacts & features
Interior
Bedrooms & bathrooms
- Bedrooms: 3
- Bathrooms: 2
Primary bedroom
- Level: Main
- Dimensions: 4.14 x 3.4
Bedroom 2
- Level: Main
- Dimensions: 3.74 x 2.7
Bedroom 3
- Level: Main
- Dimensions: 3.3 x 2.7
Dining room
- Level: Main
- Dimensions: 4.4 x 2.9
Kitchen
- Level: Main
- Dimensions: 3.3 x 2.98
Living room
- Level: Main
- Dimensions: 6.4 x 3.4
Other
- Level: Main
- Dimensions: 3.1 x 2.5
Heating
- Baseboard, Gas
Cooling
- Central Air
Appliances
- Laundry: Coin Operated, Common Area, In Building
Features
- Basement: None
- Has fireplace: No
Interior area
- Living area range: 1200-1399 null
Property
Parking
- Total spaces: 1
- Parking features: Private, Garage Door Opener
- Has garage: Yes
Features
- Exterior features: Enclosed Balcony
Lot
- Features: Hospital, Park, Public Transit, School
Details
- Parcel number: 190220024
Construction
Type & style
- Home type: Apartment
- Property subtype: Apartment
Materials
- Concrete
Community & HOA
HOA
- Amenities included: Bike Storage, Elevator, Game Room, Gym, Indoor Pool, Visitor Parking
- Services included: Heat Included, Hydro Included, Water Included, CAC Included, Common Elements Included, Building Insurance Included, Parking Included
- HOA fee: C$1,351 monthly
- HOA name: PCC
Location
- Region: Mississauga
Financial & listing details
- Annual tax amount: C$2,198
- Date on market: 6/19/2026
Price history
Price history is unavailable.
Public tax history
Tax history is unavailable.
Climate risks
Neighborhood: L5B
Nearby schools
GreatSchools rating
No schools nearby
We couldn't find any schools near this home.
- C$3,2003 bd2 ba-- sqft2323 Confederation Pkwy N #PENTHOUSE 4, Mississauga, ON L5B1R6For Rent
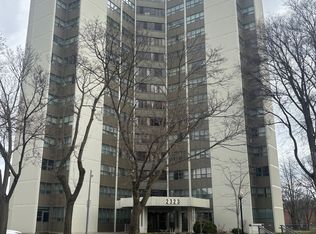
- C$--3 bd1 ba1.7k sqft2323 Confederation Pkwy #901, Mississauga, ON L5B1R6Off Market

- C$399,0003 bd2 ba-- sqft2323 Confederation Pkwy #1105, Mississauga, ON L5B1R6For Sale

- C$439,0004 bd2 ba-- sqft2323 Confederation Pkwy #807, Mississauga, ON L5B1R6For Sale

- C$379,8883 bd2 ba-- sqft2323 Confederation Pkwy #1204, Mississauga, ON L5B1R6For Sale
- C$489,0004 bd2 ba-- sqft2323 Confederation Pkwy #1408, Mississauga, ON L5B1R6For Sale
- C$---- bd-- ba-- sqft2323 Confederation Pkwy #802, Mississauga, ON L5B1R6Off Market
- C$429,0003 bd2 ba-- sqft2345 Confederation Pkwy #703, Mississauga, ON L5B2H3For Sale
Similar homes
- C$399,0003 bd2 ba-- sqft2323 Confederation Pkwy #1105, Mississauga, ON L5B 1R6For SaleMLS ID #W13424994, PMT REALTY INC.. TRREB
- C$489,0004 bd2 ba-- sqft2323 Confederation Pkwy #1408, Mississauga, ON L5B 1R6For Sale
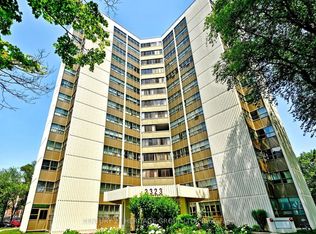 MLS ID #W13055714, CENTURY 21 HERITAGE GROUP LTD.. TRREB
 - C$398,7772 bd2 ba-- sqft25 Fairview Rd W #807, Mississauga, ON L5B 3Y8For Sale
 MLS ID #W13529362, ROYAL LEPAGE REALTY CENTRE. TRREB
 - C$409,9992 bd1 ba-- sqft3120 Kirwin Ave #1109, Mississauga, ON L5A 3R2For Sale
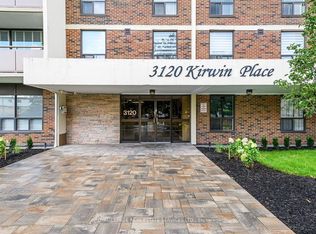 MLS ID #W13654494, ROYAL LEPAGE REAL ESTATE SERVICES LTD.. TRREB
 - C$425,0002 bd2 ba-- sqft4205 Shipp Dr #1209, Mississauga, ON L4Z 2Y9For SaleMLS ID #W13639284, RE/MAX ACE REALTY INC.. TRREB
- C$510,0003 bd2 ba-- sqft2556 Argyle Rd #1201, Mississauga, ON L5B 2H6For SaleMLS ID #W13062466, ROYAL LEPAGE REALTY CENTRE. TRREB
- C$419,8882 bd1 ba-- sqft300 Webb Dr #204, Mississauga, ON L5B 3W3For SaleMLS ID #W13498614, CENTURY 21 ASSOCIATES INC.. TRREB
- C$499,0003 bd2 ba-- sqft80 Absolute Ave #406, Mississauga, ON L4Z 0A5For SaleMLS ID #W13678434, ROYAL LEPAGE TERREQUITY REALTY. TRREB
- C$459,9002 bd2 ba-- sqft3170 Kirwin Ave E #204, Mississauga, ON L5A 3R1For SaleMLS ID #W13427164, ROYAL LEPAGE CERTIFIED REALTY. TRREB
- C$449,0003 bd2 ba-- sqft250 Webb Dr #318, Mississauga, ON L5B 3Z4For SaleMLS ID #W12813822, CENTURY 21 PROPERTY ZONE REALTY INC.. TRREB
- C$394,9992 bd1 ba-- sqft3 Hickory Tree Rd #510, Toronto, ON M9N 3W5For SaleMLS ID #W13706470, FOREST HILL REAL ESTATE INC.. TRREB
- C$395,0003 bd2 ba-- sqftThe Crown West, Brampton, ON L6Y 3V1For SaleMLS ID #W13488272, ROYAL LEPAGE TERREQUITY REALTY. TRREB
- C$349,9001 bd1 ba-- sqft451 The West Mall #1518, Toronto, ON M9C 1G1For SaleMLS ID #W13703918, ROYAL LEPAGE REAL ESTATE SERVICES LTD.. TRREB
- C$518,0003 bd2 ba-- sqft20 Mississauga Valley Blvd #1706, Mississauga, ON L5A 3S1For SaleMLS ID #W13221232, CITYSCAPE REAL ESTATE LTD.. TRREB
- C$459,9002 bd1 ba-- sqft3888 Duke Of York Blvd #927, Mississauga, ON L5B 4P5For SaleMLS ID #W13425652, ROYAL LEPAGE PORRITT REAL ESTATE. TRREB
- C$399,9003 bd2 ba-- sqft10 Malta Ave #210, Brampton, ON L6Y 4G6For SaleMLS ID #W13493296, RE/MAX REAL ESTATE CENTRE INC.. TRREB
- C$379,0001 bd1 ba-- sqft6720 Glen Erin Dr #1012, Mississauga, ON L5N 3K8For SaleMLS ID #W13497338, ROYAL LEPAGE REALTY PLUS. TRREB
- C$488,8002 bd2 ba-- sqft3700 Kaneff Cres #2202, Mississauga, ON L5A 4B8For SaleMLS ID #W13513016, FORESTWOOD REAL ESTATE INC.. TRREB
- C$575,0003 bd2 ba-- sqft325 Webb Dr #Penthouse 201, Mississauga, ON L5B 3Z9For SaleMLS ID #W13448200, RE/MAX GOLD REALTY INC.. TRREB
- C$440,0003 bd2 ba-- sqft3555 Derry Rd E #402, Mississauga, ON L4T 1B2For SaleMLS ID #W13604456, ESTATE #1 REALTY SERVICES INC.. TRREB
