Spacious 3 + 1 Bedroom Family-Size Or Downsizers Dream Condo With Southeast Exposure & Abundant Natural Light. Classic Mosaic-Tiled Foyer Offering Nostalgic Charm. Spacious Eat-In Kitchen With Faux Skylight Ceiling, Rustic Quality Cabinets, Built-In Dishwasher & Clean Functional Appliances. Enclosed Balcony Converted To Fully Sealed Office/Study/Den Room With Raised Floor. Bright Unit With Ample Natural Light Throughout. Large Living Area With Extra Open Den/Study Nook. Three Generous Bedrooms With Large Windows, Window Coverings & Good-Sized Closets. Primary Bedroom Features His & Hers Walk-Through Closets & 2-Pc Ensuite. Updated Bathrooms, Newer Light Fixtures, Well-Sealed Double-Paned Windows & Good HVAC Providing Excellent Cooling. Prime Central Location: 1 Min To Trillium Hospital, 3 Mins To Hwy 403, 10 Mins To Square One & Port Credit, 15 Min To Hwy 401. Bright Sun-Filled Unit With Clear South-East Views. Steps To Cooksville GO & Future Hurontario LRT. Walking Distance To Hospital, Schools, Parks, Shopping & More. Minutes To Waterfront Trails, Marinas, Cafes & Restaurants. All-Inclusive Utilities For Predictable Monthly Cost. Excellent Amenities: Indoor Pool, Gym, Sauna, Workshop, Party Room. Unmatched Value In The Heart Of Mississauga! No OdorsClean, Nostalgic Scent. Evident Pride Of Ownership. Ideal Opportunity To Customize A Spacious 3+2 Layout!
For sale
C$439,000
2323 Confederation Pkwy #807, Mississauga, ON L5B 1R6
4beds
2baths
Apartment
Built in ----
-- sqft lot
$-- Zestimate®
C$--/sqft
C$1,277/mo HOA
What's special
Spacious eat-in kitchenFaux skylight ceilingRustic quality cabinetsUpdated bathroomsNewer light fixturesWell-sealed double-paned windowsClear south-east views
- 44 days |
- 31 |
- 1 |
Zillow last checked:
Listing updated:
Listed by:
REALTRIS INC.
Source: TRREB,MLS®#: W13518848 Originating MLS®#: Toronto Regional Real Estate Board
Originating MLS®#: Toronto Regional Real Estate BoardFacts & features
Interior
Bedrooms & bathrooms
- Bedrooms: 4
- Bathrooms: 2
Primary bedroom
- Description: Primary Bedroom
- Level: Ground
- Area: 16.32 Square Meters
- Area source: Other
- Dimensions: 4.80 x 3.40
Bedroom 2
- Description: Bedroom 2
- Level: Ground
- Area: 9.21 Square Meters
- Area source: Other
- Dimensions: 3.35 x 2.75
Bedroom 3
- Description: Bedroom 3
- Level: Ground
- Area: 10.15 Square Meters
- Area source: Other
- Dimensions: 3.80 x 2.67
Dining room
- Description: Dining Room
- Level: Ground
- Area: 7.55 Square Meters
- Area source: Other
- Dimensions: 3.43 x 2.20
Foyer
- Description: Foyer
- Level: Ground
- Area: 4.42 Square Meters
- Area source: Other
- Dimensions: 2.60 x 1.70
Kitchen
- Description: Kitchen
- Level: Ground
- Area: 6.96 Square Meters
- Area source: Other
- Dimensions: 2.90 x 2.40
Living room
- Description: Living Room
- Level: Ground
- Area: 18 Square Meters
- Area source: Other
- Dimensions: 6.00 x 3.00
Other
- Description: Solarium
- Level: Ground
- Area: 6.24 Square Meters
- Area source: Other
- Dimensions: 2.60 x 2.40
Heating
- Forced Air, Gas
Cooling
- Central Air
Appliances
- Laundry: Laundry Room
Features
- Other
- Basement: None
- Has fireplace: No
Interior area
- Living area range: 1200-1399 null
Video & virtual tour
Property
Parking
- Total spaces: 1
- Parking features: Underground
- Has attached garage: Yes
Features
- Exterior features: Enclosed Balcony
Lot
- Features: Hospital, Park, Public Transit, School
Details
- Parcel number: 190220055
Construction
Type & style
- Home type: Apartment
- Property subtype: Apartment
- Attached to another structure: Yes
Materials
- Concrete
Community & HOA
HOA
- Amenities included: Bike Storage, Exercise Room, Gym, Indoor Pool, Recreation Room, Sauna
- Services included: CAC Included, Common Elements Included, Heat Included, Hydro Included, Building Insurance Included, Parking Included, Water Included
- HOA fee: C$1,277 monthly
- HOA name: PCC
Location
- Region: Mississauga
Financial & listing details
- Annual tax amount: C$2,099
- Date on market: 7/3/2026
Price history
Price history is unavailable.
Public tax history
Tax history is unavailable.
Climate risks
Neighborhood: L5B
Nearby schools
GreatSchools rating
No schools nearby
We couldn't find any schools near this home.
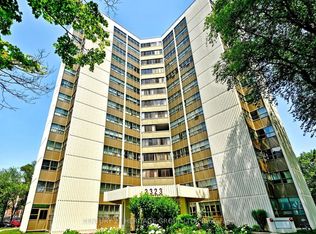
- C$489,0004 bd2 ba-- sqft2323 Confederation Pkwy #1408, Mississauga, ON L5B1R6For Sale
- C$--3 bd1 ba1.7k sqft2323 Confederation Pkwy #901, Mississauga, ON L5B1R6Off Market

- C$399,0003 bd2 ba-- sqft2323 Confederation Pkwy #1105, Mississauga, ON L5B1R6For Sale

- C$385,0003 bd2 ba-- sqft2323 Confederation Pkwy UNIT 408, Mississauga, ON L5B1R6For Sale

- C$---- bd-- ba-- sqft2323 Confederation Pkwy #802, Mississauga, ON L5B1R6Off Market
- C$429,0003 bd2 ba-- sqft2345 Confederation Pkwy #703, Mississauga, ON L5B2H3For Sale
- C$395,0003 bd2 ba-- sqft2345 Confederation Pkwy #802, Mississauga, ON L5B2H3For Sale
- C$399,0003 bd2 ba-- sqft2345 Confederation Pkwy #1204, Mississauga, ON L5B2H3For Sale
Similar homes
- C$399,0003 bd2 ba-- sqft2323 Confederation Pkwy #1105, Mississauga, ON L5B 1R6For SaleMLS ID #W13424994, PMT REALTY INC.. TRREB
- C$385,0003 bd2 ba-- sqft2323 Confederation Pkwy Unit 408, Mississauga, ON L5B 1R6For SaleMLS ID #W13466686, ROYAL LEPAGE REALTY PLUS. TRREB
- C$445,0003 bd2 ba-- sqft25 Agnes St #Cy-02, Mississauga, ON L5B 3X7For Sale
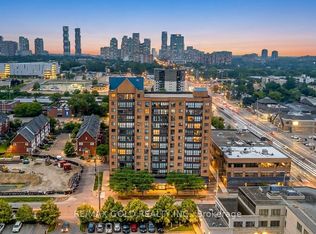 MLS ID #W13498830, RE/MAX GOLD REALTY INC.. TRREB
 - C$439,0002 bd1 ba-- sqft135 Hillcrest Ave #2307, Mississauga, ON L5B 4B1For Sale
 MLS ID #W13469108, LPT REALTY. TRREB
 - C$425,0002 bd2 ba-- sqft4205 Shipp Dr #1209, Mississauga, ON L4Z 2Y9For SaleMLS ID #W13639284, RE/MAX ACE REALTY INC.. TRREB
- C$419,8003 bd2 ba-- sqftEnfield Place, Mississauga, ON L5B 3Y7For SaleMLS ID #W13597716, KW Living Realty. TRREB
- C$389,0003 bd2 ba-- sqft25 Agnes St #907, Mississauga, ON L5B 3X7For SaleMLS ID #W13532846, EXP REALTY. TRREB
- C$379,9002 bd1 ba-- sqft155 Hillcrest Ave #1114, Mississauga, ON L5B 3Z2For SaleMLS ID #W13663956, EXP REALTY. TRREB
- C$459,0003 bd1 ba-- sqft115 Hillcrest Ave #1614, Mississauga, ON L5B 3Y9For SaleMLS ID #W13172662, RE/MAX ULTIMATE REALTY INC.. TRREB
- C$525,0003 bd2 ba-- sqft300 Webb Dr #1515, Mississauga, ON L5B 3W3For SaleMLS ID #W13660046, RE/MAX REAL ESTATE CENTRE INC.. TRREB
- C$398,7772 bd2 ba-- sqft25 Fairview Rd W #807, Mississauga, ON L5B 3Y8For SaleMLS ID #W13529362, ROYAL LEPAGE REALTY CENTRE. TRREB
- C$499,9993 bd2 ba-- sqft3700 Kaneff Cres #2101, Mississauga, ON L5A 4B8For SaleMLS ID #W13515516, RE/MAX GOLD REALTY INC.. TRREB
- C$499,0003 bd2 ba-- sqft250 Webb Dr #513, Mississauga, ON L5B 3Z4For SaleMLS ID #W13586294, RARE REAL ESTATE. TRREB
- C$429,9002 bd2 ba-- sqft35 Trailwood Dr #1112, Mississauga, ON L4Z 3L6For SaleMLS ID #W13512770, RE/MAX GOLD REALTY INC.. TRREB
- C$469,0002 bd2 ba-- sqftParkview, Mississauga, ON L5N 3T6For SaleMLS ID #W13537796, ROYAL LEPAGE MEADOWTOWNE REALTY. TRREB
- C$550,0003 bd2 ba-- sqft135 Hillcrest Ave #903, Mississauga, ON L5B 4B1For SaleMLS ID #W12948092, iCloud Realty Ltd.. TRREB
- C$445,0002 bd1 ba-- sqft2900 Battleford Rd #706, Mississauga, ON L5N 2V9For SaleMLS ID #W13554900, BASK REALTY INC.. TRREB
- C$499,8882 bd1 ba-- sqft300 Webb Dr #303, Mississauga, ON L5B 3W3For SaleMLS ID #W13240288, EXP REALTY. TRREB
- C$419,9001 bd1 ba-- sqftApplewood Place, Mississauga, ON L4Y 3T6For SaleMLS ID #W13519722, PROPERTY.CA INC.. TRREB
- C$459,0003 bd2 ba-- sqft10 Malta Ave #306, Brampton, ON L6Y 4G6For SaleMLS ID #W13535736, BAY STREET GROUP INC.. TRREB
