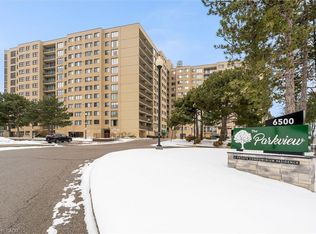
Wow! Spacious 5th-floor, 2-bedroom condo in "The Parkview" nestled along the shore of Lake Aquitaine. This pristine, freshly painted, clean, and tidy unit features durable laminate flooring in the main living/dining areas and plush carpet in the bedrooms-completely ready for your next move! The oversized primary bedroom features a functional walk-in closet and a convenient 2-piece ensuite bathroom. Enjoy a sun-filled, southeast exposure from the expansive living room, which overlooks the beautiful greenbelt and the Mississauga skyline. Walk out to a large balcony with plenty of room for seating, dining, and outdoor relaxation. Located in an exceptionally well-maintained, family-friendly building featuring stellar amenities: an indoor gym, a squash court, a party room, a games room, a relaxing sauna, secure underground parking, and plenty of visitor parking spaces. Unbeatable location with the Lake Aquitaine trail network at your doorstep, steps to the state-of-the-art Meadowvale Community Centre/Library, and minutes to Meadowvale Town Centre shopping, dining, and the GO Station. Turn-key waterfront area living at its absolute finest
For sale
C$469,000
6500 Montevideo Rd #511, Mississauga, ON L5N 3T6
2beds
2baths
Apartment
Built in ----
-- sqft lot
$-- Zestimate®
C$--/sqft
C$1,031/mo HOA
What's special
Oversized primary bedroomFunctional walk-in closet
- 46 days |
- 61 |
- 0 |
Zillow last checked:
Listing updated:
Listed by:
ROYAL LEPAGE MEADOWTOWNE REALTY
Source: TRREB,MLS®#: W13537796 Originating MLS®#: Toronto Regional Real Estate Board
Originating MLS®#: Toronto Regional Real Estate BoardFacts & features
Interior
Bedrooms & bathrooms
- Bedrooms: 2
- Bathrooms: 2
Primary bedroom
- Level: Flat
- Dimensions: 4.6 x 3.1
Bedroom 2
- Level: Flat
- Dimensions: 3.1 x 2.8
Dining room
- Level: Flat
- Dimensions: 4.3 x 3.3
Kitchen
- Level: Flat
- Dimensions: 3.3 x 2.4
Living room
- Level: Flat
- Dimensions: 5.5 x 3.9
Other
- Level: Flat
- Dimensions: 1.9 x 1.4
Heating
- Fan Coil, Gas
Cooling
- Central Air
Appliances
- Laundry: In-Suite Laundry
Features
- None
- Basement: None
- Has fireplace: No
Interior area
- Living area range: 1000-1199 null
Video & virtual tour
Property
Parking
- Total spaces: 2
- Parking features: Garage
- Has garage: Yes
Features
- Stories: 1
- Exterior features: Open Balcony
- Has view: Yes
- View description: Downtown
- Waterfront features: Lake
- Body of water: Lake Aquitaine
Details
- Parcel number: 192500060
Construction
Type & style
- Home type: Apartment
- Property subtype: Apartment
Materials
- Brick
Community & HOA
HOA
- Services included: Common Elements Included, Building Insurance Included, Cable TV Included, Heat Included, Hydro Included, Water Included, Parking Included
- HOA fee: C$1,031 monthly
- HOA name: PCC
Location
- Region: Mississauga
Financial & listing details
- Tax assessed value: C$321,000
- Annual tax amount: C$3,319
- Date on market: 7/8/2026
Price history
Price history is unavailable.
Public tax history
Tax history is unavailable.
Climate risks
Neighborhood: Meadowvale
Nearby schools
GreatSchools rating
No schools nearby
We couldn't find any schools near this home.
- C$494,9002 bd2 ba-- sqft6500 Montevideo Rd #605, Mississauga, ON L5N3T6For Sale

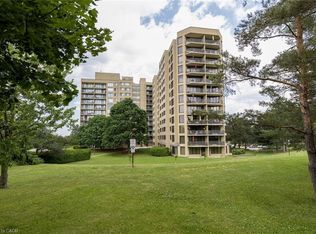
- C$425,0001 bd1 ba760 sqft6500 Montevideo Rd #509, Mississauga, ON L5N3T6Sold
- C$650,0003 bd2 ba1.2k sqft6500 Montevideo Rd #201, Mississauga, ON L5N3T6Sold
- C$--2 bd1 ba1.1k sqft6637 Eastridge Rd, Mississauga, ON L5N4L8Off Market
- C$1,9002 bd1 ba-- sqft2535 Symington Ct, Mississauga, ON L5N4L4For Rent
- C$1,199,7775 bd4 ba-- sqft6452 Eastridge Rd, Mississauga, ON L5N4K8For Sale
- C$1,599,9004 bd4 ba-- sqft6686 Barrisdale Dr, Mississauga, ON L5N2H3For Sale
- C$1,900,0004 bd7 ba-- sqft2604 Barrisdale Ct, Mississauga, ON L5N2H2For Sale
Similar homes
- C$494,9002 bd2 ba-- sqft6500 Montevideo Rd #605, Mississauga, ON L5N 3T6For SaleMLS ID #W13637438, HOMELIFE PLATINUM REALTY INC.. TRREB
- C$450,0002 bd1 ba-- sqft6720 Glen Erin Dr #904, Mississauga, ON L5N 3K8For Sale
 MLS ID #W13494274, ROYAL LEPAGE REAL ESTATE SERVICES LTD.. TRREB
 - C$479,9002 bd2 ba-- sqft2585 Erin Centre Blvd #1102, Mississauga, ON L5M 6Z7For Sale
 MLS ID #W13464356, RE/MAX ABOUTOWNE REALTY CORP.. TRREB
 - C$499,0002 bd2 ba-- sqft4879 Kimbermount Ave #303, Mississauga, ON L5M 7R8For Sale
 MLS ID #W13635396, RE/MAX REALTY SPECIALISTS INC.. TRREB
 - C$499,9002 bd2 ba-- sqft810 Scollard Ct #902, Mississauga, ON L5V 0A4For SaleMLS ID #W13556800, SAGE REAL ESTATE LIMITED. TRREB
- C$499,0002 bd2 ba-- sqft3605 Kariya Dr #109B, Mississauga, ON L5B 3J4For SaleMLS ID #W13627640, CENTURY 21 PEOPLE`S CHOICE REALTY INC.. TRREB
- C$509,0002 bd2 ba-- sqft4640 Kimbermount Ave #402, Mississauga, ON L5M 5W6For SaleMLS ID #W13519328, Royal LePage Real Estate Associates. TRREB
- C$499,0003 bd2 ba-- sqft700 Constellation Dr #210, Mississauga, ON L5R 3G8For SaleMLS ID #W13107378, ROYAL LEPAGE CERTIFIED REALTY. TRREB
- C$439,0003 bd2 ba-- sqftThe Sierra Condos, Brampton, ON L6S 4T2For SaleMLS ID #W13697356, SUTTON GROUP REALTY SYSTEMS INC.. TRREB
- C$499,0003 bd2 ba-- sqft80 Absolute Ave #406, Mississauga, ON L4Z 0A5For SaleMLS ID #W13678434, ROYAL LEPAGE TERREQUITY REALTY. TRREB
- C$459,9002 bd1 ba-- sqft3888 Duke Of York Blvd #927, Mississauga, ON L5B 4P5For SaleMLS ID #W13425652, ROYAL LEPAGE PORRITT REAL ESTATE. TRREB
- C$499,9993 bd2 ba-- sqftKingsbridge Grand II, Mississauga, ON L5R 3K9For SaleMLS ID #W13606026, CENTURY 21 SKYLARK REAL ESTATE LTD.. TRREB
- C$488,8882 bd1 ba-- sqft50 Elm Dr E #1209, Mississauga, ON L5A 3X2For SaleMLS ID #W13575048, REALTY ONE GROUP FLAGSHIP. TRREB
- C$499,0003 bd2 ba-- sqftThe Towne, Mississauga, ON L5B 3J4For SaleMLS ID #W13487226, SUTTON GROUP OLD MILL REALTY INC.. TRREB
- C$399,0003 bd1 ba-- sqft115 Hillcrest Ave #1614, Mississauga, ON L5B 3Y9For SaleMLS ID #W13699228, RE/MAX ULTIMATE REALTY INC.. TRREB
- C$479,0002 bd2 ba-- sqft1615 Bloor St #1108, Mississauga, ON L4X 1S2For SaleMLS ID #W13542888, Royal LePage Real Estate Associates. TRREB
- C$599,9992 bd2 ba-- sqft330 Rathburn Rd W #908, Mississauga, ON L5B 3Y1For SaleMLS ID #W13688330, ZOLO REALTY. TRREB
- C$470,0002 bd1 ba-- sqft60 Rosedale Ave W #316, Brampton, ON L6X 1K1For SaleMLS ID #W13057648, ROYAL LEPAGE CREDIT VALLEY REAL ESTATE. TRREB
- C$459,0002 bd2 ba-- sqftMaple Ridge Community Management Ltd., Brampton, ON L6S 5Y4For SaleMLS ID #W13515892, CENTURY 21 INNOVATIVE REALTY INC.. TRREB
- C$365,0002 bd2 ba-- sqftTRAILWOOD PLACE, Mississauga, ON L4Z 3L6For SaleMLS ID #W13673802, ROYAL LEPAGE SIGNATURE REALTY. TRREB
