Welcome to an exceptional luxury residence situated on Meadowvale's finest court. This beautifully maintained home offers a seamless blend of sophisticated interiors and a resort-style backyard paradise. Positioned at the end of a quiet cul-de-sac, the home opens into a grand two-story vaulted foyer offering clear views through to the backyard. One of the largest homes in the area, there is 3800 sqft of finished space above grade and a total of over 5000 finished sqft over 3 levels. The flowing open-concept living spaces are complemented by a chef's kitchen, expansive dining and living rooms and multiple wood-burning fireplaces on 2 levels. Customized in the early 90's, the home features a spacious living room addition & a versatile multipurpose room addition. Both additions include excavated basement spaces below. The redesign of the house allowed the previous owner to have an above ground fully separate 2 bedroom inlaw suite by incorporating 2 of the upper bedrooms into the suite. The current owner converted it to a gym. This space would make an amazing home office with extra offices or inventory below. Upstairs, the primary bedroom retreat features his-and-hers closets, a cozy reading nook and an ensuite with double sinks & makeup station. The 4th bedroom has its own private 3-piece ensuite. The basement is a wide open space with pool table, recreation area, bar area & dance floor. Alongside is an office or playroom space. A workshop is located in the basement space below the gym. The private backyard is designed for relaxation and outdoor entertaining with a solar-heated pool, a large wood deck, and a cozy firepit area. Alongside is a 2-car garage with slatwall and storage cabinets. Located for an active lifestyle, the home is within walking distance to top schools, shopping, Lake Aquitaine, Lake Wabukayne, the Meadowvale Community Centre and Meadowvale Theatre. You'll have quick access to 401 and 407 highways & you can walk or ride to the Meadowvale GO station
For sale
C$1,900,000
2604 Barrisdale Ct, Mississauga, ON L5N 2H2
4beds
7baths
Single Family Residence
Built in ----
6,753 Square Feet Lot
$-- Zestimate®
C$--/sqft
C$-- HOA
What's special
Resort-style backyard paradiseGrand two-story vaulted foyerFlowing open-concept living spacesVersatile multipurpose room additionPrimary bedroom retreatHis-and-hers closetsCozy reading nook
- 2 days |
- 18 |
- 0 |
Zillow last checked:
Listing updated:
Listed by:
RE/MAX PROFESSIONALS INC.
Source: TRREB,MLS®#: W13654468 Originating MLS®#: Toronto Regional Real Estate Board
Originating MLS®#: Toronto Regional Real Estate BoardFacts & features
Interior
Bedrooms & bathrooms
- Bedrooms: 4
- Bathrooms: 7
Primary bedroom
- Level: Second
- Dimensions: 10.84 x 6.19
Bedroom 2
- Level: Second
- Dimensions: 6.18 x 4.22
Bedroom 3
- Level: Second
- Dimensions: 4.45 x 3.49
Bedroom 4
- Level: Second
- Dimensions: 3.5 x 2.75
Breakfast
- Level: Main
- Dimensions: 4.76 x 3.38
Dining room
- Level: Main
- Dimensions: 6.38 x 4
Exercise room
- Level: Main
- Dimensions: 4.78 x 3.72
Family room
- Level: Main
- Dimensions: 5.26 x 4.35
Kitchen
- Level: Main
- Dimensions: 4.36 x 3.06
Living room
- Level: Main
- Dimensions: 8.14 x 5.2
Office
- Level: Basement
- Dimensions: 5.2 x 3.86
Recreation
- Level: Basement
- Dimensions: 10.83 x 6.39
Workshop
- Level: Basement
- Dimensions: 6.37 x 5.7
Heating
- Forced Air, Gas
Cooling
- Central Air
Appliances
- Included: Countertop Range, Instant Hot Water
Features
- In-Law Capability, Separate Hydro Meter, Workbench
- Basement: Finished
- Has fireplace: Yes
- Fireplace features: Wood Burning
Interior area
- Living area range: 3500-5000 null
Video & virtual tour
Property
Parking
- Total spaces: 7
- Parking features: Private
- Has garage: Yes
Features
- Stories: 2
- Patio & porch: Deck
- Has private pool: Yes
- Pool features: In Ground
Lot
- Size: 6,753 Square Feet
- Features: Pie Shaped Lot
Details
- Parcel number: 131310189
Construction
Type & style
- Home type: SingleFamily
- Property subtype: Single Family Residence
Materials
- Brick
- Foundation: Concrete Block
- Roof: Asphalt Shingle
Utilities & green energy
- Sewer: Sewer
Community & HOA
Location
- Region: Mississauga
Financial & listing details
- Annual tax amount: C$11,031
- Date on market: 8/8/2026
Price history
Price history is unavailable.
Public tax history
Tax history is unavailable.
Climate risks
Neighborhood: Meadowvale
Nearby schools
GreatSchools rating
No schools nearby
We couldn't find any schools near this home.
- C$1,599,9004 bd4 ba-- sqft6686 Barrisdale Dr, Mississauga, ON L5N2H3For Sale

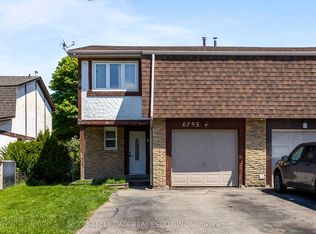
- C$995,0003 bd3 ba-- sqft6755 Segovia Rd, Mississauga, ON L5N1P1For Sale
- C$--3 bd2 ba1.5k sqft6759 Segovia Rd, Mississauga, ON L5N1P1Off Market
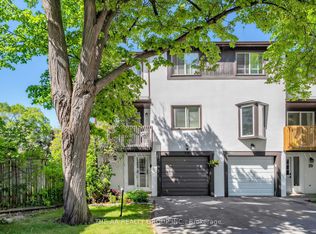
- C$645,0003 bd2 ba-- sqft2651 Aquitaine Ave #38, Mississauga, ON L5N1V5For Sale
- C$599,5003 bd2 ba-- sqft2651 Aquitaine Ave #56, Mississauga, ON L5N1V5For Sale
- C$649,9003 bd2 ba-- sqft2651 Aquitaine Ave #24, Mississauga, ON L5N1V5For Sale
- C$980,0004 bd3 ba-- sqft2640 Canberra Rd, Mississauga, ON L5N1V3For Sale
- C$669,0004 bd2 ba-- sqft2651 Aquitaine Ave UNIT 64, Mississauga, ON L5N1V5For Sale
Similar homes
- C$1,599,9004 bd4 ba-- sqft6686 Barrisdale Dr, Mississauga, ON L5N 2H3For SaleMLS ID #W13212858, SUTTON GROUP REALTY SYSTEMS INC.. TRREB
- C$1,496,0005 bd3 ba-- sqft7049 Gaslamp Walk, Mississauga, ON L5W 1A4For Sale
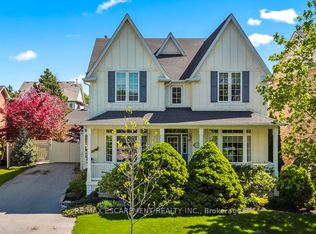 MLS ID #W13647204, RE/MAX ESCARPMENT REALTY INC.. TRREB
 - C$1,799,0005 bd4 ba-- sqft1033 Fair Birch Dr, Mississauga, ON L5H 1M4For Sale
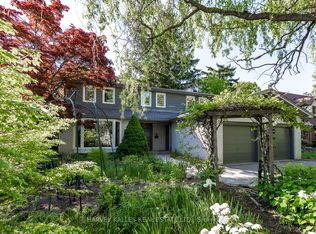 MLS ID #W13635038, HARVEY KALLES REAL ESTATE LTD.. TRREB
 - C$1,199,0006 bd6 ba-- sqft5337 Champlain Trl, Mississauga, ON L5R 2Y6For Sale
 MLS ID #W13643314, RE/MAX IMPERIAL REALTY INC.. TRREB
 - C$1,875,0006 bd5 ba-- sqft3188 Parkerhill Rd, Mississauga, ON L5B 1V8For SaleMLS ID #W13428886, HOMELIFE/MIRACLE REALTY LTD. TRREB
- C$1,558,8005 bd4 ba-- sqft4544 The Gallops, Mississauga, ON L5M 3A8For SaleMLS ID #W13635302, ROYAL LEPAGE REAL ESTATE SERVICES LTD.. TRREB
- C$1,675,0006 bd4 ba-- sqft3408 Trelawny Cir, Mississauga, ON L5N 6N6For SaleMLS ID #W13156096, RE/MAX REAL ESTATE CENTRE INC.. TRREB
- C$1,598,0003 bd3 ba-- sqft1451 Ravensmoor Cres, Mississauga, ON L5M 3L4For SaleMLS ID #W13623866, ROYAL HERITAGE REALTY LTD.. TRREB
- C$1,499,8504 bd4 ba-- sqft3022 Dalehurst Dr, Mississauga, ON L5N 6M8For SaleMLS ID #W12997038, RE/MAX REALTY ENTERPRISES INC.. TRREB
- C$2,199,0004 bd3 ba-- sqft4635 Beaufort Ter, Mississauga, ON L5M 3J1For SaleMLS ID #W13461638, CENTURY 21 GREEN REALTY INC.. TRREB
- C$1,399,0005 bd4 ba-- sqft1459 Ravensmoor Cres, Mississauga, ON L5M 3L4For SaleMLS ID #W13631420, ROYAL LEPAGE REALTY PLUS. TRREB
- C$999,9003 bd3 ba-- sqft6369 Longspur Rd, Mississauga, ON L5N 6H1For SaleMLS ID #W13630422, RE/MAX REALTY SPECIALISTS INC.. TRREB
- C$1,899,9995 bd4 ba-- sqft1058 Agram Dr, Oakville, ON L6H 7L6For SaleMLS ID #W13580272, ROYAL LEPAGE FLOWER CITY REALTY. TRREB
- C$2,249,0004 bd3 ba-- sqft85 Park St W, Mississauga, ON L5H 1L2For SaleMLS ID #W13637066, RE/MAX ESCARPMENT REALTY INC.. TRREB
- C$1,878,8885 bd3 ba-- sqft31 Queensborough Cres, Toronto, ON M9R 1A1For SaleMLS ID #W13633582, SOTHEBY'S INTERNATIONAL REALTY CANADA. TRREB
- C$1,795,0004 bd4 ba-- sqft1236 Fleet St, Mississauga, ON L5H 3P5For SaleMLS ID #W13106646, INTERNATIONAL REALTY FIRM, INC.. TRREB
- C$1,750,0005 bd4 ba-- sqft2021 Shawanaga Trl, Mississauga, ON L5H 3Z3For SaleMLS ID #W13560456, RE/MAX REALTY SPECIALISTS INC.. TRREB
- C$1,599,0005 bd4 ba-- sqft868 Kowal Dr, Mississauga, ON L5H 3T4For SaleMLS ID #W13625482, HOMELIFE SUPERSTARS REAL ESTATE LIMITED. TRREB
- C$1,688,0004 bd4 ba-- sqft2935 Kingsway Dr, Oakville, ON L6J 6R8For SaleMLS ID #W13624204, HOMELIFE LANDMARK REALTY INC.. TRREB
- C$1,579,0004 bd2 ba-- sqft1548 Wembury Rd, Mississauga, ON L5J 2L9For SaleMLS ID #W13545590, RE/MAX ESCARPMENT REALTY INC.. TRREB
