Absolutely stunning, extensively renovated family home situated on a huge pie-shaped lot with a beautifully landscaped, south-facing backyard and an inviting in-ground pool. Surrounded by towering mature cedars for exceptional privacy, this remarkable home has been upgraded with $$$ spent on luxurious renovations and premium finishes. Located on a quiet, highly sought-after street, this well-designed center-hall home offers generously sized principal rooms and a highly functional layout ideal for family living. The main floor features an elegant spiral hardwood staircase with wrought-iron pickets, formal living and dining rooms, a welcoming family room, a chef-inspired kitchen with pantry, and a bright breakfast area overlooking the sunny backyard. Upstairs, the oversized primary suite features a luxurious five-piece ensuite. The spacious second bedroom includes a walk-in closet, while the other two bedrooms offer picturesque views of the backyard and pool. The finished lower level provides valuable additional living space with a large recreation room, an additional bedroom, a workshop that could potentially serve as another bedroom, a kitchenette, and a four-piece bathroom-ideal for entertaining, overnight guests, a home office, or a gym. The spectacular backyard oasis features a kidney-shaped in-ground pool, expansive patio areas, a gazebo, a pergola, and extra-tall mature cedar trees, creating the perfect setting for outdoor dining, relaxation, entertaining, and unforgettable summer living. Ideally located within the coveted John Fraser Secondary School and St. Aloysius Gonzaga Secondary School boundaries, and just steps from the reputable St. Rose of Lima Catholic School, Woodland Chase trails, parks, and Credit Valley Hospital. Close to Erin Mills Town Centre, public transit, Streetsville GO Station, and Highways 401, 403, and 407. This exceptional home offers the perfect combination of style, comfort, functionality, privacy, and an outstanding location.
For sale
C$1,558,800
4544 The Gallops, Mississauga, ON L5M 3A8
5beds
4baths
Single Family Residence
Built in ----
5,208 Square Feet Lot
$-- Zestimate®
C$--/sqft
C$-- HOA
What's special
Extensively renovated family homeHuge pie-shaped lotBeautifully landscaped south-facing backyardInviting in-ground poolQuiet highly sought-after streetWell-designed center-hall homeGenerously sized principal rooms
- 6 hours |
- 4 |
- 1 |
Zillow last checked:
Listing updated:
Listed by:
ROYAL LEPAGE REAL ESTATE SERVICES LTD.
Source: TRREB,MLS®#: W13635302 Originating MLS®#: Toronto Regional Real Estate Board
Originating MLS®#: Toronto Regional Real Estate BoardFacts & features
Interior
Bedrooms & bathrooms
- Bedrooms: 5
- Bathrooms: 4
Primary bedroom
- Level: Second
- Dimensions: 6.15 x 3.43
Bedroom 2
- Level: Second
- Dimensions: 4.85 x 3.02
Bedroom 3
- Level: Second
- Dimensions: 4.45 x 3.02
Bedroom 4
- Level: Second
- Dimensions: 3.63 x 3.15
Bedroom 5
- Level: Basement
- Dimensions: 3.89 x 2.87
Breakfast
- Level: Main
- Dimensions: 3.51 x 2.79
Dining room
- Level: Main
- Dimensions: 4.78 x 3.07
Family room
- Level: Main
- Dimensions: 5.44 x 3.07
Kitchen
- Level: Basement
- Dimensions: 3.07 x 2.11
Kitchen
- Level: Main
- Dimensions: 3.25 x 3.18
Living room
- Level: Main
- Dimensions: 5.16 x 3.07
Media room
- Level: Basement
- Dimensions: 4.93 x 4.75
Recreation
- Level: Basement
- Dimensions: 4.57 x 3.38
Workshop
- Level: Basement
- Dimensions: 3.61 x 3.07
Heating
- Forced Air, Gas
Cooling
- Central Air
Features
- None
- Basement: Finished
- Has fireplace: Yes
Interior area
- Living area range: 2000-2500 null
Video & virtual tour
Property
Parking
- Total spaces: 4
- Parking features: Private Double
- Has garage: Yes
Features
- Stories: 2
- Patio & porch: Patio, Porch
- Exterior features: Landscape Lighting, Landscaped, Paved Yard, Privacy
- Has private pool: Yes
- Pool features: In Ground
Lot
- Size: 5,208 Square Feet
- Features: Hospital, Library, Park, Rec./Commun.Centre, School, Public Transit, Irregular Lot
Details
- Additional structures: Gazebo
- Parcel number: 133840161
Construction
Type & style
- Home type: SingleFamily
- Property subtype: Single Family Residence
Materials
- Brick
- Foundation: Poured Concrete
- Roof: Asphalt Shingle,Unknown
Utilities & green energy
- Sewer: Sewer
Community & HOA
Community
- Security: Security System
Location
- Region: Mississauga
Financial & listing details
- Annual tax amount: C$8,648
- Date on market: 8/4/2026
R
ROYAL LEPAGE REAL ESTATE SERVICES LTD.
By pressing Contact Agent, you agree that the real estate professional identified above may call/text you about your search, which may involve use of automated means and pre-recorded/artificial voices. You don't need to consent as a condition of buying any property, goods, or services. Message/data rates may apply. You also agree to our Terms of Use. Zillow does not endorse any real estate professionals. We may share information about your recent and future site activity with your agent to help them understand what you're looking for in a home.
Price history
Price history is unavailable.
Public tax history
Tax history is unavailable.
Climate risks
Neighborhood: Central Erin Mills
Nearby schools
GreatSchools rating
No schools nearby
We couldn't find any schools near this home.
- C$1,8001 bd1 ba-- sqft2089 The Chas, Mississauga, ON L5M3B8For Rent

- C$--3 bd2 ba1k sqft1986 The Chase, Mississauga, ON L5M3A4Off Market
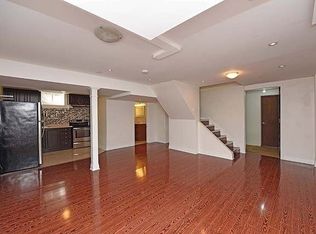
- C$2,138,8885 bd4 ba2.8k sqft2029 Kempton Park Dr, Mississauga, ON L5M2Z4For Sale

- C$--3 bd2 ba1.1k sqft4442 Haydock Park Dr #2, Mississauga, ON L5M3C2Off Market
- C$1,900,0006 bd5 ba-- sqft4480 Haydock Park Dr, Mississauga, ON L5M3C4For Sale
- C$1,179,0002 bd3 ba-- sqft1725 The Chase #25, Mississauga, ON L5M4N3For Sale
- C$1,100,0004 bd4 ba-- sqft1725 The Chase #66, Mississauga, ON L5M4N3For Sale
- C$--2 bd3 ba2.5k sqft1725 The Chas #52, Mississauga, ON L5M4N3Off Market
Similar homes
- C$1,599,0005 bd4 ba-- sqft868 Kowal Dr, Mississauga, ON L5H 3T4For Sale
 MLS ID #W13625482, HOMELIFE SUPERSTARS REAL ESTATE LIMITED. TRREB
 - C$1,799,0005 bd4 ba-- sqft1033 Fair Birch Dr, Mississauga, ON L5H 1M4For Sale
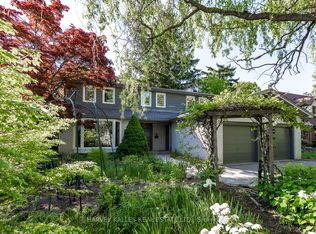 MLS ID #W13635038, HARVEY KALLES REAL ESTATE LTD.. TRREB
 - C$1,688,0004 bd4 ba-- sqft2935 Kingsway Dr, Oakville, ON L6J 6R8For Sale
 MLS ID #W13624204, HOMELIFE LANDMARK REALTY INC.. TRREB
 - C$1,230,0005 bd3 ba-- sqft987 Sierra Blvd, Mississauga, ON L4Y 2E3For Sale
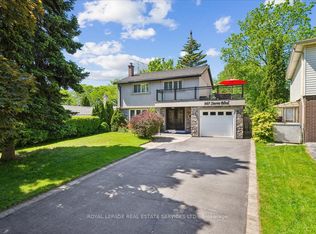 MLS ID #W13636802, ROYAL LEPAGE REAL ESTATE SERVICES LTD.. TRREB
 - C$1,849,0006 bd5 ba-- sqft3226 Paul Henderson Dr, Mississauga, ON L5M 0H3For SaleMLS ID #W13600488, ROYAL LEPAGE CERTIFIED REALTY. TRREB
- C$1,349,9994 bd5 ba-- sqft6200 Osprey Blvd, Mississauga, ON L5N 5W4For SaleMLS ID #W13613546, HOMELIFE LANDMARK REALTY INC.. TRREB
- C$1,550,0004 bd4 ba-- sqft2116 Blackforest Cres, Oakville, ON L6M 4T6For SaleMLS ID #W13622624, ROYAL LEPAGE REAL ESTATE SERVICES LTD.. TRREB
- C$1,899,9004 bd4 ba-- sqft3739 Saint Laurent Ct, Mississauga, ON L5L 4T3For SaleMLS ID #W13426298, SUTTON GROUP - SUMMIT REALTY INC.. TRREB
- C$1,369,9005 bd4 ba-- sqft5612 Shillington Dr, Mississauga, ON L5R 3N4For SaleMLS ID #W13420574, RE/MAX REALTY SPECIALISTS INC.. TRREB
- C$1,498,0005 bd5 ba-- sqft888 4th St, Mississauga, ON L5E 1J6For SaleMLS ID #W13540286, ROYAL LEPAGE TERREQUITY SW REALTY. TRREB
- C$1,600,0004 bd4 ba-- sqft300 Canital Ct, Mississauga, ON L4Z 3B6For SaleMLS ID #W13505452, ROYAL LEPAGE REAL ESTATE SERVICES LTD.. TRREB
- C$1,038,0003 bd3 ba-- sqft7031 Tamar Mews, Mississauga, ON L5N 3S2For SaleMLS ID #W13634992, SOTHEBY'S INTERNATIONAL REALTY CANADA. TRREB
- C$1,549,0004 bd4 ba-- sqft1379 Bramblewood Grn, Oakville, ON L6M 2R6For SaleMLS ID #W13604682, CENTURY 21 MILLER REAL ESTATE LTD.. TRREB
- C$1,878,8885 bd3 ba-- sqft31 Queensborough Cres, Toronto, ON M9R 1A1For SaleMLS ID #W13633582, SOTHEBY'S INTERNATIONAL REALTY CANADA. TRREB
- C$1,895,5005 bd4 ba-- sqft1141 Vicki Ln, Mississauga, ON L5C 2X9For SaleMLS ID #W13492442, WAHI REALTY INC.. TRREB
- C$1,699,0006 bd5 ba-- sqft3469 Post Rd, Oakville, ON L6H 0Y9For SaleMLS ID #W13613642, SUTTON GROUP - SUMMIT REALTY INC.. TRREB
- C$1,799,0007 bd5 ba-- sqft3773 Quiet Creek Dr, Mississauga, ON L5M 8A9For SaleMLS ID #W13485808, ROYAL LEPAGE SIGNATURE REALTY. TRREB
- C$1,728,0005 bd5 ba-- sqft1462 Grand Blvd, Oakville, ON L6H 3E6For SaleMLS ID #W13109216, ROYAL LEPAGE REAL ESTATE SERVICES LTD.. TRREB
- C$1,419,0004 bd3 ba-- sqft215 Roxton Rd, Oakville, ON L6H 6M9For SaleMLS ID #W13538200, CENTURY 21 MILLER REAL ESTATE LTD.. TRREB
- C$2,299,9995 bd4 ba-- sqft996 Cresthampton Ln, Mississauga, ON L5H 2X1For SaleMLS ID #W13539832, RE/MAX ESCARPMENT REALTY INC.. TRREB
