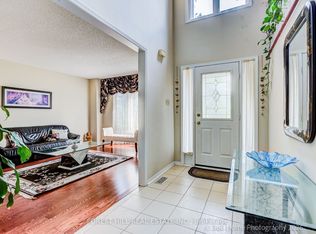
Looking for something very unique? This is the home for you! This exceptional residence is situated on a coveted street in one of Mississauga's most sought-after neighbourhoods. Exquisite interior measuring 5170 sq. ft total space, unparalleled craftsmanship and style. $175,000 spent in last couple of years in upgrades. Picture yourself stepping into your front entrance to a most unique layout, breath taking atrium and an open concept layout with an abundance of natural light. Formal sunken living and dining rooms offer a generous inviting space, the perfect place to gather with friends and family to host elegant gatherings and family celebrations. A spacious kitchen with extensive granite counter space ample maple cabinets and a large eat-in area that comfortably fits 10. The open concept family room features a built-in sound system, wood burning fireplace, a perfect place to put your feet up and relax. Additional space on the main floor is a functional mudroom with side and garage entrance. Heading upstairs, the primary bedroom features a luxurious 5-piece ensuite with free-standing tub and luv that custom make-up station. Has a large walk-in closet, fireplace and separate seating area. 3 more bedrooms and renovated washroom surround the atrium in this unique layout.The basement features a high ceiling and open concept L-shaped room to suite all your entertainment needs. Plenty of extra storage space rooms and a 2-pc washroom, Situated on a premium pool sized lot measuring 64x163 it features a double garage with dual EV chargers & a 4 car driveway with no sidewalk. Meticulously maintained grounds with backyard patio ideal for outdoor entertaining. Easy care in-ground sprinkler system. Your dream backyard oasis will provide ample space for outdoor enjoyment. A perfect place to gather with family & friends.Walking distance to transit, easy access to 403, 407, QEW. Top rated schools, parks, & shopping.
For sale
C$1,899,900
3739 Saint Laurent Ct, Mississauga, ON L5L 4T3
4beds
4baths
Single Family Residence
Built in ----
0.33 Acres Lot
$-- Zestimate®
C$--/sqft
C$-- HOA
What's special
Coveted streetBreath taking atriumGenerous inviting spaceAmple maple cabinetsOpen concept family roomBuilt-in sound systemWood burning fireplace
- 50 days |
- 14 |
- 0 |
Zillow last checked:
Listing updated:
Listed by:
SUTTON GROUP - SUMMIT REALTY INC.
Source: TRREB,MLS®#: W13426298 Originating MLS®#: Toronto Regional Real Estate Board
Originating MLS®#: Toronto Regional Real Estate BoardFacts & features
Interior
Bedrooms & bathrooms
- Bedrooms: 4
- Bathrooms: 4
Primary bedroom
- Level: Second
- Dimensions: 7.95 x 7.24
Bedroom 2
- Level: Second
- Dimensions: 3.81 x 3.96
Bedroom 3
- Level: Second
- Dimensions: 3.72 x 3.96
Bedroom 4
- Level: Second
- Dimensions: 3.56 x 3.35
Breakfast
- Level: Main
- Dimensions: 2.9 x 5.74
Other
- Level: Basement
- Dimensions: 3.5 x 2.43
Dining room
- Level: Main
- Dimensions: 3.15 x 4.27
Family room
- Level: Main
- Dimensions: 5.11 x 5.18
Kitchen
- Level: Main
- Dimensions: 3.86 x 4.86
Laundry
- Level: Basement
- Dimensions: 3.53 x 4.55
Living room
- Level: Main
- Dimensions: 3.86 x 5.66
Mud room
- Level: Ground
- Dimensions: 2.31 x 2.51
Other
- Level: Main
- Dimensions: 4.24 x 5.08
Recreation
- Level: Basement
- Dimensions: 7.29 x 10.8
Utility room
- Level: Basement
- Dimensions: 4.27 x 4.5
Heating
- Forced Air, Gas
Cooling
- Central Air
Appliances
- Included: Built-In Oven
Features
- Atrium, Central Vacuum
- Flooring: Carpet Free
- Basement: Finished,Full
- Has fireplace: Yes
- Fireplace features: Electric, Wood Burning
Interior area
- Living area range: 3500-5000 null
Video & virtual tour
Property
Parking
- Total spaces: 6
- Parking features: Private Double
- Has garage: Yes
Features
- Stories: 2
- Exterior features: Privacy, Landscaped, Lawn Sprinkler System, Lighting, Landscape Lighting
- Pool features: None
Lot
- Size: 0.33 Acres
- Features: Irregular Lot
- Topography: Level
Details
- Parcel number: 134080001
Construction
Type & style
- Home type: SingleFamily
- Property subtype: Single Family Residence
Materials
- Brick
- Foundation: Concrete
- Roof: Asphalt Shingle
Utilities & green energy
- Sewer: Sewer
Community & HOA
Location
- Region: Mississauga
Financial & listing details
- Annual tax amount: C$9,915
- Date on market: 6/10/2026
SUTTON GROUP - SUMMIT REALTY INC.
SUTTON GROUP - SUMMIT REALTY INC.
By pressing Contact Agent, you agree that the real estate professional identified above may call/text you about your search, which may involve use of automated means and pre-recorded/artificial voices. You don't need to consent as a condition of buying any property, goods, or services. Message/data rates may apply. You also agree to our Terms of Use. Zillow does not endorse any real estate professionals. We may share information about your recent and future site activity with your agent to help them understand what you're looking for in a home.
Price history
Price history is unavailable.
Public tax history
Tax history is unavailable.
Climate risks
Neighborhood: Erin Mills
Nearby schools
GreatSchools rating
No schools nearby
We couldn't find any schools near this home.
- C$1,699,0004 bd4 ba3.7k sqft3686 Saint Laurent Ct, Mississauga, ON L5L4T1For Sale

- C$1,399,9004 bd4 ba-- sqft3679 Loyalist Dr, Mississauga, ON L5L4S9For Sale
- C$--3 bd2 ba1.4k sqft3669 Baird Ct #2, Mississauga, ON L5L4T6Off Market
- C$1,100,0004 bd3 ba-- sqft3260 Bethune Rd, Mississauga, ON L5L4P8For Sale
- C$1,185,0004 bd4 ba1.7k sqft2981 Dancer Ct, Mississauga, ON L5L1Y5Sold
- C$1,150,0004 bd4 ba-- sqft2969 Dancer Ct, Mississauga, ON L5L1Y5For Sale
- C$2,3994 bd1 ba-- sqft4044 Colonial Dr #BASEMENT, Mississauga, ON L5L4K2For Rent
- C$8001 bd1 ba-- sqft4072 Colonial Dr, Mississauga, ON L5L4K1For Rent
Similar homes
- C$1,895,5005 bd4 ba-- sqft1141 Vicki Ln, Mississauga, ON L5C 2X9For SaleMLS ID #W13492442, WAHI REALTY INC.. TRREB
- C$1,899,9005 bd5 ba-- sqft2371 Calloway Dr, Oakville, ON L6M 0C1For Sale
 MLS ID #W13612000, CENTURY 21 MILLER REAL ESTATE LTD.. TRREB
 - C$2,199,8004 bd4 ba-- sqft2355 Old Carriage Rd, Mississauga, ON L5C 1Y6For Sale
 MLS ID #W13444212, Century 21 Miller Real Estate Ltd.. TRREB
 - C$1,799,0007 bd5 ba-- sqft3773 Quiet Creek Dr, Mississauga, ON L5M 8A9For Sale
 MLS ID #W13485808, ROYAL LEPAGE SIGNATURE REALTY. TRREB
 - C$2,199,0004 bd3 ba-- sqft4635 Beaufort Ter, Mississauga, ON L5M 3J1For SaleMLS ID #W13461638, CENTURY 21 GREEN REALTY INC.. TRREB
- C$1,888,0005 bd4 ba-- sqft2101 Grosvenor St, Oakville, ON L6H 4N1For SaleMLS ID #W13065596, Royal LePage Real Estate Services Ltd., Brokerage. TRREB
- C$2,049,0004 bd4 ba-- sqft1302 Hillview Cres, Oakville, ON L6H 2C7For SaleMLS ID #W13590468, CENTURY 21 PARKLAND LTD.. TRREB
- C$1,849,9994 bd5 ba2.9k sqft6 Iroquois Ave, Mississauga, ON L5G 1M6For SaleMLS ID #40846131, Michael Phinney, Salesperson, Royal LePage Real Estate Services Phinney Real Estate. ITSO
- C$2,299,9995 bd4 ba-- sqft996 Cresthampton Ln, Mississauga, ON L5H 2X1For SaleMLS ID #W13539832, RE/MAX ESCARPMENT REALTY INC.. TRREB
- C$1,899,0003 bd2 ba-- sqft1528 Warland Rd, Oakville, ON L6L 1N5For SaleMLS ID #W13207920, Royal LePage Real Estate Services Ltd., Brokerage. TRREB
- C$1,899,0005 bd5 ba-- sqft3457 Post Rd, Oakville, ON L6H 0Y9For SaleMLS ID #W13053920, CENTURY 21 HERITAGE GROUP LTD.. TRREB
- C$1,778,0004 bd6 ba-- sqft36 B Pine Ave N, Mississauga, ON L5H 2P8For SaleMLS ID #W12933432, INTERNATIONAL REALTY FIRM, INC.. TRREB
- C$1,398,0004 bd4 ba-- sqft2326 Yorktown Cir, Mississauga, ON L5M 5Y2For SaleMLS ID #W13497084, HOMELIFE NEW WORLD REALTY INC.. TRREB
- C$1,999,8504 bd4 ba-- sqft7B Iroquois Ave, Mississauga, ON L5G 1M7For SaleMLS ID #W13169966, RE/MAX REALTY ENTERPRISES INC.. TRREB
- C$1,728,0005 bd5 ba-- sqft1462 Grand Blvd, Oakville, ON L6H 3E6For SaleMLS ID #W13109216, ROYAL LEPAGE REAL ESTATE SERVICES LTD.. TRREB
- C$1,699,9004 bd4 ba-- sqft2268 Vista Oak Rd, Oakville, ON L6M 3L8For SaleMLS ID #W13511504, ROYAL LEPAGE REAL ESTATE SERVICES LTD.. TRREB
- C$1,698,0003 bd3 ba-- sqft2442 Woburn Cres, Oakville, ON L6L 5E9For SaleMLS ID #W13591306, CENTURY 21 MILLER REAL ESTATE LTD.. TRREB
- C$2,700,0005 bd7 ba-- sqft1726 The Pnes, Mississauga, ON L5J 4V5For SaleMLS ID #W13605634, ROYAL LEPAGE REAL ESTATE SERVICES LTD.. TRREB
- C$1,089,0004 bd4 ba-- sqft4053 Trapper Cres, Mississauga, ON L5L 3A7For SaleMLS ID #W13564288, CENTURY 21 PEOPLE`S CHOICE REALTY INC.. TRREB
- C$1,549,0004 bd4 ba-- sqft1379 Bramblewood Grn, Oakville, ON L6M 2R6For SaleMLS ID #W13604682, CENTURY 21 MILLER REAL ESTATE LTD.. TRREB
