Recently upgraded Beautiful Executive Colonial Residence offering over 4,600 sq ft total of refined living space on a stunning corner lot. Meticulously maintained & thoughtfully updated, this home blends timeless elegance with everyday comfort. Step into the grand foyer with soaring 16-foot ceilings and make an unforgettable first impression.The main lvl showcases expansive principal rooms, including a formal living rm with a cozy gas f/p and a sophisticated dining rm large enough to seat a table for 8 w/direct access to the renovated kitchen.The kitchen is a true showpiece, featuring custom white cabinetry, quartz counters & backsplash,breakfast bar, & high-end stainless steel appliances.The adjoining breakfast area walks out to the backyard patio-perfect for entertaining. Relax in the spacious great room with a wood-burning f/p & an oversized window that fills the space with natural light. The main flr also offers a private home office, a renovated powder room, and a convenient laundry room with access to the double garage.Upstairs,retreat to the luxurious primary suite w/ double-door entry, dual walk-in closets&a spa-inspired 5-piece ensuite w/heated flrs,glass-enclosed shower, double vanity,luxury b/i dressing table& a soaker tub. Three additional generously sized bdrms and a reno'd 4-piece bath complete the upper lvl. The finished bsmt offers excellent in-law potential, feat a large rec rm with gas f/p a full second kitchen, an exercise rm, spacious fifth bdrm, a 4-piece bath. Enjoy beautifully landscaped front and backyards with interlocking stone walkways, a large patio, & lush green space ideal for relaxing or entertaining. Ideally located directly across from Valleybrook Park, offering scenic walking trails,playground,splash pad,tennis &pickle ball courts.It's also a short distance from a rec centre, library, shopping, & one of Ontario's top-ranked high schools. Exceptional opportunity to own a distinguished home in a highly sought-after neighbourhood!
For sale
C$1,888,000
2101 Grosvenor St, Oakville, ON L6H 4N1
5beds
4baths
Single Family Residence
Built in ----
5,656 Square Feet Lot
$-- Zestimate®
C$--/sqft
C$-- HOA
What's special
Stunning corner lotExpansive principal roomsRenovated kitchenCustom white cabinetryQuartz counters and backsplashBreakfast barHigh-end stainless steel appliances
- 107 days |
- 26 |
- 4 |
Zillow last checked:
Listing updated:
Listed by:
Royal LePage Real Estate Services Ltd., Brokerage
Source: TRREB,MLS®#: W13065596 Originating MLS®#: Oakville, Milton & District Real Estate Board
Originating MLS®#: Oakville, Milton & District Real Estate BoardFacts & features
Interior
Bedrooms & bathrooms
- Bedrooms: 5
- Bathrooms: 4
Primary bedroom
- Level: Second
- Dimensions: 5.87 x 5.28
Bedroom 2
- Level: Second
- Dimensions: 4.29 x 3.63
Bedroom 3
- Level: Second
- Dimensions: 4.37 x 3.78
Bedroom 4
- Level: Second
- Dimensions: 3.91 x 3.61
Bedroom 5
- Level: Lower
- Dimensions: 5.84 x 3.43
Breakfast
- Level: Main
- Dimensions: 3.33 x 3.18
Other
- Level: Lower
- Dimensions: 3.02 x 1.42
Den
- Level: Main
- Dimensions: 3.56 x 3.2
Dining room
- Level: Main
- Dimensions: 5.03 x 3.58
Exercise room
- Level: Lower
- Dimensions: 4.83 x 3.61
Family room
- Level: Main
- Dimensions: 5.05 x 3.56
Foyer
- Level: Main
- Dimensions: 4.24 x 3.18
Kitchen
- Level: Main
- Dimensions: 3.18 x 2.72
Kitchen
- Level: Lower
- Dimensions: 3.15 x 2.97
Laundry
- Level: Main
- Dimensions: 3.61 x 3.2
Living room
- Level: Main
- Dimensions: 5.41 x 5
Other
- Level: Lower
- Dimensions: 4.78 x 1.5
Recreation
- Level: Lower
- Dimensions: 6.68 x 5.03
Utility room
- Level: Lower
- Dimensions: 3.76 x 3.33
Heating
- Forced Air, Gas
Cooling
- Central Air
Features
- Other, In-Law Capability
- Basement: Finished,Full
- Has fireplace: Yes
- Fireplace features: Family Room, Living Room, Recreation Room
Interior area
- Living area range: 2500-3000 null
Video & virtual tour
Property
Parking
- Total spaces: 6
- Parking features: Private Double, Garage Door Opener
- Has garage: Yes
Features
- Stories: 2
- Patio & porch: Patio, Porch
- Exterior features: Landscaped
- Pool features: None
Lot
- Size: 5,656 Square Feet
- Features: Hospital, Park, Public Transit, Rec./Commun.Centre, School, Place Of Worship, Rectangular Lot
Details
- Additional structures: Shed
- Parcel number: 249040216
Construction
Type & style
- Home type: SingleFamily
- Property subtype: Single Family Residence
Materials
- Brick
- Foundation: Poured Concrete
- Roof: Asphalt Shingle
Utilities & green energy
- Sewer: Sewer
Community & HOA
Location
- Region: Oakville
Financial & listing details
- Annual tax amount: C$7,277
- Date on market: 4/30/2026
Price history
Price history is unavailable.
Public tax history
Tax history is unavailable.
Climate risks
Neighborhood: Iroquois Ridge North
Nearby schools
GreatSchools rating
No schools nearby
We couldn't find any schools near this home.
- C$1,149,0004 bd3 ba1.3k sqft1118 Avondale Dr, Oakville, ON L6H5L4For Sale

- C$1,029,9004 bd3 ba-- sqft1140 Avondale Dr, Oakville, ON L6H5L3For Sale

- C$960,0003 bd4 ba-- sqft2006 Glenada Cres #17, Oakville, ON L6H5R9For Sale

- C$3,9804 bd4 ba-- sqft2032 Glenada Cres, Oakville, ON L6H4M5For Rent
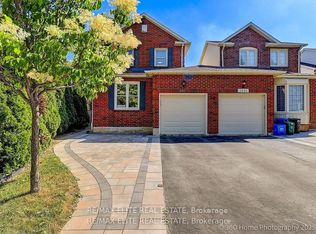
- C$1,6991 bd1 ba-- sqft2064 Glenada Cres, Oakville, ON L6H4M2For Rent
- C$929,0003 bd3 ba2.1k sqft2006 Glenada Cres #7, Oakville, ON L6H5R9For Sale
- C$1,735,0005 bd4 ba2.7k sqft1150 Creekside Dr, Oakville, ON L6H4Z4Sold
- C$798,0003 bd3 ba-- sqft2004 Glenada Cres #23, Oakville, ON L6H5P5For Sale
Similar homes
- C$1,728,0005 bd5 ba-- sqft1462 Grand Blvd, Oakville, ON L6H 3E6For Sale
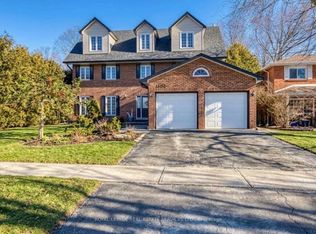 MLS ID #W13109216, ROYAL LEPAGE REAL ESTATE SERVICES LTD.. TRREB
 - C$1,699,0005 bd4 ba-- sqft489 Ravineview Way, Oakville, ON L6H 6T1For Sale
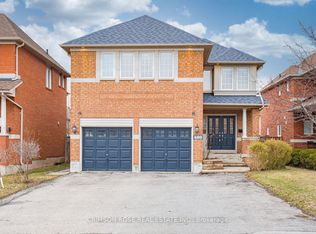 MLS ID #W13448842, CRIMSON ROSE REAL ESTATE INC.. TRREB
 - C$1,628,8885 bd3 ba-- sqft339 Parklane Rd, Oakville, ON L6H 4J4For Sale
 MLS ID #W13536574, RE/MAX REAL ESTATE CENTRE INC.. TRREB
 - C$1,964,0005 bd4 ba-- sqft1338 Chalfield Dr, Oakville, ON L6J 6R5For Sale
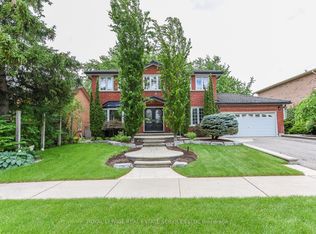 MLS ID #W13470090, ROYAL LEPAGE REAL ESTATE SERVICES LTD.. TRREB
 - C$1,849,0005 bd4 ba-- sqft1429 Thistledown Rd, Oakville, ON L6M 1Y4For SaleMLS ID #W13507382, Royal LePage Real Estate Services Ltd., Brokerage. TRREB
- C$2,099,9104 bd4 ba-- sqft1367 Arrowhead Rd, Oakville, ON L6H 0C5For SaleMLS ID #W13602226, Re/Max Alliance Realty. TRREB
- C$2,049,0004 bd4 ba-- sqft1302 Hillview Cres, Oakville, ON L6H 2C7For SaleMLS ID #W13590468, CENTURY 21 PARKLAND LTD.. TRREB
- C$2,399,9005 bd5 ba-- sqft2182 Galloway Dr, Oakville, ON L6H 6T4For SaleMLS ID #W13544164, Re/Max Alliance Realty. TRREB
- C$1,688,0004 bd4 ba-- sqft2935 Kingsway Dr, Oakville, ON L6J 6R8For SaleMLS ID #W13624204, HOMELIFE LANDMARK REALTY INC.. TRREB
- C$2,049,0006 bd4 ba-- sqft338 Woodale Ave, Oakville, ON L6K 2N7For SaleMLS ID #W13588766, REMAX YOUR COMMUNITY REALTY. TRREB
- C$1,899,0003 bd2 ba-- sqft1528 Warland Rd, Oakville, ON L6L 1N5For SaleMLS ID #W13207920, Royal LePage Real Estate Services Ltd., Brokerage. TRREB
- C$1,699,0004 bd2 ba-- sqft312 Pinegrove Rd, Oakville, ON L6K 3R1For SaleMLS ID #W13240876, Sotheby's International Realty Canada, Brokerage. TRREB
- C$1,989,9004 bd5 ba-- sqft2380 Gladacres Ln, Oakville, ON L6M 0G4For SaleMLS ID #W13638086, Century 21 Miller Real Estate Ltd., Brokerage. TRREB
- C$1,799,0005 bd4 ba-- sqft1033 Fair Birch Dr, Mississauga, ON L5H 1M4For SaleMLS ID #W13635038, HARVEY KALLES REAL ESTATE LTD.. TRREB
- C$2,649,0005 bd5 ba-- sqft1516 Pinery Cres, Oakville, ON L6H 7J9For SaleMLS ID #W13646260, HOMELIFE LANDMARK REALTY INC.. TRREB
- C$1,349,0004 bd4 ba-- sqft2455 Felhaber Cres, Oakville, ON L6H 7N8For SaleMLS ID #W13541182, HOMELIFE LANDMARK REALTY INC.. TRREB
- C$1,349,0005 bd3 ba-- sqft29 Roslo Ct, Oakville, ON L6H 4S1For SaleMLS ID #W13448950, BAY STREET GROUP INC.. TRREB
- C$1,419,0004 bd3 ba-- sqft215 Roxton Rd, Oakville, ON L6H 6M9For SaleMLS ID #W13538200, CENTURY 21 MILLER REAL ESTATE LTD.. TRREB
- C$2,079,0004 bd4 ba-- sqft269 Sunray Rd, Oakville, ON L6L 3R7For SaleMLS ID #W13068276, ROYAL LEPAGE REAL ESTATE SERVICES LTD.. TRREB
- C$1,599,0004 bd3 ba-- sqft598 Wildwood Dr, Oakville, ON L6K 1V3For SaleMLS ID #W13478948, ROYAL LEPAGE PRG REAL ESTATE. TRREB
