Calm, sun-filled, architectural & impeccably maintained, this exceptional Coronation Park home offers the perfect blend of timeless design & modern comfort on a beautiful, premium lot (79 x 157 x 97 x 134' irregular). Extensively renovated and thoughtfully updated, the home showcases outstanding craftsmanship & attention to detail throughout. At the heart of the home is a stunning light-filled kitchen featuring stainless steel appliances, granite counters, subway tile backsplash, under-cabinet lighting, pot lights & island with seating for 3. A cozy breakfast area overlooks the beautifully treed backyard & offers a walkout to the spacious composite deck with glass railings - perfect for entertaining or relaxing. The front foyer impresses with a custom front door and stylish slate-inspired flooring. The sun-drenched family room features a custom fireplace, B/I shelving, heated flooring and dramatic floor-to-ceiling windows with double-door access to the terrace. The dining room is highlighted by contemporary windows & architectural angles, while the living room offers a custom gas fireplace & large W/I bay window. Upstairs, 3 generous sized bedrooms are complemented by a beautifully renovated spa-inspired bathroom with a freestanding tub, oversized glass shower, marble feature wall, shaker-style cabinetry, Cambria countertops & 24" ceramic tile flooring. The partially finished lower level includes a recreation room with wood-burning fireplace & rough-in for a future full bathroom. Additional highlights include hardwood flooring, crown molding, updated windows, furnace (2026), roof (2012/2015), A/C (2022), siding (2012/2015), garage with updated door & flooring (2015), covered front porch with V-groove ceiling & pot lights, full irrigation system (2022) and more! South-facing lot that widens to 97' across the back, surrounded by mature trees, perennial gardens, tumbled stone terrace & walkways. Quiet, established neighbourhood, steps to Coronation Park and the lake!
For sale
C$1,839,000
1528 Warland Rd, Oakville, ON L6L 1N5
3beds
2baths
Single Family Residence
Built in ----
0.29 Acres Lot
$-- Zestimate®
C$--/sqft
C$-- HOA
What's special
Calm sun-filledStunning light-filled kitchenStainless steel appliancesGranite countersSubway tile backsplashUnder-cabinet lightingPot lights
- 27 days
- 44
- 9
Zillow last checked:
Listing updated:
Listed by:
Royal LePage Real Estate Services Ltd., Brokerage
Source: TRREB,MLS®#: W13758646 Originating MLS®#: Oakville, Milton & District Real Estate Board
Originating MLS®#: Oakville, Milton & District Real Estate BoardFacts & features
Interior
Bedrooms & bathrooms
- Bedrooms: 3
- Bathrooms: 2
Primary bedroom
- Level: Second
- Dimensions: 4.44 x 3.2
Bedroom
- Level: Second
- Dimensions: 3.61 x 2.62
Bedroom
- Level: Second
- Dimensions: 3.84 x 3.33
Dining room
- Level: Main
- Dimensions: 4.85 x 3
Family room
- Level: Main
- Dimensions: 6.02 x 4.04
Kitchen
- Level: Main
- Dimensions: 5.64 x 4.85
Laundry
- Level: Basement
- Dimensions: 7.95 x 5.51
Living room
- Level: Main
- Dimensions: 5.77 x 4.04
Recreation
- Level: Basement
- Dimensions: 5.72 x 3.66
Heating
- Forced Air, Gas
Cooling
- Central Air
Features
- Rough-In Bath
- Basement: Partially Finished
- Has fireplace: Yes
- Fireplace features: Natural Gas, Electric, Wood Burning
Interior area
- Living area range: 1500-2000 null
Video & virtual tour
Property
Parking
- Total spaces: 6
- Parking features: Private Double, Garage Door Opener
- Has garage: Yes
Features
- Patio & porch: Deck, Patio
- Exterior features: Landscaped, Lawn Sprinkler System
- Pool features: None
Lot
- Size: 0.29 Acres
- Features: Place Of Worship, Park, Rec./Commun.Centre, School, Library, Lake/Pond, Irregular Lot
Details
- Additional structures: Fence - Partial
- Parcel number: 247690135
Construction
Type & style
- Home type: SingleFamily
- Property subtype: Single Family Residence
Materials
- Brick, Other
- Foundation: Poured Concrete
- Roof: Asphalt Shingle
Utilities & green energy
- Sewer: Sewer
Community & HOA
Location
- Region: Oakville
Financial & listing details
- Tax assessed value: C$905,000
- Annual tax amount: C$7,700
- Date on market: 9/9/2026
Price history
Price history is unavailable.
Public tax history
Tax history is unavailable.
Climate risks
Neighborhood: Bronte
Nearby schools
GreatSchools rating
No schools nearby
We couldn't find any schools near this home.
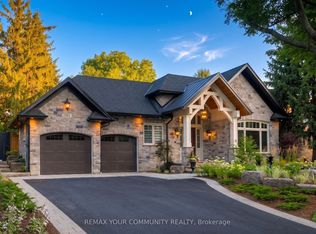


Similar homes
- C$1,628,0003 bd3 ba-- sqft2442 Woburn Cres, Oakville, ON L6L 5E9For Sale
 MLS ID #W13591306, CENTURY 21 MILLER REAL ESTATE LTD.. TRREB
 - C$1,970,0004 bd4 ba-- sqft269 Sunray Rd, Oakville, ON L6L 3R7For Sale
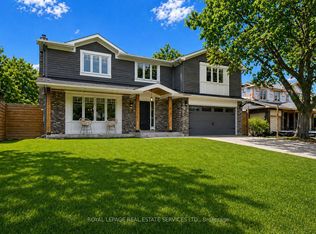 MLS ID #W13068276, ROYAL LEPAGE REAL ESTATE SERVICES LTD.. TRREB
 - C$1,799,9995 bd4 ba-- sqft1248 Bowman Dr, Oakville, ON L6M 3J5For Sale
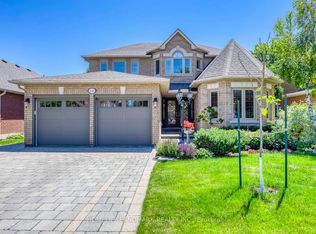 MLS ID #W13789506, HOMELIFE LANDMARK REALTY INC.. TRREB
 - C$1,849,0005 bd4 ba-- sqft1429 Thistledown Rd, Oakville, ON L6M 1Y4For Sale
 MLS ID #W13507382, Royal LePage Real Estate Services Ltd., Brokerage. TRREB
