A rare offering in prestigious Coronation Park, this custom-built natural stone bungaloft (2012) offers over 6,300 sq. ft. of finished living space on a premium 93' x 121' lot, including nearly 4,000 sq. ft. above grade and a fully finished lower level with a separate entrance. A dramatic two-storey foyer welcomes you into an elegant interior featuring site-finished 4" quarter-sawn white oak floors, 9' ceilings, 8" baseboards, and a solid oak staircase with wrought iron pickets. The flexible floor plan offers both a main-floor primary suite and a second-floor primary suite option, each with a luxurious 5-piece ensuite and walk-in closet, making the home ideal for main-floor living, multi-generational families, or traditional family living. The gourmet eat-in kitchen features a large centre island, granite countertops, under-cabinet lighting, a glass tile backsplash, built-in computer niche, premium JennAir stainless steel appliances, and a bright breakfast area, opening to the adjoining family room and formal dining room. The second floor offers three bedrooms and two full bathrooms, with vaulted ceilings that add architectural character, plus the convenience of a second laundry area. The fully finished lower level, with a separate entrance, offers generous entertainment space, a fifth bedroom, and a full bathroom, ideal for extended family, an in-law suite or income potential. Complete with an attached double garage, parking for six vehicles, dual laundry rooms, and an exceptional Coronation Park location near the lake, top-rated schools, parks, and downtown Oakville.
For sale
C$3,049,000
168 Walby Dr, Oakville, ON L6L 4E2
5beds
5baths
Single Family Residence
Built in ----
9,352 Square Feet Lot
$-- Zestimate®
C$--/sqft
C$-- HOA
What's special
Custom-built natural stone bungaloftDramatic two-storey foyerElegant interiorFlexible floor planMain-floor primary suiteSecond-floor primary suite optionWalk-in closet
- 19 days |
- 76 |
- 1 |
Zillow last checked:
Listing updated:
Listed by:
CENTURY 21 MILLER REAL ESTATE LTD.
Source: TRREB,MLS®#: W13536352 Originating MLS®#: Toronto Regional Real Estate Board
Originating MLS®#: Toronto Regional Real Estate BoardFacts & features
Interior
Bedrooms & bathrooms
- Bedrooms: 5
- Bathrooms: 5
Heating
- Forced Air, Gas
Cooling
- Central Air
Features
- In-Law Suite, Primary Bedroom - Main Floor
- Basement: Finished,Full,Separate Entrance
- Has fireplace: Yes
- Fireplace features: Natural Gas, Living Room
Interior area
- Living area range: 3500-5000 null
Property
Parking
- Total spaces: 6
- Parking features: Private Double, Garage Door Opener
- Has garage: Yes
Features
- Pool features: None
- Has view: Yes
- View description: Trees/Woods
Lot
- Size: 9,352 Square Feet
Details
- Parcel number: 247690105
Construction
Type & style
- Home type: SingleFamily
- Architectural style: Bungaloft
- Property subtype: Single Family Residence
Materials
- Stone, Cedar
- Foundation: Concrete Block
- Roof: Asphalt Shingle
Utilities & green energy
- Sewer: Sewer
Community & HOA
Location
- Region: Oakville
Financial & listing details
- Tax assessed value: C$1,794,000
- Annual tax amount: C$15,403
- Date on market: 7/8/2026
CENTURY 21 MILLER REAL ESTATE LTD.
CENTURY 21 MILLER REAL ESTATE LTD.
By pressing Contact Agent, you agree that the real estate professional identified above may call/text you about your search, which may involve use of automated means and pre-recorded/artificial voices. You don't need to consent as a condition of buying any property, goods, or services. Message/data rates may apply. You also agree to our Terms of Use. Zillow does not endorse any real estate professionals. We may share information about your recent and future site activity with your agent to help them understand what you're looking for in a home.
Price history
Price history is unavailable.
Public tax history
Tax history is unavailable.
Climate risks
Neighborhood: Bronte
Nearby schools
GreatSchools rating
No schools nearby
We couldn't find any schools near this home.
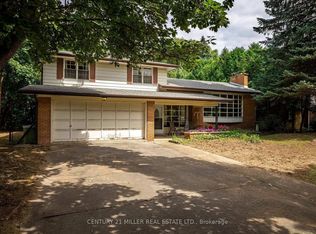
- C$--3 bd2 ba-- sqft139 Walby Dr, Oakville, ON L6L4C9Off Market
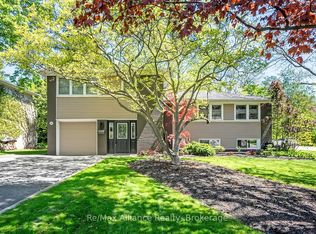
- C$1,899,9003 bd3 ba-- sqft183 Westminster Dr, Oakville, ON L6L4H8For Sale
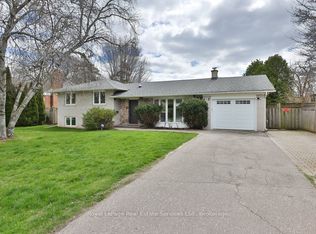
- C$1,649,0004 bd2 ba-- sqft1486 Hixon St, Oakville, ON L6L1S3For Sale
- C$1,899,0003 bd2 ba-- sqft1528 Warland Rd, Oakville, ON L6L1N5For Sale

- C$1,775,0003 bd2 ba-- sqft1373 Hixon St, Oakville, ON L6L1R9For Sale
- C$1,789,9003 bd2 ba-- sqft1491 Trenton Rd, Oakville, ON L6L1K9For Sale
- C$--4 bd3 ba2.5k sqft1448 Willowdown Rd #1A, Oakville, ON L6L1X3Off Market
- C$--4 bd5 ba-- sqft266 Tracina Dr, Oakville, ON L6L4C2Off Market
Similar homes
- C$3,188,0007 bd5 ba-- sqft1601 Venetia Dr, Oakville, ON L6L 1K8For Sale
 MLS ID #W13488172, ROYAL LEPAGE REAL ESTATE SERVICES LTD.. TRREB
 - C$3,198,0004 bd3 ba-- sqft303 Watson Ave, Oakville, ON L6J 3V3For Sale
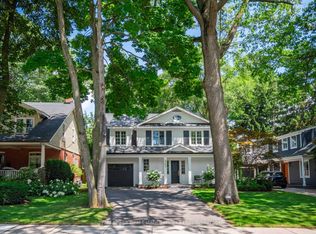 MLS ID #W13599614, Royal LePage Real Estate Services Ltd., Brokerage. TRREB
 - C$2,999,9004 bd5 ba-- sqft203 Burloak Dr, Oakville, ON L6L 6T6For Sale
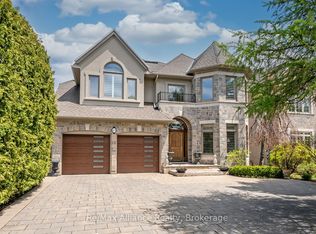 MLS ID #W13133516, Re/Max Alliance Realty. TRREB
 - C$2,898,0005 bd6 ba-- sqft370 Christina Dr, Oakville, ON L6K 1H6For Sale
 MLS ID #W13441094, Royal LePage Real Estate Services Ltd., Brokerage. TRREB
 - C$3,325,0005 bd6 ba-- sqft2160 Aintree Ter, Oakville, ON L6J 5V6For SaleMLS ID #W13550008, Royal LePage Real Estate Services Ltd., Brokerage. TRREB
- C$3,490,0004 bd5 ba-- sqft452 Avon Cres, Oakville, ON L6J 2T3For SaleMLS ID #W13608712, BAY STREET GROUP INC.. TRREB
- C$1,899,0003 bd2 ba-- sqft1528 Warland Rd, Oakville, ON L6L 1N5For SaleMLS ID #W13207920, Royal LePage Real Estate Services Ltd., Brokerage. TRREB
- C$2,388,0004 bd5 ba-- sqft1517 Craigleith Rd, Oakville, ON L6H 7W3For SaleMLS ID #W13608694, REAL ONE REALTY INC.. TRREB
- C$3,799,0005 bd6 ba-- sqft246 Nyla Ct, Oakville, ON L6L 0G8For SaleMLS ID #W13476990, RE/MAX ATRIUM HOME REALTY. TRREB
- C$2,799,0005 bd5 ba-- sqft3447 Liptay Ave, Oakville, ON L6M 0M7For SaleMLS ID #W13248446, REMAX YOUR COMMUNITY REALTY. TRREB
- C$2,390,0004 bd3 ba-- sqft383 Maplehurst Ave, Oakville, ON L6L 4Y3For SaleMLS ID #W13531074, ROYAL LEPAGE SIGNATURE REALTY. TRREB
- C$2,425,0004 bd5 ba-- sqft221 Hanover St, Oakville, ON L6K 0G9For SaleMLS ID #W13600562, ROYAL LEPAGE REALTY PLUS. TRREB
- C$2,699,0006 bd5 ba-- sqft1211 Pinegrove Rd, Oakville, ON L6L 2W8For SaleMLS ID #W12818918, Royal LePage Real Estate Services Ltd., Brokerage. TRREB
- C$3,250,0004 bd3 ba-- sqft53 Thomas St, Oakville, ON L6J 3A2For SaleMLS ID #W12419345, Royal LePage Real Estate Services Ltd., Brokerage. TRREB
- C$3,999,9995 bd4 ba-- sqft74 West St W, Oakville, ON L6L 2Y7For SaleMLS ID #W13445818, Royal LePage Real Estate Services Ltd., Brokerage. TRREB
- C$2,378,0007 bd5 ba-- sqft2101 Westoak Trails Blvd, Oakville, ON L6M 3L2For SaleMLS ID #W13572434, RE/MAX ESCARPMENT REALTY INC.. TRREB
- C$2,749,0003 bd4 ba-- sqft146 Reynolds St, Oakville, ON L6J 3K9For SaleMLS ID #W13599912, SUTTON GROUP QUANTUM REALTY INC.. TRREB
- C$1,698,0003 bd3 ba-- sqft2442 Woburn Cres, Oakville, ON L6L 5E9For SaleMLS ID #W13591306, CENTURY 21 MILLER REAL ESTATE LTD.. TRREB
- C$2,999,8806 bd5 ba-- sqft5290 Creditview Rd, Mississauga, ON L5M 5N5For SaleMLS ID #W13238478, RIGHT AT HOME REALTY INC.. TRREB
- C$2,079,0004 bd4 ba-- sqft269 Sunray Rd, Oakville, ON L6L 3R7For SaleMLS ID #W13068276, ROYAL LEPAGE REAL ESTATE SERVICES LTD.. TRREB
