Welcome to sophisticated downtown Oakville living. This beautifully renovated luxury townhome offers over 2700sq.ft. of total living space, an exceptional combination of elegant design, generous spaces, and an unbeatable walkable location. Thoughtfully updated throughout with quality finishes and timeless style, this turnkey residence is ideal for discerning buyers seeking a refined, low-maintenance lifestyle in one of Oakville's most coveted neighbourhoods. The bright and spacious main living area is designed for comfort and effortless entertaining. Expansive living and dining areas are filled with natural light and flow seamlessly into a stunning renovated kitchen featuring premium appliances, extensive custom cabinetry, an oversized centre island, abundant storage, and a functional layout that will impress the most avid home chef. Step directly from the kitchen onto a large private deck, creating the perfect extension of your living space for outdoor entertaining, or simply enjoying a quiet morning coffee. Offering 2+1 bedrooms and 3+1 bathrooms, this home provides remarkable flexibility for families, professionals, and downsizers alike. The spacious primary retreat offers comfort andprivacy, while additional bedrooms accommodate family and guests with ease. A dedicated main floor office creates the ideal work from home environment, providing separation from the main living spaces without sacrificing convenience. The walk-up from the lower level presents endless possibilities and is perfectly suited for a nanny suite, in-law accommodation, guest quarters, home gym, or additional living space. With its own direct access, this level adds tremendous versatility to an already exceptional floorplan. Outdoor living is further enhanced by two private decks, offering multiple spaces to relax and entertain. A rare attached double car garage, combined with parking for an additional vehicle in the back drive, provides convenience seldom found in downtown locations.
For sale
C$2,749,000
146 Reynolds St, Oakville, ON L6J 3K9
3beds
4baths
Townhouse
Built in ----
1,335 Square Feet Lot
$-- Zestimate®
C$--/sqft
C$-- HOA
What's special
Stunning renovated kitchenPremium appliancesExtensive custom cabinetryOversized centre islandAbundant storageDedicated main floor office
- 1 day |
- 15 |
- 0 |
Zillow last checked:
Listing updated:
Listed by:
SUTTON GROUP QUANTUM REALTY INC.
Source: TRREB,MLS®#: W13599912 Originating MLS®#: Toronto Regional Real Estate Board
Originating MLS®#: Toronto Regional Real Estate BoardFacts & features
Interior
Bedrooms & bathrooms
- Bedrooms: 3
- Bathrooms: 4
Primary bedroom
- Level: Third
- Dimensions: 4.39 x 3.68
Bedroom 2
- Level: Third
- Dimensions: 5.18 x 3.18
Dining room
- Level: Second
- Dimensions: 5.23 x 3.35
Family room
- Level: Lower
- Dimensions: 4.39 x 4.39
Foyer
- Level: Main
- Dimensions: 4.72 x 2.08
Kitchen
- Level: Second
- Dimensions: 5.23 x 4.24
Laundry
- Level: Lower
- Dimensions: 2.24 x 1.85
Living room
- Level: Second
- Dimensions: 5.33 x 4.62
Loft
- Level: Upper
- Dimensions: 5.33 x 2.29
Office
- Level: Second
- Dimensions: 3.4 x 3.12
Recreation
- Level: Lower
- Dimensions: 6.38 x 3
Utility room
- Level: Lower
- Dimensions: 1.96 x 0.91
Heating
- Forced Air, Gas
Cooling
- Central Air
Appliances
- Included: Bar Fridge
Features
- Basement: Crawl Space,Full,Walk-Out Access,Finished,Separate Entrance
- Has fireplace: No
Interior area
- Living area range: 2000-2500 null
Property
Parking
- Total spaces: 3
- Parking features: Covered, Lane, Inside Entrance, Private, Garage Door Opener
- Has garage: Yes
Features
- Stories: 3
- Pool features: None
Lot
- Size: 1,335 Square Feet
- Features: Level, Library, Park, Place Of Worship, Public Transit, Rec./Commun.Centre
Details
- Parcel number: 248120234
- Other equipment: Sewage Pump, Sump Pump
Construction
Type & style
- Home type: Townhouse
- Property subtype: Townhouse
Materials
- Stucco (Plaster)
- Foundation: Poured Concrete
- Roof: Asphalt Shingle
Utilities & green energy
- Sewer: Sewer
Community & HOA
Community
- Security: Monitored, Carbon Monoxide Detector(s), Security System, Smoke Detector(s)
Location
- Region: Oakville
Financial & listing details
- Annual tax amount: C$10,308
- Date on market: 7/23/2026
SUTTON GROUP QUANTUM REALTY INC.
SUTTON GROUP QUANTUM REALTY INC.
By pressing Contact Agent, you agree that the real estate professional identified above may call/text you about your search, which may involve use of automated means and pre-recorded/artificial voices. You don't need to consent as a condition of buying any property, goods, or services. Message/data rates may apply. You also agree to our Terms of Use. Zillow does not endorse any real estate professionals. We may share information about your recent and future site activity with your agent to help them understand what you're looking for in a home.
Price history
Price history is unavailable.
Public tax history
Tax history is unavailable.
Climate risks
Neighborhood: Old Oakville
Getting around
93 / 100
Walker's ParadiseNearby schools
GreatSchools rating
No schools nearby
We couldn't find any schools near this home.
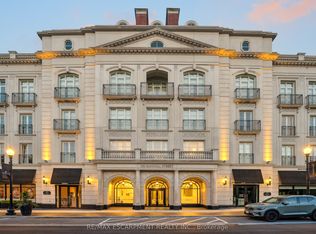
- C$5,999,9003 bd4 ba-- sqft300 Randall St #PENTHOUSE 1, Oakville, ON L6J0G2For Sale
- C$3,199,0002 bd2 ba-- sqft300 Randall St #211, Oakville, ON L6J0G2For Sale

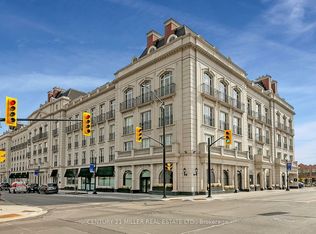
- C$--2 bd3 ba-- sqft300 Randall St #PENTHOUSE 9, Oakville, ON L6J0G2Off Market
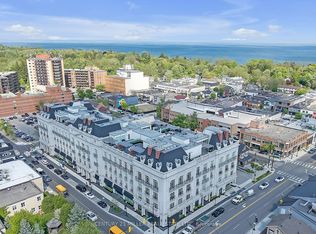
- C$--3 bd3 ba-- sqft300 Randall St #PENTHOUSE 2, Oakville, ON L6J0G2Off Market
- C$--1 bd1 ba561 sqft150 Allan St #103, Oakville, ON L6J3N8Off Market
- C$2,5001 bd1 ba-- sqft164 Trafalgar Rd #1, Oakville, ON L6J3G6For Rent
- C$--1 bd1 ba658 sqft150 Allan St #1B-1BA-658SQFT, Oakville, ON L6J3N8Off Market
- C$--2 bd1 ba732 sqft150 Allan St #2B-1BA-799SQFT, Oakville, ON L6J3N8Off Market
Similar homes
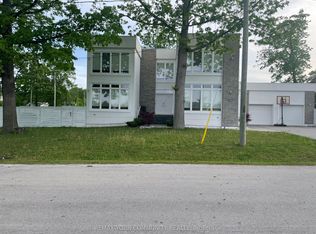
- C$2,049,0006 bd4 ba-- sqft338 Woodale Ave, Oakville, ON L6K 2N7For Sale
 MLS ID #W13588766, REMAX YOUR COMMUNITY REALTY. TRREB
 - C$1,949,0005 bd6 ba-- sqft4039 Eternity Way, Oakville, ON L6H 3R4For Sale
 MLS ID #W13592784, HOMELIFE MAPLE LEAF REALTY LTD.. TRREB
 - C$2,399,0004 bd5 ba-- sqft2203 Winding Woods Dr, Oakville, ON L6H 5T9For Sale
 MLS ID #W13227366, RE/MAX ESCARPMENT REALTY INC.. TRREB
 - C$2,699,0006 bd5 ba-- sqft1211 Pinegrove Rd, Oakville, ON L6L 2W8For Sale
 MLS ID #W12818918, Royal LePage Real Estate Services Ltd., Brokerage. TRREB
 - C$3,549,0004 bd4 ba-- sqft1099 Truman Ave, Oakville, ON L6H 1Y9For SaleMLS ID #W13460798, VANGUARD REALTY BROKERAGE CORP.. TRREB
- C$1,899,9006 bd4 ba-- sqft1528 Knareswood Dr, Mississauga, ON L5H 2M1For SaleMLS ID #W13592704, REMAX YOUR COMMUNITY REALTY. TRREB
- C$1,999,0004 bd3 ba-- sqft204 Mary St, Oakville, ON L6K 1S4For SaleMLS ID #W12962650, CITYSCAPE REAL ESTATE LTD.. TRREB
- C$2,389,9005 bd4 ba-- sqft2522 Lyndhurst Dr, Oakville, ON L6H 7W3For SaleMLS ID #W13021172, SHAHID KHAWAJA REAL ESTATE INC.. TRREB
- C$2,198,0004 bd5 ba-- sqft2508 Hemmford Dr, Oakville, ON L6M 4R6For SaleMLS ID #W13493804, HOMELIFE LANDMARK REALTY INC.. TRREB
- C$1,625,0004 bd3 ba-- sqft3166 Carding Mill Trl, Oakville, ON L6M 1L3For SaleMLS ID #W13572026, REMAX YOUR COMMUNITY REALTY. TRREB
- C$1,999,9995 bd4 ba-- sqft427 Pinegrove Rd, Oakville, ON L6K 2B6For SaleMLS ID #W12876160, RE/MAX REALTY SPECIALISTS INC.. TRREB
- C$1,450,0004 bd2 ba-- sqft606 Parkside Dr, Oakville, ON L6K 1P8For SaleMLS ID #W13419946, RE/MAX ATRIUM HOME REALTY. TRREB
- C$2,399,0004 bd5 ba-- sqft185 Burloak Dr, Oakville, ON L6L 6S7For SaleMLS ID #W13227800, ROYAL LEPAGE CERTIFIED REALTY. TRREB
- C$2,675,0004 bd4 ba-- sqft8438 9th Line, Halton Hills, ON L0P 1K0For SaleMLS ID #W12972566, RE/MAX WEST REALTY INC.. TRREB
- C$1,395,0004 bd4 ba-- sqft2460 Springforest Dr, Oakville, ON L6M 0A1For SaleMLS ID #W13437120, ROYAL LEPAGE REAL ESTATE SERVICES LTD.. TRREB
- C$1,958,8005 bd5 ba-- sqft2309 8th Line, Oakville, ON L6H 7L7For SaleMLS ID #W13521480, KELLER WILLIAMS REALTY CENTRES. TRREB
- C$1,699,9004 bd4 ba-- sqft2268 Vista Oak Rd, Oakville, ON L6M 3L8For SaleMLS ID #W13511504, ROYAL LEPAGE REAL ESTATE SERVICES LTD.. TRREB
- C$1,699,9005 bd3 ba-- sqft2197 Dunedin Rd, Oakville, ON L6J 5V2For SaleMLS ID #W13219646, REAL HOME CANADA REALTY INC.. TRREB
- C$1,599,0005 bd4 ba-- sqft2013 Rosemount Cres, Oakville, ON L6M 3P5For SaleMLS ID #W13535094, RE/MAX HALLMARK REALTY LTD.. TRREB
- C$1,698,0004 bd4 ba-- sqft2454 Springforest Dr, Oakville, ON L6M 0A1For SaleMLS ID #W13508326, RE/MAX REAL ESTATE CENTRE INC.. TRREB
