RESTORATION HARDWARE SHOW SUITE: Welcome to the crown jewel of The Randall Residences, Oakville's most prestigious address. This sun-filled Signature Penthouse Suite is the largest residence inside and out, offering approximately 3,337 sq. ft. of sophisticated living plus a 386 sq. ft. second-storey lounge with skylight and an expansive 1,327 sq. ft. southeast-facing terrace. Enter through a grand rotunda foyer with marble floors and an impressive RH chandelier, setting the tone for this exceptional home. The open-concept living and dining areas boast 12-foot ceilings, floor-to-ceiling wrap-around windows, custom Downsview cabinetry, top-of-the-line appliances, and a gas fireplace - an entertainer's dream. Restoration Hardware fixtures illuminate throughout the suite exuding an atmosphere of sophisticated refinement. The principal bedroom retreat is a haven of tranquility with a custom zebra-wood dressing room and a spa-inspired 6-piece ensuite, complete with heated marble floors, polished nickel fixtures, and a freestanding soaking tub. Two additional bedrooms each feature their own private ensuites for ultimate comfort and privacy. Ascend to the second-storey lounge, ideal for a home gym, office, or serene retreat, and step out to your private rooftop terrace designed for entertaining, featuring multiple lounging and dining zones with a gas BBQ hookup. Additional luxuries include a Crestron home automation system, integrated entertainment features, 3 parking spaces, and 2 storage lockers. Residents enjoy 24-hour concierge service in this award-winning Rosehaven Homes development, celebrated for its impeccable craftsmanship and timeless elegance. Sotto Sotto on the ground floor. Located steps from Lake Ontario, fine dining, boutique shopping, and just minutes to major highways, this penthouse represents the pinnacle of luxury living in Oakville. If you demand the best, look no further. Luxury Certified. Listed US$4,255,000
For sale
C$5,999,900
300 Randall St #Penthouse 1, Oakville, ON L6J 0G2
3beds
4baths
Condominium
Built in ----
-- sqft lot
$-- Zestimate®
C$--/sqft
C$5,500/mo HOA
What's special
Sun-filled signature penthouse suiteImpressive rh chandelierFloor-to-ceiling wrap-around windowsCustom downsview cabinetryTop-of-the-line appliancesGas fireplaceRestoration hardware fixtures
- 42 days |
- 145 |
- 6 |
Zillow last checked:
Listing updated:
Listed by:
RE/MAX ESCARPMENT REALTY INC.
Source: TRREB,MLS®#: W13453644 Originating MLS®#: Toronto Regional Real Estate Board
Originating MLS®#: Toronto Regional Real Estate BoardFacts & features
Interior
Bedrooms & bathrooms
- Bedrooms: 3
- Bathrooms: 4
Primary bedroom
- Level: Main
- Dimensions: 4.57 x 5.79
Bedroom 2
- Level: Main
- Dimensions: 4.27 x 3.33
Bedroom 3
- Level: Main
- Dimensions: 4.8 x 3.35
Den
- Level: Upper
- Dimensions: 5.49 x 5.31
Dining room
- Level: Main
- Dimensions: 7.57 x 3.25
Foyer
- Level: Main
- Dimensions: 3.66 x 3.66
Kitchen
- Level: Main
- Dimensions: 7.62 x 3.76
Laundry
- Level: Main
- Dimensions: 0 x 0
Living room
- Level: Main
- Dimensions: 6.22 x 4.14
Heating
- Forced Air, Gas
Cooling
- Central Air
Appliances
- Included: Bar Fridge, Built-In Oven
- Laundry: In-Suite Laundry
Features
- Primary Bedroom - Main Floor
- Basement: None
- Has fireplace: Yes
- Fireplace features: Family Room, Natural Gas
Interior area
- Living area range: 3250-3499 null
Video & virtual tour
Property
Parking
- Total spaces: 3
- Parking features: Underground, Garage Door Opener
- Has garage: Yes
Features
- Stories: 1
- Exterior features: Controlled Entry, Terrace Balcony
- Has view: Yes
- View description: Downtown
Details
- Parcel number: 260170141
Construction
Type & style
- Home type: Condo
- Property subtype: Condominium
Materials
- Stone
- Foundation: Unknown
- Roof: Flat
Community & HOA
Community
- Security: Concierge/Security
HOA
- Amenities included: BBQs Allowed, Elevator, Visitor Parking
- Services included: Heat Included, Common Elements Included, Building Insurance Included, Parking Included, CAC Included
- HOA fee: C$5,500 monthly
- HOA name: HSCC
Location
- Region: Oakville
Financial & listing details
- Annual tax amount: C$31,626
- Date on market: 6/16/2026
RE/MAX ESCARPMENT REALTY INC.
RE/MAX ESCARPMENT REALTY INC.
By pressing Contact Agent, you agree that the real estate professional identified above may call/text you about your search, which may involve use of automated means and pre-recorded/artificial voices. You don't need to consent as a condition of buying any property, goods, or services. Message/data rates may apply. You also agree to our Terms of Use. Zillow does not endorse any real estate professionals. We may share information about your recent and future site activity with your agent to help them understand what you're looking for in a home.
Price history
Price history is unavailable.
Public tax history
Tax history is unavailable.
Climate risks
Neighborhood: Old Oakville
Nearby schools
GreatSchools rating
No schools nearby
We couldn't find any schools near this home.
- C$3,199,0002 bd2 ba-- sqft300 Randall St #211, Oakville, ON L6J0G2For Sale

- C$--2 bd3 ba-- sqft300 Randall St #PENTHOUSE 9, Oakville, ON L6J0G2Off Market
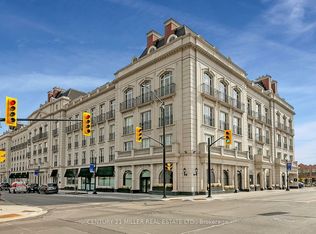
- C$--3 bd3 ba-- sqft300 Randall St #PENTHOUSE 2, Oakville, ON L6J0G2Off Market
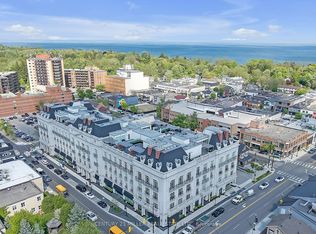
- C$2,749,0003 bd4 ba-- sqft146 Reynolds St, Oakville, ON L6J3K9For Sale

- C$2,5001 bd1 ba-- sqft164 Trafalgar Rd #1, Oakville, ON L6J3G6For Rent
- C$3,098,0002 bd3 ba-- sqft253 Church St #402, Oakville, ON L6J1N7For Sale
- C$--1 bd1 ba561 sqft150 Allan St #103, Oakville, ON L6J3N8Off Market
- C$2,0002 bd1 ba-- sqft341 Lakeshore Rd E UNIT 2, Oakville, ON L6J1J4For Rent
Similar homes
- C$5,966,8006 bd6 ba-- sqft1389 Weaver Ave, Oakville, ON L6J 2L6For Sale
 MLS ID #W13168784, CENTURY 21 MYPRO REALTY. TRREB
 - C$6,399,9986 bd8 ba-- sqft231 Wedgewood Dr, Oakville, ON L6J 4R6For Sale
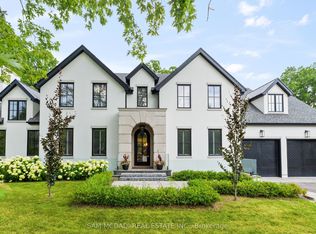 MLS ID #W13556804, SAM MCDADI REAL ESTATE INC.. TRREB
 - C$5,888,0005 bd6 ba-- sqft393 Maple Grove Dr, Oakville, ON L6J 4V8New Construction
 MLS ID #W13533014, RE/MAX ESCARPMENT REALTY INC.. TRREB
 - C$6,499,0005 bd8 ba-- sqft112 Elton Park Rd, Oakville, ON L6J 4C1For Sale
 MLS ID #W13080708, SAM MCDADI REAL ESTATE INC.. TRREB
 - C$4,980,0005 bd4 ba-- sqft317 Gloucester Ave, Oakville, ON L6J 3W8For SaleMLS ID #W13160262, RE/MAX Aboutowne Realty Corp., Brokerage. TRREB
- C$3,199,0002 bd2 ba-- sqftThe Randall Residences, Oakville, ON L6J 0G2For SaleMLS ID #W13158074, RE/MAX ESCARPMENT REALTY INC.. TRREB
- C$6,459,0005 bd8 ba-- sqft172 Burgundy Dr, Oakville, ON L6J 4G1For SaleMLS ID #W13050914, RIGHT AT HOME REALTY INC.. TRREB
- C$4,895,0004 bd5 ba-- sqft45 Shorewood Pl, Oakville, ON L6K 3Y3For SaleMLS ID #W13545876, RE/MAX WEALTH BUILDERS REAL ESTATE. TRREB
- C$5,490,0006 bd8 ba-- sqft1477 Duncan Rd, Oakville, ON L6J 2R5For SaleMLS ID #W13445548, CRIMSON ROSE REAL ESTATE INC.. TRREB
- C$4,750,0006 bd8 ba-- sqft417 Union St, Oakville, ON L6J 1E7For SaleMLS ID #W13023762, SAM MCDADI REAL ESTATE INC.. TRREB
- C$4,895,0004 bd4 ba-- sqft1516 Duncan Rd, Oakville, ON L6J 2R3For SaleMLS ID #W13519952, SAM MCDADI REAL ESTATE INC.. TRREB
- C$3,098,0002 bd3 ba-- sqftThe Coventry, Oakville, ON L6J 1N7For SaleMLS ID #W13439412, RE/MAX Aboutowne Realty Corp., Brokerage. TRREB
- C$5,199,0006 bd7 ba-- sqft217 Eastcourt Rd, Oakville, ON L6J 4Y5For SaleMLS ID #W13131636, SUTTON GROUP - SUMMIT REALTY INC.. TRREB
- C$3,980,0004 bd4 ba-- sqft528 Michael Ter, Oakville, ON L6J 1V1For SaleMLS ID #W13109474, Royal LePage Real Estate Services Ltd., Brokerage. TRREB
- C$3,490,0004 bd5 ba-- sqft452 Avon Cres, Oakville, ON L6J 2T3For SaleMLS ID #W13608712, BAY STREET GROUP INC.. TRREB
- C$5,999,8006 bd6 ba-- sqft1540 Mississauga Rd, Mississauga, ON L5H 2K1For SaleMLS ID #W12955302, SAM MCDADI REAL ESTATE INC.. TRREB
- C$3,498,0004 bd5 ba-- sqft1551 Warland Rd, Oakville, ON L6L 1N4For SaleMLS ID #W13611774, REMAX YOUR COMMUNITY REALTY. TRREB
- C$3,098,8885 bd6 ba-- sqft2359 Saw Whet Blvd, Oakville, ON L6M 5M8For SaleMLS ID #W13614454, RE/MAX ABOUTOWNE REALTY CORP.. TRREB
- C$6,799,0005 bd6 ba-- sqft1342 Nocturne Ct, Mississauga, ON L5H 2L8For SaleMLS ID #W13604838, SAM MCDADI REAL ESTATE INC.. TRREB
- C$5,999,8506 bd7 ba-- sqft1459 Stavebank Rd, Mississauga, ON L5G 2V5For SaleMLS ID #W13119060, RE/MAX REALTY ENTERPRISES INC.. TRREB
