Welcome to one of Downtown Oakville's most celebrated residential addresses, imagined and brought to life by an exceptional local team, the internationally acclaimed luxury designer whose signature detailing elevates this landmark building into a work of art. Together, they crafted a boutique residence that seamlessly blends sophistication, exclusivity, and enduring elegance. This expansive suite features grand principal rooms, soaring ceiling heights, and refined architectural proportions throughout. The Great Room and adjoining Kitchen/Dining Room provide an impressive setting for both relaxed living and elegant entertaining, while the formal Foyer and circular entry gallery create a memorable sense of arrival. The private primary wing offers a gracious Master Bedroom with Juliet balcony, ensuite bathroom, with walk through dressing room, delivering a true luxury retreat. A second bedroom is perfect for guests or extended family and is thoughtfully preceded by its own private vestibule, enhancing comfort and privacy. Additional conveniences include a separate Laundry Room, dedicated Storage Room, and a Powder Room that complements the home's generous flow. The building also features the renowned Sotto Sotto restaurant on the main level - a testament to the calibre of the address and a unique lifestyle benefit for residents. Steps to the lake, marina, shops, cafés, and cultural venues, this residence offers a rare blend of boutique luxury and walkable urban convenience. A distinguished opportunity to live in one of Oakville's landmark buildings.
For sale
C$3,199,000
300 Randall St #211, Oakville, ON L6J 0G2
2beds
2baths
Apartment
Built in ----
-- sqft lot
$-- Zestimate®
C$--/sqft
C$3,518/mo HOA
What's special
Expansive suiteGrand principal roomsSoaring ceiling heightsRefined architectural proportionsPrivate primary wingSeparate laundry roomDedicated storage room
- 75 days |
- 21 |
- 0 |
Zillow last checked:
Listing updated:
Listed by:
RE/MAX ESCARPMENT REALTY INC.
Source: TRREB,MLS®#: W13158074 Originating MLS®#: Toronto Regional Real Estate Board
Originating MLS®#: Toronto Regional Real Estate BoardFacts & features
Interior
Bedrooms & bathrooms
- Bedrooms: 2
- Bathrooms: 2
Primary bedroom
- Level: Main
- Dimensions: 5.85 x 4.82
Bedroom 2
- Level: Main
- Dimensions: 2.9 x 5.46
Bathroom
- Level: Main
- Dimensions: 0 x 0
Bathroom
- Level: Main
- Dimensions: 0 x 0
Dining room
- Level: Main
- Dimensions: 5.76 x 4.87
Foyer
- Level: Main
- Dimensions: 2.77 x 2.77
Great room
- Level: Main
- Dimensions: 5.76 x 4.24
Kitchen
- Level: Main
- Dimensions: 5.76 x 4.87
Heating
- Forced Air, Gas
Cooling
- Central Air
Appliances
- Included: Water Heater
- Laundry: In-Suite Laundry
Features
- Primary Bedroom - Main Floor
- Flooring: Carpet Free
- Basement: None
- Has fireplace: Yes
- Fireplace features: Natural Gas
Interior area
- Living area range: 2000-2249 null
Property
Parking
- Total spaces: 2
- Parking features: Underground, Garage Door Opener
- Has garage: Yes
Features
- Stories: 1
- Exterior features: Enclosed Balcony
- Has view: Yes
- View description: Downtown
Lot
- Features: Level, Public Transit, School, School Bus Route
- Topography: Flat
Details
- Parcel number: 260170004
- Other equipment: Air Exchanger
Construction
Type & style
- Home type: Apartment
- Property subtype: Apartment
Materials
- Concrete
- Foundation: Poured Concrete
- Roof: Asphalt Rolled
Community & HOA
Community
- Security: Alarm System, Carbon Monoxide Detector(s), Concierge/Security, Security Guard, Security System, Smoke Detector(s)
HOA
- Amenities included: Rooftop Deck/Garden
- Services included: Building Insurance Included, Common Elements Included
- HOA fee: C$3,518 monthly
- HOA name: HSCP
Location
- Region: Oakville
Financial & listing details
- Annual tax amount: C$15,641
- Date on market: 5/21/2026
R
RE/MAX ESCARPMENT REALTY INC.
By pressing Contact Agent, you agree that the real estate professional identified above may call/text you about your search, which may involve use of automated means and pre-recorded/artificial voices. You don't need to consent as a condition of buying any property, goods, or services. Message/data rates may apply. You also agree to our Terms of Use. Zillow does not endorse any real estate professionals. We may share information about your recent and future site activity with your agent to help them understand what you're looking for in a home.
Price history
Price history is unavailable.
Public tax history
Tax history is unavailable.
Climate risks
Neighborhood: Old Oakville
Nearby schools
GreatSchools rating
No schools nearby
We couldn't find any schools near this home.
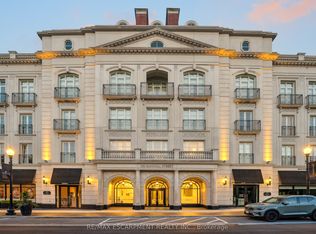
- C$5,999,9003 bd4 ba-- sqft300 Randall St #PENTHOUSE 1, Oakville, ON L6J0G2For Sale
- C$2,599,0002 bd2 ba-- sqft300 Randall St #304, Oakville, ON L6J0G2For Sale

- C$--2 bd3 ba-- sqft300 Randall St #PENTHOUSE 9, Oakville, ON L6J0G2Off Market
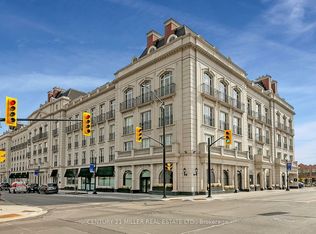
- C$--3 bd3 ba-- sqft300 Randall St #PENTHOUSE 2, Oakville, ON L6J0G2Off Market
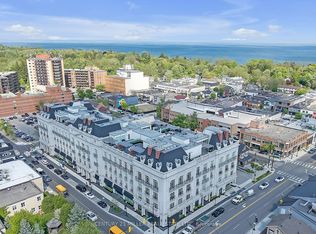
- C$2,749,0003 bd4 ba-- sqft146 Reynolds St, Oakville, ON L6J3K9For Sale
- C$8,7503 bd5 ba-- sqft339 Randall St, Oakville, ON L6J1R3For Rent
- C$2,5001 bd1 ba-- sqft164 Trafalgar Rd #1, Oakville, ON L6J3G6For Rent
- C$3,098,0002 bd3 ba-- sqft253 Church St #402, Oakville, ON L6J1N7For Sale
Similar homes
- C$2,599,0002 bd2 ba-- sqft300 Randall St #304, Oakville, ON L6J 0G2For SaleMLS ID #W13622526, ORION REALTY CORPORATION. TRREB
- C$3,098,0002 bd3 ba-- sqftThe Coventry, Oakville, ON L6J 1N7For Sale
 MLS ID #W13439412, RE/MAX Aboutowne Realty Corp., Brokerage. TRREB
 - C$2,990,0005 bd4 ba-- sqft349 Trafalgar Rd, Oakville, ON L6J 3H3For Sale
 MLS ID #W13533712, Royal LePage Real Estate Services Ltd., Brokerage. TRREB
 - C$2,749,0003 bd4 ba-- sqft146 Reynolds St, Oakville, ON L6J 3K9For Sale
 MLS ID #W13599912, SUTTON GROUP QUANTUM REALTY INC.. TRREB
 - C$2,999,0003 bd4 ba-- sqft10 Southwind Ter, Oakville, ON L6L 6K5For SaleMLS ID #W13625136, Sotheby's International Realty Canada, Brokerage. TRREB
- C$3,098,8885 bd6 ba-- sqft2359 Saw Whet Blvd, Oakville, ON L6M 5M8For SaleMLS ID #W13614454, RE/MAX ABOUTOWNE REALTY CORP.. TRREB
- C$3,490,0004 bd5 ba-- sqft452 Avon Cres, Oakville, ON L6J 2T3For SaleMLS ID #W13608712, BAY STREET GROUP INC.. TRREB
- C$3,499,0005 bd5 ba-- sqft176 Weybourne Rd, Oakville, ON L6K 2T8For SaleMLS ID #W13578190, RE/MAX REAL ESTATE CENTRE INC.. TRREB
- C$3,299,9995 bd7 ba-- sqft2378 Rebecca St, Oakville, ON L6L 2A9New ConstructionMLS ID #W13605820, ROYAL LEPAGE CERTIFIED REALTY. TRREB
- C$2,998,0005 bd6 ba-- sqft1298 Pinegrove Rd, Oakville, ON L6L 2X3For SaleMLS ID #W13417780, RE/MAX ESCARPMENT REALTY INC.. TRREB
- C$3,598,0005 bd6 ba-- sqft369 Wade St, Oakville, ON L6K 2A4For SaleMLS ID #W13481348, RE/MAX ESCARPMENT REALTY INC.. TRREB
- C$3,498,0004 bd5 ba-- sqft1551 Warland Rd, Oakville, ON L6L 1N4For SaleMLS ID #W13611774, REMAX YOUR COMMUNITY REALTY. TRREB
- C$3,599,9995 bd6 ba-- sqft507 Wildwood Dr, Oakville, ON L6K 1V1New ConstructionMLS ID #W13068536, RE/MAX GOLD REALTY INC.. TRREB
- C$1,950,0004 bd4 ba-- sqftOAKRIDGE HEIGHTS, Oakville, ON L6J 7W1For SaleMLS ID #W13215862, SUTTON GROUP QUANTUM REALTY INC.. TRREB
- C$2,425,0004 bd5 ba-- sqft221 Hanover St, Oakville, ON L6K 0G9For SaleMLS ID #W13600562, ROYAL LEPAGE REALTY PLUS. TRREB
- C$3,950,0005 bd7 ba-- sqft1225 Baldwin Dr, Oakville, ON L6J 2W4For SaleMLS ID #W13538450, Re/Max Hallmark Realty Ltd.. TRREB
- C$2,499,9004 bd4 ba-- sqft66 Natalie Way, Oakville, ON L6H 0V4For SaleMLS ID #W13623516, SUTTON GROUP REALTY SYSTEMS INC.. TRREB
- C$3,995,0005 bd7 ba-- sqft321 Morden Rd, Oakville, ON L6K 2S6New ConstructionMLS ID #W13463264, RE/MAX REALTRON BARRY COHEN HOMES INC.. TRREB
- C$3,199,0005 bd4 ba-- sqft562 Gladwyne Ct, Mississauga, ON L5H 4L4For SaleMLS ID #W13171400, Royal Lepage Real Estate Associates, Larose Team. TRREB
- C$1,749,9004 bd4 ba-- sqft2400 Spring Meadow Way, Oakville, ON L6M 0R6For SaleMLS ID #W13637016, RE/MAX Escarpment Realty Inc., Brokerage. TRREB
