Landmark Old Oakville brick residence fully renovated with newly rebuilt detached coach house with independent accessory dwelling unit. This luxurious dream home features a circular driveway and stately 10'0 ceilings. New wide-plank smoked-oak hardwood throughout. Centre hall plan with dramatic principal rooms. Dining room with fireplace mantle and french doors to front porch. Living room drenched in southwest light with a beautiful wood-burning fireplace. Elegant grand central staircase. Fabulous scale! This is a wonderful home for entertaining. Beautiful white Kitchen with top-of-the-line appliances, quartz counters and large centre island opens to Family Room with gas fireplace and patio doors to the garden. Main floor Den with gas fireplace and built-in bookshelves. Second Floor Laundry. Luxurious Primary Suite with walk-in Dressing Room, private Office/Reading Room and luxury Ensuite Bathroom with radiant heated floors. Three further Bedrooms all a great size and renovated family Bathroom. New central air conditioning and radiant heating. All up-to-date mechanicals and electrical. Newly re-built and renovated detached 2 car heated Coach House Garage with independent second floor apartment with separate entrance featuring a large open plan room with kitchen, 3 piece bathroom, gas heating, central air-conditioning and a wonderful view overlooking the garden. Huge 15,629 Square Foot lot with endless potential including room for a swimming pool. Beautiful circular driveway and parking for 10+ cars. Short-walk to all of Oakville's finest amenities including Downtown Oakville, Lake Ontario, OT Rec Centre & Pool, Tennis Clubs, Sailing Clubs, Oakville GO Station, Whole Foods, Starbucks, LCBO, top schools both public and private & so much more.
For sale
C$2,990,000
349 Trafalgar Rd, Oakville, ON L6J 3H3
5beds
4baths
Single Family Residence
Built in ----
0.36 Acres Lot
$-- Zestimate®
C$--/sqft
C$-- HOA
What's special
Circular drivewayBeautiful wood-burning fireplaceElegant grand central staircaseFabulous scaleQuartz countersLarge centre islandRenovated family bathroom
- 37 days |
- 51 |
- 0 |
Zillow last checked:
Listing updated:
Listed by:
Royal LePage Real Estate Services Ltd., Brokerage
Source: TRREB,MLS®#: W13533712 Originating MLS®#: Oakville, Milton & District Real Estate Board
Originating MLS®#: Oakville, Milton & District Real Estate BoardFacts & features
Interior
Bedrooms & bathrooms
- Bedrooms: 5
- Bathrooms: 4
Heating
- Radiant, Gas
Cooling
- Central Air
Features
- Basement: Unfinished
- Has fireplace: Yes
- Fireplace features: Natural Gas, Wood Burning
Interior area
- Living area range: 3000-3500 null
Property
Parking
- Total spaces: 8
- Parking features: Circular Driveway, Garage Door Opener
- Has garage: Yes
Features
- Stories: 2
- Pool features: None
Lot
- Size: 0.36 Acres
- Features: Library, Park, Place Of Worship, Rec./Commun.Centre, School, Ravine
Details
- Parcel number: 248080012
Construction
Type & style
- Home type: SingleFamily
- Property subtype: Single Family Residence
Materials
- Brick
- Foundation: Concrete Block
- Roof: Asphalt Shingle
Utilities & green energy
- Sewer: Sewer
Community & HOA
Location
- Region: Oakville
Financial & listing details
- Annual tax amount: C$12,169
- Date on market: 7/7/2026
Price history
Price history is unavailable.
Public tax history
Tax history is unavailable.
Climate risks
Neighborhood: Old Oakville
Nearby schools
GreatSchools rating
No schools nearby
We couldn't find any schools near this home.
- C$3,950,0004 bd4 ba1.8k sqft382 Trafalgar Rd, Oakville, ON L6J3H5For Sale
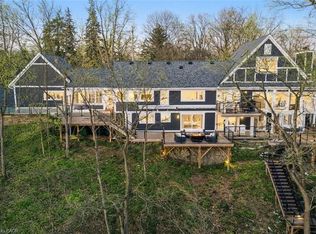
- C$3,949,0004 bd5 ba3.6k sqft287 Macdonald Rd, Oakville, ON L6J2A6For Sale

- C$2,250,0004 bd4 ba2.8k sqft397 Trafalgar Rd, Oakville, ON L6J3H8Sold
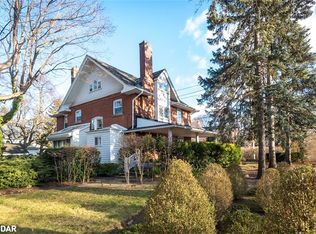
- C$--3 bd4 ba-- sqft327 Macdonald Rd, Oakville, ON L6J2A8Off Market
- C$--5 bd5 ba-- sqft331 Macdonald Rd, Oakville, ON L6J2A6Off Market
- C$2,399,8004 bd3 ba-- sqft327 River Side Dr, Oakville, ON L6K3N3For Sale
- C$---- bd-- ba-- sqft288 Reynolds St #1, Oakville, ON L6J3L4Off Market
- C$3,349,9003 bd4 ba-- sqft379 River Side Dr, Oakville, ON L6K3N6New Construction
Similar homes
- C$4,390,0005 bd5 ba-- sqft235 Lakewood Dr, Oakville, ON L6K 1B3For Sale
 MLS ID #W13673302, Royal LePage Real Estate Services Ltd., Brokerage. TRREB
 - C$3,399,0004 bd5 ba-- sqft1310 Duncan Rd, Oakville, ON L6J 2P8For Sale
 MLS ID #W13631292, Re/Max Hallmark Realty Ltd.. TRREB
 - C$3,049,0005 bd5 ba-- sqft168 Walby Dr, Oakville, ON L6L 4E2For Sale
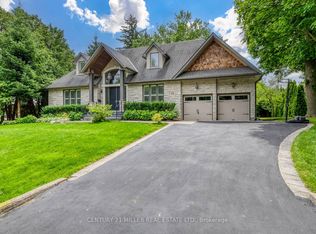 MLS ID #W13536352, CENTURY 21 MILLER REAL ESTATE LTD.. TRREB
 - C$2,499,9005 bd8 ba-- sqft3300 Sunningdale Gdns, Oakville, ON L6M 5K5For Sale
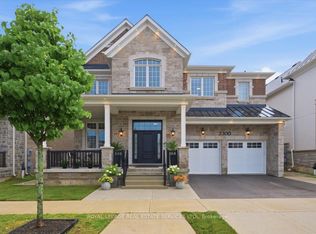 MLS ID #W13669908, ROYAL LEPAGE REAL ESTATE SERVICES LTD.. TRREB
 - C$3,250,0004 bd3 ba-- sqft53 Thomas St, Oakville, ON L6J 3A2For SaleMLS ID #W12419345, Royal LePage Real Estate Services Ltd., Brokerage. TRREB
- C$2,380,0004 bd4 ba-- sqft406 Christina Dr, Oakville, ON L6K 1H6For SaleMLS ID #W13577056, RE/MAX REALTY SPECIALISTS INC.. TRREB
- C$2,649,0005 bd5 ba-- sqft1516 Pinery Cres, Oakville, ON L6H 7J9For SaleMLS ID #W13646260, HOMELIFE LANDMARK REALTY INC.. TRREB
- C$2,749,0003 bd4 ba-- sqft146 Reynolds St, Oakville, ON L6J 3K9For SaleMLS ID #W13599912, SUTTON GROUP QUANTUM REALTY INC.. TRREB
- C$3,999,0005 bd5 ba-- sqft56 Birch Hill Ln, Oakville, ON L6K 2N9For SaleMLS ID #W13658150, Sotheby's International Realty Canada, Brokerage. TRREB
- C$2,650,0004 bd4 ba-- sqft427 Cairncroft Rd, Oakville, ON L6J 4N1For SaleMLS ID #W12723170, HOMELIFE LANDMARK REALTY INC.. TRREB
- C$2,749,0005 bd5 ba-- sqft8 Cumberland Dr, Mississauga, ON L5G 3M6For SaleMLS ID #W13664582, SUTTON GROUP OLD MILL REALTY INC.. TRREB
- C$2,999,0005 bd6 ba-- sqft7089 2nd Line W, Mississauga, ON L5W 1A1New ConstructionMLS ID #W13584252, FOREST HILL REAL ESTATE INC.. TRREB
- C$3,498,0004 bd5 ba3.5k sqft2458 Meadowood Cres, Oakville, ON L6L 1V6For SaleMLS ID #40848426, Brad Miller, Broker, Century 21 Miller Real Estate Ltd.. ITSO
- C$3,188,0007 bd5 ba-- sqft1601 Venetia Dr, Oakville, ON L6L 1K8For SaleMLS ID #W13488172, ROYAL LEPAGE REAL ESTATE SERVICES LTD.. TRREB
- C$2,389,0006 bd5 ba-- sqft519 3rd Line, Oakville, ON L6L 4A8For SaleMLS ID #W13617136, RE/MAX REALTY SERVICES INC.. TRREB
- C$2,499,9004 bd4 ba-- sqft66 Natalie Way, Oakville, ON L6H 0V4For SaleMLS ID #W13623516, SUTTON GROUP REALTY SYSTEMS INC.. TRREB
- C$3,498,0004 bd5 ba-- sqft1551 Warland Rd, Oakville, ON L6L 1N4For SaleMLS ID #W13611774, REMAX YOUR COMMUNITY REALTY. TRREB
- C$3,398,0007 bd6 ba-- sqft471 Country Club Cres, Mississauga, ON L5J 2P9For SaleMLS ID #W13643244, RIGHT AT HOME REALTY INC.. TRREB
- C$2,049,0004 bd4 ba-- sqft1302 Hillview Cres, Oakville, ON L6H 2C7For SaleMLS ID #W13590468, CENTURY 21 PARKLAND LTD.. TRREB
- C$2,999,0003 bd4 ba-- sqft10 Southwind Ter, Oakville, ON L6L 6K5For SaleMLS ID #W13625136, Sotheby's International Realty Canada, Brokerage. TRREB
