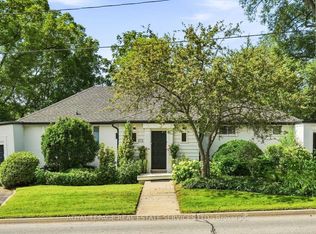
This rare find in the heart of Old Oakville is a bungalow duplex backing onto scenic 16 Mile Creek, beautifully renovated in 2021 and designed by Kate Zeidler (KZID). Steps from Downtown Oakville, Lake Ontario and the Oakville GO Station, this unique property offers 2 distinct 2-bedroom units - each featuring a separate garage, driveway, private decks with glass railings and breathtaking views. Unit 1 highlights hardwood floors, a gas fireplace in the family room, open-concept living and dining room, kitchen with heated floor, quartz counters & stainless steel appliances, heated floors in the 4pc bath, sunroom and private stairs leading down to the creek dock. Unit 2 offers an open-concept living area with gas fireplace, modern kitchen with breakfast bar, a primary suite with walk-in closet/office space, a 4pc bath with heated floors and ensuite laundry. Both units have independent furnace, A/C and utilities. This legal non-conforming duplex offers strong income potential for dual rental income (currently renting Unit 2 @ $4000/month), multi-generational families or live in one unit while leasing the other. Turnkey waterfront property in a premium location!
For sale
C$2,200,000
372 Trafalgar Rd, Oakville, ON L6J 3H5
4beds
3baths
Duplex
Built in ----
-- sqft lot
$-- Zestimate®
C$--/sqft
C$-- HOA
What's special
Separate garageBreathtaking viewsHardwood floorsKitchen with heated floorQuartz countersStainless steel appliancesEnsuite laundry
- 45 days
- 60
- 4
Zillow last checked:
Listing updated:
Listed by:
ROYAL LEPAGE REAL ESTATE SERVICES LTD.
Source: TRREB,MLS®#: W13765540 Originating MLS®#: Toronto Regional Real Estate Board
Originating MLS®#: Toronto Regional Real Estate BoardFacts & features
Interior
Bedrooms & bathrooms
- Bedrooms: 4
- Bathrooms: 3
Primary bedroom
- Level: Upper
- Dimensions: 4 x 3.76
Primary bedroom
- Level: Upper
- Dimensions: 4.82 x 4
Bedroom 2
- Level: Upper
- Dimensions: 3.79 x 3.22
Bedroom 2
- Level: Upper
- Dimensions: 3.76 x 3.21
Dining room
- Level: Lower
- Dimensions: 4.32 x 1.99
Dining room
- Level: Lower
- Dimensions: 5.11 x 3.42
Family room
- Level: Lower
- Dimensions: 5.82 x 2.77
Kitchen
- Level: Lower
- Dimensions: 4.33 x 2.12
Kitchen
- Level: Lower
- Dimensions: 5.37 x 2.03
Living room
- Level: Lower
- Dimensions: 6.34 x 5.23
Living room
- Level: Lower
- Dimensions: 5.49 x 4.15
Office
- Level: Upper
- Dimensions: 3.98 x 3.02
Office
- Level: Upper
- Dimensions: 3.02 x 2.28
Sunroom
- Level: Lower
- Dimensions: 4.67 x 4.38
Utility room
- Level: Lower
- Dimensions: 3.58 x 2.77
Heating
- Forced Air, Gas
Cooling
- Central Air
Appliances
- Included: Water Heater
Features
- Primary Bedroom - Main Floor
- Flooring: Accessory Apartment
- Basement: Full,Walk-Out Access
- Has fireplace: Yes
- Fireplace features: Family Room, Living Room
Interior area
- Living area range: 1500-2000 null
Video & virtual tour
Property
Parking
- Total spaces: 6
- Parking features: Private, Garage Door Opener
- Has garage: Yes
Features
- Patio & porch: Deck
- Exterior features: Landscaped, Private Dock
- Pool features: None
- Has view: Yes
- View description: Creek/Stream
- Has water view: Yes
- Water view: Creek/Stream,Direct
- Waterfront features: Dock, River Access, Waterfront-Deeded, Direct, Creek
- Body of water: 16 Mile Creek
Lot
- Size: 8,874 Square Feet
- Features: Arts Centre, Lake/Pond, Library, Park, Public Transit, River/Stream
Details
- Parcel number: 248130262
Construction
Type & style
- Home type: MultiFamily
- Architectural style: Bungalow
- Property subtype: Duplex
Materials
- Stucco (Plaster), Wood
- Foundation: Unknown
- Roof: Asphalt Shingle
Utilities & green energy
- Sewer: Sewer
Community & HOA
Location
- Region: Oakville
Financial & listing details
- Tax assessed value: C$1,046,000
- Annual tax amount: C$8,900
- Date on market: 9/10/2026
Price history
Price history is unavailable.
Public tax history
Tax history is unavailable.
Climate risks
Neighborhood: Old Oakville
Nearby schools
GreatSchools rating
No schools nearby
We couldn't find any schools near this home.

Similar homes
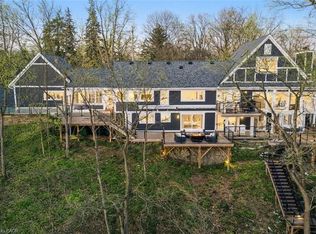
- C$1,988,0006 bd4 ba-- sqft224 Valleyview Ct, Oakville, ON L6L 5H8For Sale
 MLS ID #W13773220, HOMELIFE LANDMARK REALTY INC.. TRREB
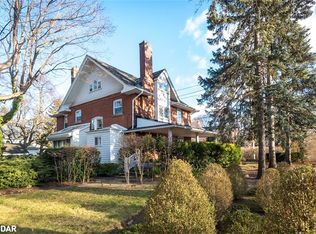
 - C$1,749,0004 bd3 ba-- sqft247 Spring Garden Rd, Oakville, ON L6L 5H5For Sale
 MLS ID #W13779870, ROYAL LEPAGE REAL ESTATE SERVICES LTD.. TRREB
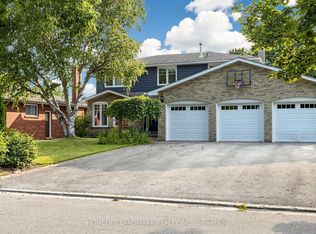
 - C$1,778,0003 bd3 ba-- sqft32 Anderson St, Oakville, ON L6K 1A5For Sale
 MLS ID #W13853970, ROYAL LEPAGE REAL ESTATE SERVICES LTD.. TRREB
 - C$2,590,0005 bd4 ba-- sqft1485 Devon Rd, Oakville, ON L6J 2M6For Sale
 MLS ID #W13783910, Re/Max Hallmark Realty Ltd.. TRREB
