Fabulous fully renovated 4+1 bedrooms family home, ideally situated on an impressive, large and private lot in prestigious Morrison, South East Oakville. Offering approximately 4,100 sq. ft. of finished living space, this beautifully updated residence combines generous family living, modern comfort and a spectacular resort-style backyard-all just steps from some of Oakville's most highly regarded schools, including Oakville Trafalgar High School, Maple Grove Public School and E.J. James Public School.The bright, open-concept main floor is designed for both everyday family living and entertaining, featuring hardwood flooring throughout and excellent natural light. A generous living room flows seamlessly into the spacious kitchen, highlighted by an oversized centre island with granite countertops, stainless-steel appliances and abundant workspace. The inviting family room features a gas fireplace and walkout to the expansive rear deck, creating an effortless connection between indoor and outdoor living. A dedicated main-floor office provides the perfect setting for working from home. Upstairs, the home offers spacious and comfortable bedrooms for the entire family. The professionally finished lower level significantly expands the living space with a large recreation room, second gas fireplace and additional guest bedroom-ideal for extended family, teenagers, visitors, a home gym or flexible work space. Step outside and discover a truly exceptional private backyard retreat. A large deck overlooks the oversized in-ground pool, while the generous lot and mature surroundings create a peaceful setting reminiscent of a Muskoka getaway-bringing resort-style living home to the heart of Oakville. Thoughtful upgrades further enhance comfort and efficiency, including energy-efficient upgraded windows with energy certification, smart lock system, Nest remote temperature control and detectors, water purification and softening systems, and an air purification system.
For sale
C$2,590,000
1485 Devon Rd, Oakville, ON L6J 2M6
5beds
4baths
Single Family Residence
Built in ----
9,685 Square Feet Lot
$-- Zestimate®
C$--/sqft
C$-- HOA
What's special
Bright open-concept main floorHardwood flooring throughoutExcellent natural lightSpacious kitchenStainless-steel appliancesAbundant workspaceInviting family room
- 45 days
- 80
- 2
Zillow last checked:
Listing updated:
Listed by:
Re/Max Hallmark Realty Ltd.
Source: TRREB,MLS®#: W13783910 Originating MLS®#: Oakville, Milton & District Real Estate Board
Facts & features
Interior
Bedrooms & bathrooms
- Bedrooms: 5
- Bathrooms: 4
Primary bedroom
- Description: Primary Bedroom
- Level: Second
- Area: 29.93 Square Meters
- Area source: Other
- Dimensions: 7.30 x 4.10
Bedroom
- Description: Bedroom
- Level: Basement
- Area: 12.91 Square Meters
- Area source: Other
- Dimensions: 3.70 x 3.49
Bedroom 2
- Description: Bedroom 2
- Level: Second
- Area: 11.27 Square Meters
- Area source: Other
- Dimensions: 3.66 x 3.08
Bedroom 3
- Description: Bedroom 3
- Level: Second
- Area: 12.17 Square Meters
- Area source: Other
- Dimensions: 3.70 x 3.29
Bedroom 4
- Description: Bedroom 4
- Level: Second
- Area: 10.69 Square Meters
- Area source: Other
- Dimensions: 3.70 x 2.89
Dining room
- Description: Dining Room
- Level: Ground
- Area: 20.46 Square Meters
- Area source: Other
- Dimensions: 5.30 x 3.86
Family room
- Description: Family Room
- Level: Ground
- Area: 19.5 Square Meters
- Area source: Other
- Dimensions: 5.00 x 3.90
Kitchen
- Description: Kitchen
- Level: Ground
- Area: 19.14 Square Meters
- Area source: Other
- Dimensions: 5.80 x 3.30
Living room
- Description: Living Room
- Level: Ground
- Area: 20.17 Square Meters
- Area source: Other
- Dimensions: 7.47 x 2.70
Office
- Description: Office
- Level: Ground
- Area: 9.35 Square Meters
- Area source: Other
- Dimensions: 3.40 x 2.75
Recreation
- Description: Recreation
- Level: Basement
- Area: 0 Square Meters
- Area source: Other
- Dimensions: 7.8 x 7.42
Heating
- Forced Air, Gas
Cooling
- Central Air
Appliances
- Included: Water Purifier
Features
- Central Vacuum
- Basement: Finished
- Has fireplace: Yes
Interior area
- Living area range: 2500-3000 null
Video & virtual tour
Property
Parking
- Total spaces: 4
- Parking features: Private, Garage Door Opener
- Has attached garage: Yes
Features
- Stories: 2
- Has private pool: Yes
- Pool features: In Ground
Lot
- Size: 9,685 Square Feet
- Features: Park, Public Transit, School, Rectangular Lot
Details
- Parcel number: 247940026
Construction
Type & style
- Home type: SingleFamily
- Property subtype: Single Family Residence
Materials
- Brick
- Foundation: Unknown
- Roof: Asphalt Shingle
Utilities & green energy
- Sewer: Sewer
Community & HOA
Location
- Region: Oakville
Financial & listing details
- Annual tax amount: C$11,130
- Date on market: 9/15/2026
Price history
Price history is unavailable.
Public tax history
Tax history is unavailable.
Climate risks
Neighborhood: Eastlake
Nearby schools
GreatSchools rating
No schools nearby
We couldn't find any schools near this home.

Similar homes
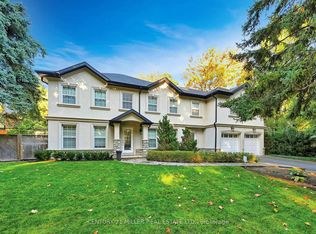
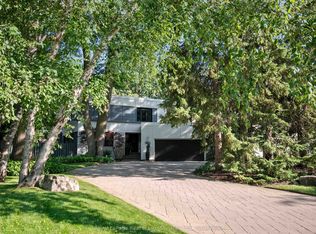
- C$2,490,0006 bd5 ba-- sqft1304 Devon Rd, Oakville, ON L6J 2L8For Sale
 MLS ID #W13801496, RE/MAX ABOUTOWNE REALTY CORP.. TRREB
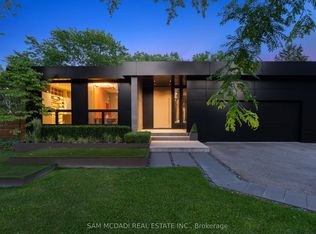
- C$3,300,0004 bd5 ba-- sqft1310 Duncan Rd, Oakville, ON L6J 2P8For Sale
 MLS ID #W13810968, Re/Max Hallmark Realty Ltd.. TRREB
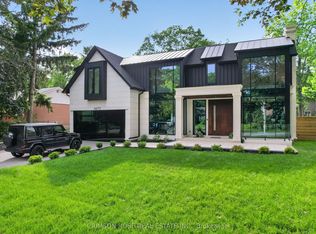
- C$3,450,0005 bd5 ba-- sqft1179 Carey Rd, Oakville, ON L6J 2E3For Sale
 MLS ID #W13548392, Royal LePage Real Estate Services Ltd., Brokerage. TRREB
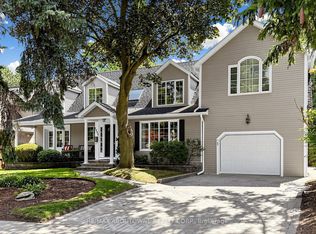
- C$2,789,8506 bd5 ba-- sqft2154 Oneida Cres, Mississauga, ON L5C 1V6For Sale
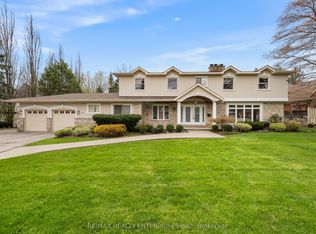 MLS ID #W13658996, RE/MAX REALTY ENTERPRISES INC.. TRREB
