LOCATION! LOCATION! LOCATION! RARELY OFFERED! A truly one-of-a-kind property with no direct comparable currently available in Burlington. Opportunities like this simply do not come to market often. . Spectacular luxury residence situated on an exceptional 250+ ft deep lot backing directly onto the golf course in one of Burlington's most sought-after enclaves.This impressive 4+2 bedroom, 5+1 bathroom home offers an ideal layout for large or multi-generational families, featuring expansive, light-filled principal rooms, elegant formal living and dining areas, and a beautifully updated chef-inspired kitchen.The upper level showcases a luxurious primary retreat with a spa-inspired 6-piece ensuite, a second primary bedroom with its own private balcony, two additional spacious bedrooms, two full bathrooms.The finished lower level offers incredible additional living space with two generous bedrooms, two full bathrooms, a gas fireplace and walk-out access-perfect for an in-law suite, extended family or guests.Step outside to your own private resort-style backyard oasis featuring a saltwater pool (2019), mature landscaping and breathtaking golf course views. With exceptional privacy and a stunning natural backdrop, this is an outdoor space designed for both entertaining and everyday enjoyment.Additional features include two furnaces (2020), dual A/C systems, a soft water system and more.A truly rare opportunity combining luxury, space, privacy and an unbeatable Burlington location
For sale
C$2,350,000
2169 Bonfield Ct, Burlington, ON L7P 2W7
6beds
6baths
Single Family Residence
Built in ----
0.3 Acres Lot
$-- Zestimate®
C$--/sqft
C$-- HOA
What's special
Expansive light-filled principal roomsBeautifully updated chef-inspired kitchenTwo additional spacious bedroomsGas fireplaceWalk-out accessPrivate resort-style backyard oasisMature landscaping
- 13 days
- 27
- 2
Zillow last checked:
Listing updated:
Listed by:
GLOBAL BRICKS EXECUTIVE HOMES REALTY
Source: TRREB,MLS®#: W13723130 Originating MLS®#: Toronto Regional Real Estate Board
Originating MLS®#: Toronto Regional Real Estate BoardFacts & features
Interior
Bedrooms & bathrooms
- Bedrooms: 6
- Bathrooms: 6
Primary bedroom
- Description: Primary Bedroom
- Level: Second
- Area: 55.44 Square Meters
- Area source: Other
- Dimensions: 10.85 x 5.11
Bedroom
- Description: Bedroom
- Level: Second
- Area: 16.47 Square Meters
- Area source: Other
- Dimensions: 4.50 x 3.66
Bedroom
- Description: Bedroom
- Level: Second
- Area: 33.88 Square Meters
- Area source: Other
- Dimensions: 6.63 x 5.11
Bedroom
- Description: Bedroom
- Level: Lower
- Area: 52.27 Square Meters
- Area source: Other
- Dimensions: 10.29 x 5.08
Bedroom
- Description: Bedroom
- Level: Second
- Area: 16.47 Square Meters
- Area source: Other
- Dimensions: 4.50 x 3.66
Bedroom
- Description: Bedroom
- Level: Lower
- Area: 12.67 Square Meters
- Area source: Other
- Dimensions: 3.56 x 3.56
Dining room
- Description: Dining Room
- Level: Main
- Area: 12.74 Square Meters
- Area source: Other
- Dimensions: 3.56 x 3.58
Family room
- Description: Family Room
- Level: Main
- Area: 52.48 Square Meters
- Area source: Other
- Dimensions: 10.27 x 5.11
Kitchen
- Description: Kitchen
- Level: Main
- Area: 42.06 Square Meters
- Area source: Other
- Dimensions: 8.23 x 5.11
Office
- Description: Office
- Level: Second
- Area: 10.56 Square Meters
- Area source: Other
- Dimensions: 3.58 x 2.95
Heating
- Forced Air, Gas
Cooling
- Central Air
Features
- Central Vacuum, In-Law Suite, In-Law Capability
- Basement: Finished with Walk-Out,Separate Entrance
- Has fireplace: Yes
- Fireplace features: Electric
Interior area
- Living area range: 3500-5000 null
Video & virtual tour
Property
Parking
- Total spaces: 8
- Parking features: Private Double
- Has attached garage: Yes
Features
- Stories: 2
- Has private pool: Yes
- Pool features: In Ground
Lot
- Size: 0.3 Acres
- Features: Cul de Sac/Dead End, Fenced Yard, Golf, Park, Public Transit
Details
- Additional structures: Garden Shed
- Parcel number: 071290379
Construction
Type & style
- Home type: SingleFamily
- Property subtype: Single Family Residence
Materials
- Stone, Stucco (Plaster)
- Foundation: Concrete
- Roof: Metal
Utilities & green energy
- Sewer: Sewer
Community & HOA
Location
- Region: Burlington
Financial & listing details
- Annual tax amount: C$17,158
- Date on market: 8/28/2026
Price history
Price history is unavailable.
Public tax history
Tax history is unavailable.
Climate risks
Neighborhood: Tyandaga
Nearby schools
GreatSchools rating
No schools nearby
We couldn't find any schools near this home.
Similar homes
- C$2,299,9904 bd4 ba-- sqft62 Miles St, Milton, ON L9T 1E6For Sale
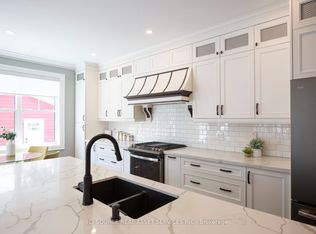 MLS ID #W13758202, ICI SOURCE REAL ASSET SERVICES INC.. TRREB
 - C$1,499,9004 bd3 ba2.6k sqft4670 Bracknell Rd, Burlington, ON L7M 0E3For Sale
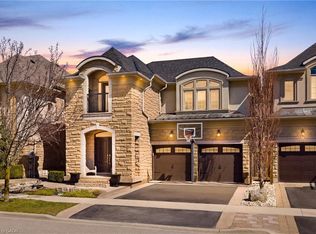 MLS ID #40860809, Scarlett Strati, Salesperson, RE/MAX Real Estate Centre Inc.. ITSO
 - C$1,999,9004 bd3 ba-- sqft4163 Lakeshore Rd, Burlington, ON L7L 1A5For Sale
 MLS ID #W13242162, ROYAL LEPAGE REAL ESTATE SERVICES LTD.. TRREB
 - C$2,498,0006 bd5 ba-- sqft1173 Bowman Dr, Oakville, ON L6M 2S9For Sale
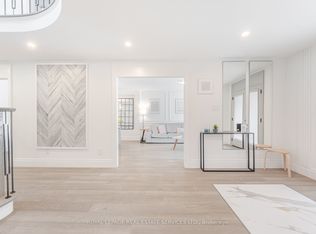 MLS ID #W13714922, ROYAL LEPAGE REAL ESTATE SERVICES LTD.. TRREB
