Experience the perfect blend of luxury, comfort and lifestyle in Burlington's prestigious LaSalle neighbourhood, just moments from the waterfront, marina, parks, trails and downtown amenities. This exceptional custom built residence offers over 5,000 sq. ft. of beautifully finished living space, thoughtfully designed for sophisticated entertaining and everyday family living. Set on a deep professionally landscaped lot, the backyard is a private resort style retreat featuring a saltwater pool, fully equipped outdoor kitchen and an expansive covered porch anchored by a stunning floor to ceiling stone gas fireplace, creating the ultimate outdoor living experience. Inside, soaring ceilings and premium finishes create an atmosphere of timeless elegance. The chef inspired kitchen is the heart of the home, showcasing quartz countertops, built in hidden dishwashers, premium appliances, a walk in pantry and a butler's servery designed to accommodate gatherings of every size. A private office provides the ideal work from home space, while the thoughtfully designed mudroom offers abundant storage and functionality. The upper level features four spacious bedrooms, each with ensuite privileges, including three spa inspired bathrooms with heated floors. A convenient second floor laundry room enhances the home's exceptional practicality. In total, the home offers 4+1 bedrooms and 4+1 bathrooms, providing ample space for growing families and guests. The finished lower level extends the living space with oversized concrete tile flooring, radiant in floor heating, a stylish wet bar, additional bedroom and versatile recreation areas ideal for entertaining or relaxing. Every detail has been carefully considered, from the brushed hardwood flooring and luxurious spa inspired bathrooms to the ventilated garage garbage room and countless custom features throughout. This is more than a home, it's a lifestyle opportunity in one of Burlington's most sought after lakeside communities.
For sale
C$3,199,000
47 Park Ave E, Burlington, ON L7T 1Y2
5beds
5baths
Single Family Residence
Built in ----
9,950 Square Feet Lot
$-- Zestimate®
C$--/sqft
C$-- HOA
What's special
Deep professionally landscaped lotSaltwater poolFully equipped outdoor kitchenExpansive covered porchSoaring ceilingsPremium finishesChef inspired kitchen
- 49 days |
- 36 |
- 2 |
Zillow last checked:
Listing updated:
Listed by:
Royal LePage Real Estate Services Ltd., Brokerage
Source: TRREB,MLS®#: W13454894 Originating MLS®#: Oakville, Milton & District Real Estate Board
Originating MLS®#: Oakville, Milton & District Real Estate BoardFacts & features
Interior
Bedrooms & bathrooms
- Bedrooms: 5
- Bathrooms: 5
Primary bedroom
- Level: Second
- Dimensions: 6.08 x 4.57
Bedroom 2
- Level: Second
- Dimensions: 4.73 x 4.15
Bedroom 3
- Level: Second
- Dimensions: 4.86 x 3.48
Bedroom 4
- Level: Second
- Dimensions: 4.73 x 3.48
Bedroom 5
- Level: Basement
- Dimensions: 3.71 x 3.32
Bathroom
- Level: Second
- Dimensions: 3.47 x 3.44
Bathroom
- Level: Second
- Dimensions: 3.71 x 2.96
Bathroom
- Level: Ground
- Dimensions: 2.29 x 1.08
Bathroom
- Level: Basement
- Dimensions: 3.08 x 2.97
Bathroom
- Level: Second
- Dimensions: 3.49 x 1.48
Other
- Level: Basement
- Dimensions: 5.18 x 1.99
Dining room
- Level: Ground
- Dimensions: 5.61 x 3.25
Family room
- Level: Basement
- Dimensions: 16.18 x 11.17
Foyer
- Level: Ground
- Dimensions: 10.72 x 5.05
Kitchen
- Level: Ground
- Dimensions: 6.86 x 3.96
Laundry
- Level: Second
- Dimensions: 2.16 x 1.91
Living room
- Level: Ground
- Dimensions: 7.46 x 5.49
Mud room
- Level: Ground
- Dimensions: 2.97 x 2.45
Office
- Level: Ground
- Dimensions: 3.32 x 2.83
Other
- Level: Basement
- Dimensions: 3.42 x 3.04
Pantry
- Level: Ground
- Dimensions: 2.22 x 1.69
Utility room
- Level: Basement
- Dimensions: 4.12 x 3.89
Heating
- Forced Air, Gas
Cooling
- Central Air
Appliances
- Included: Built-In Oven, Instant Hot Water
Features
- Central Vacuum
- Basement: Finished
- Has fireplace: Yes
- Fireplace features: Natural Gas
Interior area
- Living area range: 3500-5000 null
Video & virtual tour
Property
Parking
- Total spaces: 8
- Parking features: Private, Garage Door Opener
- Has garage: Yes
Features
- Stories: 2
- Has private pool: Yes
- Pool features: In Ground, Salt Water
Lot
- Size: 9,950 Square Feet
- Features: Rectangular Lot
Details
- Parcel number: 071170125
Construction
Type & style
- Home type: SingleFamily
- Property subtype: Single Family Residence
Materials
- Stone, Hardboard
- Foundation: Concrete Block
- Roof: Asphalt Shingle
Utilities & green energy
- Sewer: Sewer
Community & HOA
Community
- Security: Carbon Monoxide Detector(s), Security System
Location
- Region: Burlington
Financial & listing details
- Annual tax amount: C$15,672
- Date on market: 6/17/2026
R
Royal LePage Real Estate Services Ltd., Brokerage
By pressing Contact Agent, you agree that the real estate professional identified above may call/text you about your search, which may involve use of automated means and pre-recorded/artificial voices. You don't need to consent as a condition of buying any property, goods, or services. Message/data rates may apply. You also agree to our Terms of Use. Zillow does not endorse any real estate professionals. We may share information about your recent and future site activity with your agent to help them understand what you're looking for in a home.
Price history
Price history is unavailable.
Public tax history
Tax history is unavailable.
Climate risks
Neighborhood: Aldershot
Nearby schools
GreatSchools rating
No schools nearby
We couldn't find any schools near this home.
- C$---- bd-- ba-- sqft57 Park Ave E, Burlington, ON L7T1Y2Off Market
- C$---- bd-- ba-- sqft66 Park Ave E, Burlington, ON L7T1Y1Off Market
- C$900,0003 bd2 ba1.6k sqft47 Townsend Ave, Burlington, ON L7T1Y5Sold
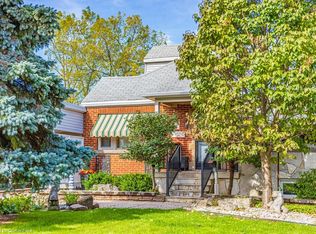
- C$1,9502 bd1 ba800 sqft10 Park Ave W, Burlington, ON L7T1Y1For Rent

- C$2,699,9004 bd3 ba3.1k sqft888 Park Ave W, Burlington, ON L7T1N6For Sale
- C$---- bd-- ba-- sqft896 Lasalle Park Rd, Burlington, ON L7T1M7Off Market
- C$1,234,9003 bd2 ba1.5k sqft937 Park Ave W, Burlington, ON L7T1N8For Sale
- C$2,520,0004 bd5 ba2.2k sqft41 Fairwood Pl E, Burlington, ON L7T2B7Sold
Similar homes
- C$3,649,0005 bd5 ba-- sqft899 Danforth Pl, Burlington, ON L7T 1S1New Construction
 MLS ID #W13466002, SAM MCDADI REAL ESTATE INC.. TRREB
 - C$2,198,8006 bd4 ba-- sqft1109 Forestvale Dr, Burlington, ON L7P 4W3For Sale
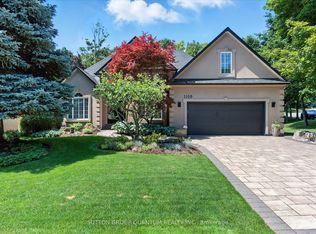 MLS ID #W13637740, SUTTON GROUP QUANTUM REALTY INC.. TRREB
 - C$2,349,9005 bd5 ba-- sqft476 Patricia Dr, Burlington, ON L7T 1K2For Sale
 MLS ID #W13444932, Sotheby's International Realty Canada, Brokerage. TRREB
 - C$2,695,0004 bd3 ba-- sqft3226 Robert St, Burlington, ON L7N 1E7For Sale
 MLS ID #W13638442, CHESTNUT PARK REAL ESTATE LIMITED. TRREB
 - C$3,379,0004 bd4 ba-- sqft314 Concession St, Hamilton, ON L9A 1B4For SaleMLS ID #X13481536, RE/MAX ESCARPMENT REALTY INC.. TRREB
- C$1,795,0005 bd4 ba2.4k sqft976 Shadeland Ave #3, Burlington, ON L7T 2M5For SaleMLS ID #40834045, Greg Kuchma, Broker, RE/MAX Escarpment Realty Inc.. ITSO
- C$3,399,0004 bd5 ba-- sqft1310 Duncan Rd, Oakville, ON L6J 2P8For SaleMLS ID #W13631292, Re/Max Hallmark Realty Ltd.. TRREB
- C$2,899,9004 bd3 ba-- sqft1315 Britannia Rd, Burlington, ON L7P 0E7For SaleMLS ID #W13500900, SUTTON GROUP - SUMMIT REALTY INC.. TRREB
- C$2,998,7505 bd5 ba-- sqft1 Stonebury Pl, Hamilton, ON L8B 0Z1For SaleMLS ID #X13502722, Royal LePage Real Estate Services Ltd., Brokerage. TRREB
- C$2,799,0007 bd6 ba-- sqft3006 Lower Base Line W, Milton, ON L9E 0K6For SaleMLS ID #W13476912, LUXE DREAM HOME REALTY LTD.. TRREB
- C$3,325,0005 bd6 ba-- sqft2160 Aintree Ter, Oakville, ON L6J 5V6For SaleMLS ID #W13550008, Royal LePage Real Estate Services Ltd., Brokerage. TRREB
- C$3,450,0005 bd5 ba-- sqft1179 Carey Rd, Oakville, ON L6J 2E3For SaleMLS ID #W13548392, Royal LePage Real Estate Services Ltd., Brokerage. TRREB
- C$2,998,0005 bd4 ba-- sqft1227 Riverbank Way, Oakville, ON L6H 6X4For SaleMLS ID #W13215172, ROYAL LEPAGE REAL ESTATE SERVICES LTD.. TRREB
- C$3,899,9004 bd5 ba-- sqft4180 Lakeshore Rd, Burlington, ON L7L 1A4For SaleMLS ID #W13084322, RE/MAX Escarpment Realty Inc., Brokerage. TRREB
- C$3,049,0005 bd5 ba-- sqft168 Walby Dr, Oakville, ON L6L 4E2For SaleMLS ID #W13536352, CENTURY 21 MILLER REAL ESTATE LTD.. TRREB
- C$3,300,0006 bd5 ba-- sqft442 Sherin Dr, Oakville, ON L6L 4J5For SaleMLS ID #W13496464, HOME AND BUSINESS REALTY. TRREB
- C$3,549,0005 bd4 ba-- sqft13232 5th Line, Milton, ON L9E 0E8For SaleMLS ID #W13474578, RE/MAX SPECIALISTS TEAM SUKHVINDER. TRREB
- C$3,288,0005 bd5 ba-- sqft11310 Taylor Ct, Milton, ON L0P 1B0For SaleMLS ID #W13224742, SUTTON GROUP REALTY SYSTEMS INC.. TRREB
- C$2,599,9994 bd5 ba-- sqft2149 Alderbrook Dr, Oakville, ON L6M 4Z3For SaleMLS ID #W13622864, ROYAL LEPAGE REAL ESTATE SERVICES LTD.. TRREB
- C$2,229,9004 bd4 ba-- sqft11 Regency Ct, Oakville, ON L6H 2P6For SaleMLS ID #W13622380, ROYAL LEPAGE REAL ESTATE SERVICES LTD.. TRREB
