Experience modern, luxury living in an area that residents rarely leave. Stroll over to the neighboring Royal Botanical Gardens or discover the waterfront trails. This pristine custom-built, modern-farmhouse is in South Aldershot - the type of neighborhood families eagerly searches for and only minutes away from major highways, GO trains, top schools, shopping, parks and trails. Set on a professionally landscaped corner-lot with a private, resort-style saltwater-pool, the backyard was designed with elevated outdoor lifestyles in mind and features 2 tumbled-stone patios. Inside, the home boasts over 4,000 sq/ft of luxury living space and each area has been thoughtfully curated with indulgent details and high-end finishes. Natural light beams through and helps display the impressive open-concept design, oversized millwork and flawless hardwood floors. On the main floor you will be welcomed by a spacious vaulted-ceiling Office and a striking Dining Room that will lead you to the cozy heart of the home. The Gourmet Kitchen showcases top-end appliances, Gravelle cabinets and a spacious Breakfast Area; flowing into the sunlit Great Room that features a custom-crafted fireplace and lavish living area that overlooks the backyard. Upstairs, the spacious Primary Suite features a walk-in California Closet and an elegant Ensuite Bathroom with double vanities, a free-standing tub, separate glass shower and heated floors. The upper floor is also home to 3 additional large Bedrooms, 2 luxe Bathrooms and an oversized Laundry Room. The lower floor boasts an open concept design that is an idyllic lifestyle space, boasting 8.5-foot ceilings, a Guest Bedroom,3-piece Bathroom, Entertainment area, Exercise area, bespoke cabinetry, fireplace and heated floors (hookup required). Every level of this exquisite home truly embodies luxury living - perfectly balancing the city's modern conveniences with the great outdoors. An exceptional find. In a perfect location.
For sale
C$2,349,900
476 Patricia Dr, Burlington, ON L7T 1K2
5beds
5baths
Single Family Residence
Built in ----
8,300 Square Feet Lot
$-- Zestimate®
C$--/sqft
C$-- HOA
What's special
Professionally landscaped corner-lotPrivate resort-style saltwater-poolNatural light beams throughImpressive open-concept designOversized millworkFlawless hardwood floorsSpacious vaulted-ceiling office
- 48 days |
- 42 |
- 4 |
Zillow last checked:
Listing updated:
Listed by:
Sotheby's International Realty Canada, Brokerage
Source: TRREB,MLS®#: W13444932 Originating MLS®#: Oakville, Milton & District Real Estate Board
Originating MLS®#: Oakville, Milton & District Real Estate BoardFacts & features
Interior
Bedrooms & bathrooms
- Bedrooms: 5
- Bathrooms: 5
Primary bedroom
- Level: Second
- Dimensions: 5.49 x 4.22
Bedroom 2
- Level: Second
- Dimensions: 3.66 x 3.81
Bedroom 3
- Level: Second
- Dimensions: 3.96 x 3.29
Bedroom 4
- Level: Second
- Dimensions: 3.35 x 4.51
Bedroom 5
- Level: Basement
- Dimensions: 4.04 x 3.56
Bathroom
- Level: Basement
- Dimensions: 2.51 x 2.03
Bathroom
- Level: Second
- Dimensions: 2.51 x 1.83
Dining room
- Level: Ground
- Dimensions: 3.66 x 4.75
Exercise room
- Level: Basement
- Dimensions: 6.1 x 6.05
Great room
- Level: Ground
- Dimensions: 5.79 x 4.21
Kitchen
- Level: Ground
- Dimensions: 6.8 x 4.21
Laundry
- Level: Second
- Dimensions: 1.63 x 3
Media room
- Level: Basement
- Dimensions: 10.06 x 4.17
Mud room
- Level: Ground
- Dimensions: 3.43 x 1.75
Office
- Level: Ground
- Dimensions: 3.35 x 3.96
Other
- Level: Ground
- Dimensions: 2.11 x 0.84
Heating
- Forced Air, Electric
Cooling
- Central Air
Appliances
- Included: Bar Fridge, Disposal, Water Heater, Water Softener
Features
- Central Vacuum, ERV/HRV, Floor Drain, Guest Accommodations, In-Law Capability, In-Law Suite, Separate Heating Controls, Storage, Upgraded Insulation, Water Meter
- Flooring: Carpet Free
- Basement: Full,Finished
- Has fireplace: Yes
- Fireplace features: Electric, Family Room, Insert, Natural Gas, Recreation Room
Interior area
- Living area range: 3000-3500 null
Property
Parking
- Total spaces: 8
- Parking features: Front Yard Parking, Garage Door Opener
- Has garage: Yes
Accessibility
- Accessibility features: Hallway Width 42 Inches or More, Hard/Low Nap Floors, Multiple Entrances, Open Floor Plan, Parking, Remote Devices, Shower Stall
Features
- Stories: 2
- Patio & porch: Patio, Porch
- Exterior features: Landscape Lighting, Landscaped, Lawn Sprinkler System, Paved Yard
- Has private pool: Yes
- Pool features: In Ground
- Has view: Yes
- View description: Garden, Park/Greenbelt, Pool, River, Trees/Woods, Valley
- Has water view: Yes
- Water view: River
Lot
- Size: 8,300 Square Feet
- Features: Electric Car Charger, Fenced Yard, Greenbelt/Conservation, Park, Public Transit, Ravine, Irregular Lot
- Topography: Flat
Details
- Parcel number: 071250363
- Other equipment: Sump Pump
Construction
Type & style
- Home type: SingleFamily
- Property subtype: Single Family Residence
Materials
- Brick Veneer, Stone
- Foundation: Insulated Concrete Form
- Roof: Asphalt Shingle
Utilities & green energy
- Sewer: Sewer
Community & HOA
Community
- Security: Alarm System, Carbon Monoxide Detector(s), Smoke Detector(s)
Location
- Region: Burlington
Financial & listing details
- Annual tax amount: C$11,028
- Date on market: 6/15/2026
Sotheby's International Realty Canada, Brokerage
Sotheby's International Realty Canada, Brokerage
By pressing Contact Agent, you agree that the real estate professional identified above may call/text you about your search, which may involve use of automated means and pre-recorded/artificial voices. You don't need to consent as a condition of buying any property, goods, or services. Message/data rates may apply. You also agree to our Terms of Use. Zillow does not endorse any real estate professionals. We may share information about your recent and future site activity with your agent to help them understand what you're looking for in a home.
Price history
Price history is unavailable.
Public tax history
Tax history is unavailable.
Climate risks
Neighborhood: Aldershot
Nearby schools
GreatSchools rating
No schools nearby
We couldn't find any schools near this home.
- C$--3 bd2 ba1.3k sqft425 Plains Rd W, Burlington, ON L7T1G7Off Market

- C$--3 bd3 ba2.2k sqft431 Patricia Dr, Burlington, ON L7T1J9Off Market
- C$---- bd-- ba-- sqft976 Danforth Ave, Burlington, ON L7T1S8Off Market
- C$---- bd-- ba-- sqft989 N Shore Blvd W, Burlington, ON L7T1B2Off Market
- C$1,500,0004 bd3 ba1.5k sqft419 Patricia Dr, Burlington, ON L7T1J9Sold
- C$---- bd-- ba-- sqft402 Patricia Dr, Burlington, ON L7T1K2Off Market
- C$---- bd-- ba-- sqft950 N Shore Blvd W, Burlington, ON L7T1B1Off Market
- C$---- bd-- ba-- sqft391 Patricia Dr, Burlington, ON L7T1J9Off Market
Similar homes
- C$3,199,0005 bd5 ba-- sqft47 Park Ave E, Burlington, ON L7T 1Y2For Sale
 MLS ID #W13454894, Royal LePage Real Estate Services Ltd., Brokerage. TRREB
 - C$1,795,0005 bd4 ba2.4k sqft976 Shadeland Ave #3, Burlington, ON L7T 2M5For Sale
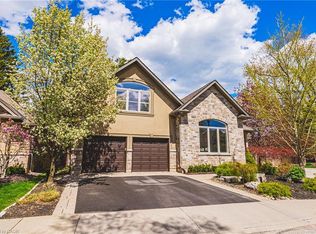 MLS ID #40834045, Greg Kuchma, Broker, RE/MAX Escarpment Realty Inc.. ITSO
 - C$2,050,0005 bd4 ba-- sqft4 Playfair Ct, Hamilton, ON L9K 1R6For Sale
 MLS ID #X13592128, ROYAL LEPAGE MEADOWTOWNE REALTY. TRREB
 - C$2,599,9994 bd5 ba-- sqft2149 Alderbrook Dr, Oakville, ON L6M 4Z3For Sale
 MLS ID #W13622864, ROYAL LEPAGE REAL ESTATE SERVICES LTD.. TRREB
 - C$2,498,8004 bd3 ba-- sqft78 Ravina Cres, Hamilton, ON L9G 2E7For SaleMLS ID #X13603378, SOTHEBY'S INTERNATIONAL REALTY CANADA. TRREB
- C$2,499,9004 bd4 ba-- sqft66 Natalie Way, Oakville, ON L6H 0V4For SaleMLS ID #W13623516, SUTTON GROUP REALTY SYSTEMS INC.. TRREB
- C$2,288,8885 bd6 ba-- sqft3406 Buena Vista Ct, Oakville, ON L6L 6W6For SaleMLS ID #W13504062, ROYAL LEPAGE CERTIFIED REALTY. TRREB
- C$2,350,0004 bd5 ba-- sqft396 Broadway Ave, Milton, ON L9T 1T7For SaleMLS ID #W13452584, ROYAL LEPAGE MEADOWTOWNE REALTY. TRREB
- C$1,999,9004 bd3 ba-- sqft4163 Lakeshore Rd, Burlington, ON L7L 1A5For SaleMLS ID #W13242162, ROYAL LEPAGE REAL ESTATE SERVICES LTD.. TRREB
- C$2,349,0005 bd5 ba-- sqft3096 Daniel Way, Oakville, ON L6H 0V1For SaleMLS ID #W13480158, CENTURY 21 INNOVATIVE REALTY INC.. TRREB
- C$2,190,9005 bd4 ba-- sqft2522 Lyndhurst Dr, Oakville, ON L6H 7W3For SaleMLS ID #W13609216, SHAHID KHAWAJA REAL ESTATE INC.. TRREB
- C$1,999,9995 bd4 ba-- sqft2025 Parklane Cres, Burlington, ON L7M 3V6For SaleMLS ID #W13162956, ROYAL LEPAGE TERREQUITY SW REALTY. TRREB
- C$3,398,0005 bd5 ba-- sqft527 Oneida Dr, Burlington, ON L7T 3T9For SaleMLS ID #W13218460, GRACE CANADA REALTY INC.. TRREB
- C$1,999,9004 bd3 ba-- sqft28 Stonegate Dr, Hamilton, ON L9G 3R7For SaleMLS ID #X13523478, RE/MAX EXPERTS. TRREB
- C$2,378,0007 bd5 ba-- sqft2101 Westoak Trails Blvd, Oakville, ON L6M 3L2For SaleMLS ID #W13572434, RE/MAX ESCARPMENT REALTY INC.. TRREB
- C$2,799,0007 bd6 ba-- sqft3006 Lower Base Line W, Milton, ON L9E 0K6For SaleMLS ID #W13476912, LUXE DREAM HOME REALTY LTD.. TRREB
- C$3,379,0004 bd4 ba-- sqft314 Concession St, Hamilton, ON L9A 1B4For SaleMLS ID #X13481536, RE/MAX ESCARPMENT REALTY INC.. TRREB
- C$2,499,0005 bd4 ba-- sqft1264 Baldwin Dr, Oakville, ON L6J 2W5For SaleMLS ID #W13467050, ROYAL LEPAGE REAL ESTATE SERVICES LTD.. TRREB
- C$2,299,9004 bd4 ba-- sqft2045 Rosemount Cres, Oakville, ON L6M 3P5For SaleMLS ID #W13461544, ROYAL LEPAGE REAL ESTATE SERVICES LTD.. TRREB
- C$1,975,0006 bd5 ba-- sqft2207 Mariposa Rd, Oakville, ON L6M 4S1For SaleMLS ID #W13613068, RE/MAX REALTRON REALTY INC.. TRREB
