A home conceived by its original owners as a lasting expression of craftsmanship, where every finish, every sightline and every material was selected with intention rather than compromise. Thoughtfully designed for exceptional main-floor living, this custom-built residence offers a rare combination of timeless architecture, refined craftsmanship and an extraordinary natural setting beside a protected ravine. Soaring 12-foot coffered ceilings, expansive windows and elegant architectural details create bright, welcoming living spaces, while every principal room has been intentionally positioned to embrace tranquil ravine views and the surrounding mature tree canopy. At the heart of the home is a beautifully curated chef's kitchen featuring a collection of premium appliances, quartzite countertops, bespoke cabinetry, a walk-in pantry and a fully equipped butler's pantry with sink-designed for effortless everyday living and exceptional entertaining. Offering the ease and comfort of luxurious main-floor living, the flexible floor plan provides 3 or 4 bedroom possibilities, including a main-floor office with closet that can easily serve as an additional bedroom, while the upper level offers beautifully appointed accommodations for family, guests or a private retreat. The private primary suite is complemented by a spa-inspired ensuite finished in marble and quartzite. Extensive custom millwork, hardwood flooring, a sculptural fireplace, integrated LED lighting throughout the interior and exterior, 9-foot basement ceilings, covered and open-air outdoor living spaces, and exceptional attention to detail complete this remarkable residence. More than a home, this is a thoughtfully curated retreat where timeless design, intentional living and an extraordinary connection to nature come together in one of Ancaster's most sought-after executive neighbourhoods.
For sale
C$2,498,800
78 Ravina Cres, Hamilton, ON L9G 2E7
4beds
3baths
Single Family Residence
Built in ----
7,553 Square Feet Lot
$-- Zestimate®
C$--/sqft
C$-- HOA
What's special
Lasting expression of craftsmanshipTimeless architectureRefined craftsmanshipExpansive windowsElegant architectural detailsBright welcoming living spacesSurrounding mature tree canopy
- 7 days |
- 7 |
- 1 |
Zillow last checked:
Listing updated:
Listed by:
SOTHEBY'S INTERNATIONAL REALTY CANADA
Source: TRREB,MLS®#: X13603378 Originating MLS®#: Toronto Regional Real Estate Board
Originating MLS®#: Toronto Regional Real Estate BoardFacts & features
Interior
Bedrooms & bathrooms
- Bedrooms: 4
- Bathrooms: 3
Primary bedroom
- Level: Main
- Dimensions: 4.66 x 3.9
Bedroom
- Level: Main
- Dimensions: 3.65 x 3.98
Bedroom 2
- Level: Upper
- Dimensions: 5.32 x 3.66
Bedroom 3
- Level: Upper
- Dimensions: 3.65 x 4.69
Dining room
- Level: Main
- Dimensions: 3.52 x 4.53
Family room
- Level: Main
- Dimensions: 5.46 x 6.55
Kitchen
- Level: Main
- Dimensions: 3.98 x 4.53
Laundry
- Level: Main
- Dimensions: 2.17 x 2.63
Living room
- Level: Main
- Dimensions: 3.71 x 3.02
Recreation
- Level: Basement
- Dimensions: 12.82 x 18.15
Heating
- Forced Air, Gas
Cooling
- Central Air
Appliances
- Included: Built-In Oven, Countertop Range, Instant Hot Water, Water Heater Owned
Features
- Central Vacuum, Primary Bedroom - Main Floor
- Basement: Full,Unfinished
- Has fireplace: Yes
- Fireplace features: Family Room, Natural Gas
Interior area
- Living area range: 2500-3000 null
Video & virtual tour
Property
Parking
- Total spaces: 8
- Parking features: Private Double, Garage Door Opener
- Has garage: Yes
Features
- Pool features: None
Lot
- Size: 7,553 Square Feet
- Features: Irregular Lot
Details
- Parcel number: 174340066
Construction
Type & style
- Home type: SingleFamily
- Architectural style: Bungaloft
- Property subtype: Single Family Residence
Materials
- Stone, Stucco (Plaster)
- Foundation: Poured Concrete
- Roof: Asphalt Shingle
Utilities & green energy
- Sewer: Sewer
Community & HOA
Location
- Region: Hamilton
Financial & listing details
- Annual tax amount: C$14,432
- Date on market: 7/24/2026
SOTHEBY'S INTERNATIONAL REALTY CANADA
SOTHEBY'S INTERNATIONAL REALTY CANADA
By pressing Contact Agent, you agree that the real estate professional identified above may call/text you about your search, which may involve use of automated means and pre-recorded/artificial voices. You don't need to consent as a condition of buying any property, goods, or services. Message/data rates may apply. You also agree to our Terms of Use. Zillow does not endorse any real estate professionals. We may share information about your recent and future site activity with your agent to help them understand what you're looking for in a home.
Price history
Price history is unavailable.
Public tax history
Tax history is unavailable.
Climate risks
Neighborhood: L9G
Nearby schools
GreatSchools rating
No schools nearby
We couldn't find any schools near this home.
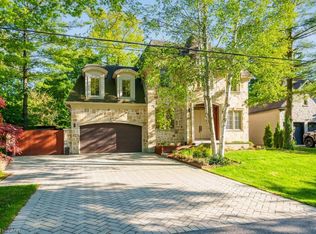
- C$2,949,0005 bd8 ba3.7k sqft64 Ravina Cres, Hamilton, ON L9G2E7For Sale
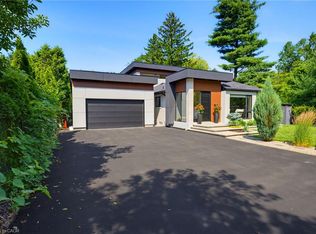
- C$3,199,8884 bd5 ba2.2k sqft282 Robina Rd, Hamilton, ON L9G2L7For Sale
- C$---- bd-- ba-- sqft262 Robina Rd, Hamilton, ON L9G2L5Off Market
- C$---- bd-- ba-- sqft336 Robina Rd, Hamilton, ON L9G2L8Off Market
- C$1,899,0005 bd4 ba3.2k sqft332 Woodworth Dr W, Hamilton, ON L9G2N1For Sale
- C$--3 bd1 ba-- sqft13 Ravina Ct, Hamilton, ON L9G2E5Off Market
- C$---- bd-- ba-- sqft318 Woodworth Dr, Hamilton, ON L9G2N1Off Market
- C$799,9000.258 Acres28 Calvin St, Hamilton, ON L9G2G3Lot/Land
Similar homes
- C$2,949,0005 bd8 ba3.7k sqft64 Ravina Cres, Hamilton, ON L9G 2E7For SaleMLS ID #40832748, Nathan Ferro, Salesperson, Right at Home Realty. ITSO
- C$2,749,0005 bd5 ba-- sqft11 Oakley Ct, Hamilton, ON L9G 1T6For Sale
 MLS ID #X13464662, RE/MAX CROSSROADS REALTY INC.. TRREB
 - C$2,579,0004 bd5 ba3.1k sqft60 Parker Ave, Hamilton, ON L9G 1A7For Sale
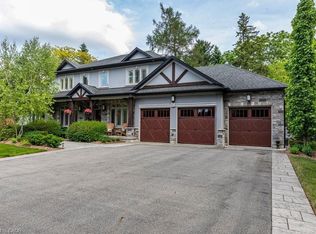 MLS ID #40842990, Vincent Fracassi, Salesperson, Coldwell Banker Community Professionals. ITSO
 - C$2,299,0006 bd5 ba3.9k sqft3 Lovers Ln, Hamilton, ON L9G 1G4For Sale
 MLS ID #40842503, Douglas Folsetter, Salesperson, Real Broker Ontario Ltd.. ITSO
 - C$1,549,0004 bd3 ba2.6k sqft341 Lima Ct, Hamilton, ON L9G 3M8For SaleMLS ID #40851448, Timothy J. Brown, Salesperson, Royal LePage State Realty Inc.. ITSO
- C$2,399,9904 bd6 ba3.3k sqft172 Diiorio Cir, Hamilton, ON L9K 1T3For SaleMLS ID #40850831, Cathy Boytos, Salesperson, RE/MAX Escarpment Realty Inc.. ITSO
- C$2,050,0005 bd4 ba-- sqft4 Playfair Ct, Hamilton, ON L9K 1R6For SaleMLS ID #X13592128, ROYAL LEPAGE MEADOWTOWNE REALTY. TRREB
- C$2,689,9005 bd6 ba4.9k sqft747 Vernon Pl, Hamilton, ON L9G 3H4For SaleMLS ID #40809135, Mark S. Zizzo, Salesperson, RE/MAX Escarpment Realty Inc.. ITSO
- C$2,995,0005 bd5 ba5.5k sqft1067 Jerseyville Rd W, Ancaster, ON L0R 1R0New ConstructionMLS ID #40850798, Kevin Roger Girard, Salesperson, Royal LePage State Realty Inc.. ITSO
- C$1,999,9004 bd3 ba-- sqft28 Stonegate Dr, Hamilton, ON L9G 3R7For SaleMLS ID #X13523478, RE/MAX EXPERTS. TRREB
- C$2,900,0006 bd2 ba1.7k sqft478 Glancaster Rd, Hamilton, ON L0R 1W0For SaleMLS ID #40838983, Maria Rocha, Salesperson, Coldwell Banker Community Professionals. ITSO
- C$3,389,9004 bd7 ba-- sqft23 Cameron Dr, Hamilton, ON L9G 2L4For SaleMLS ID #X13512242, SAM MCDADI REAL ESTATE INC.. TRREB
- C$1,998,0006 bd5 ba-- sqft774 Old Dundas Rd, Hamilton, ON L9H 5E3For SaleMLS ID #X13003838, SOTHEBY'S INTERNATIONAL REALTY CANADA. TRREB
- C$3,722,0004 bd5 ba-- sqft94 Terrence Park Dr, Hamilton, ON L9G 1C2For SaleMLS ID #X13488496, BOSLEY REAL ESTATE LTD.,. TRREB
- C$2,849,0004 bd5 ba5.2k sqft76 Adriatic Blvd, Hamilton, ON L8G 5C6For SaleMLS ID #40848833, Andrew Robertson, Broker of Record, Keller Williams Complete Realty. ITSO
- C$2,250,0005 bd4 ba-- sqft17 McKay Ct, Hamilton, ON L9H 6P1For SaleMLS ID #X13459844, ROYAL LEPAGE REAL ESTATE SERVICES LTD.. TRREB
- C$2,699,9994 bd4 ba-- sqft13 Timberrun Ct, Hamilton, ON L0P 1B0For SaleMLS ID #X13421172, ICI SOURCE REAL ASSET SERVICES INC.. TRREB
- C$1,799,9005 bd5 ba-- sqft4 Lockman Dr, Hamilton, ON L9K 0C1For SaleMLS ID #X12924790, RE/MAX ESCARPMENT REALTY INC.. TRREB
- C$1,589,0004 bd4 ba-- sqft1417 Highway 54, Seneca, ON N3W 1Y4For SaleMLS ID #X13607762, RE/MAX ESCARPMENT REALTY INC.. TRREB
- C$1,488,0004 bd2 ba-- sqft330 Concession 5 Rd W, Hamilton, ON L8B 1M4For SaleMLS ID #X13596924, CAPITAL NORTH REALTY CORPORATION. TRREB
