Rarely offered luxury BUNGALOW offering 7,000 sq. ft. of beautifully finished living space on one of Ancaster's largest and most spectacular ravine lots in one of the community's most prestigious neighbourhoods. A truly rare offering in today's luxury market, this exceptional custom-built home combines the convenience of main-floor living with the space and amenities typically found only in much larger two-storey estates. The thoughtfully designed floor plan features a MAIN-FLOOR PRIMARY SUITE with a private balcony and spa-inspired 5-piece ensuite, plus three additional bedrooms, each with its own walk-in closet and private ensuite—an exceptional layout rarely found in luxury homes. Thoughtfully designed for both everyday living and entertaining, the home showcases soaring 12-ft ceilings throughout much of the main level, 10-ft ceilings throughout the fully finished walkout lower level, oversized windows with breathtaking ravine views, a spectacular floor-to-ceiling stone fireplace, rich hardwood flooring, and custom millwork throughout. The chef's kitchen is equipped with premium Dacor and Miele appliances, including double wall ovens, a built-in coffee system, dual dishwashers, a six-burner gas cooktop, built-in refrigeration, and an oversized entertaining island. The fully finished walkout lower level offers a SEPARATE ENTRANCE, FULL KITCHEN, SECOND LAUNDRY, office, expansive recreation areas, and direct access to the backyard, creating the perfect space for multi-generational living, while maintaining privacy and independence. Additional premium features include separate high-efficiency furnaces and air conditioning systems for each level, providing independent climate control and year-round comfort. Ideally located just minutes from golf, shopping, restaurants, and highway access, this is a rare opportunity to own one of Ancaster's most exceptional luxury bungalows.
For sale
C$2,695,000
172 Diiorio Cir, Hamilton, ON L9K 1T3
4beds
3,318sqft
Single Family Residence, Residential
Built in ----
-- sqft lot
$-- Zestimate®
C$812/sqft
C$-- HOA
What's special
Spectacular floor-to-ceiling stone fireplaceRich hardwood flooringCustom millwork throughoutDouble wall ovensBuilt-in coffee systemDual dishwashersSix-burner gas cooktop
- 28 days |
- 23 |
- 1 |
Zillow last checked:
Listing updated:
Listed by:
Cathy Boytos, Salesperson,
RE/MAX Escarpment Realty Inc.
Source: ITSO,MLS®#: 40839154Originating MLS®#: Cornerstone Association of REALTORS®
Facts & features
Interior
Bedrooms & bathrooms
- Bedrooms: 4
- Bathrooms: 6
- Full bathrooms: 4
- 1/2 bathrooms: 2
- Main level bathrooms: 3
- Main level bedrooms: 2
Other
- Features: 5+ Piece, Ensuite
- Level: Main
Bedroom
- Features: 3-Piece, Ensuite
- Level: Main
Bedroom
- Features: 3-Piece, Ensuite
- Level: Basement
Bedroom
- Features: 3-Piece, Ensuite
- Level: Basement
Bathroom
- Features: 2-Piece
- Level: Main
Bathroom
- Features: 3-Piece, Ensuite
- Level: Main
Bathroom
- Features: 2-Piece
- Level: Basement
Bathroom
- Features: 3-Piece, Ensuite
- Level: Basement
Bathroom
- Features: 3-Piece, Ensuite
- Level: Basement
Other
- Features: 5+ Piece, Ensuite
- Level: Main
Bonus room
- Level: Basement
Breakfast room
- Level: Main
Other
- Level: Basement
Dining room
- Level: Main
Eat in kitchen
- Level: Basement
Family room
- Level: Basement
Foyer
- Features: Vaulted Ceiling(s)
- Level: Main
Kitchen
- Level: Main
Laundry
- Level: Main
Laundry
- Features: Inside Entry
- Level: Basement
Living room
- Level: Main
Office
- Level: Basement
Heating
- Fireplace-Gas, Forced Air, Natural Gas
Cooling
- Central Air
Appliances
- Included: Water Heater Owned
Features
- Built-In Appliances, Central Vacuum
- Basement: Full,Finished,Sump Pump
- Has fireplace: Yes
Interior area
- Total structure area: 6,598
- Total interior livable area: 3,318 sqft
- Finished area above ground: 3,318
- Finished area below ground: 3,280
Video & virtual tour
Property
Parking
- Total spaces: 5
- Parking features: Attached Garage, Private Drive Double Wide
- Attached garage spaces: 2
- Uncovered spaces: 3
Features
- Stories: 1
- Frontage type: South
- Frontage length: 33.24
Lot
- Dimensions: 33.24 x
- Features: Urban, Pie Shaped Lot, Highway Access, Major Highway, Ravine, Shopping Nearby
Details
- Parcel number: 175652704
- Zoning: R1
Construction
Type & style
- Home type: SingleFamily
- Architectural style: Bungalow
- Property subtype: Single Family Residence, Residential
Materials
- Stone, Stucco
- Roof: Asphalt Shing
Condition
- 16-30 Years
- New construction: No
Utilities & green energy
- Sewer: Sewer (Municipal)
- Water: Municipal
Community & HOA
Location
- Region: Hamilton
Financial & listing details
- Price per square foot: C$812/sqft
- Annual tax amount: C$19,732
- Date on market: 6/19/2026
- Inclusions: Other, See Attachments
- Exclusions: See Attachment
Cathy Boytos, Salesperson
Cathy Boytos, Salesperson
By pressing Contact Agent, you agree that the real estate professional identified above may call/text you about your search, which may involve use of automated means and pre-recorded/artificial voices. You don't need to consent as a condition of buying any property, goods, or services. Message/data rates may apply. You also agree to our Terms of Use. Zillow does not endorse any real estate professionals. We may share information about your recent and future site activity with your agent to help them understand what you're looking for in a home.
Price history
| Date | Event | Price |
|---|---|---|
| 7/7/2026 | Price change | C$2,695,000-5.6%C$812/sqft |
Source: ITSO #40839154 Report a problem | ||
| 6/19/2026 | Listed for sale | C$2,855,000C$860/sqft |
Source: ITSO #40839154 Report a problem | ||
Public tax history
Tax history is unavailable.
Climate risks
Neighborhood: Horning
Nearby schools
GreatSchools rating
No schools nearby
We couldn't find any schools near this home.
- C$1,790,0005 bd5 ba2.9k sqft137 Diiorio Cir, Hamilton, ON L9K1T3For Sale
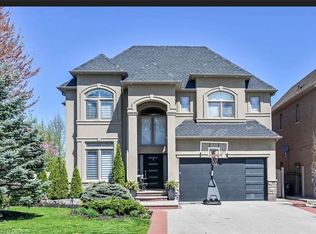
- C$---- bd-- ba-- sqft168 Diiorio Cir, Hamilton, ON L9K1T3Off Market
- C$---- bd-- ba-- sqft183 Diiorio Cir, Hamilton, ON L9K1T3Off Market
- C$---- bd-- ba-- sqft207 Diiorio Cir, Hamilton, ON L9K1T1Off Market
- C$1,599,9005 bd4 ba2.7k sqft216 Diiorio Cir, Hamilton, ON L9K1T1For Sale
- C$1,599,0004 bd4 ba-- sqft31 Dorr Ct, Hamilton, ON L9K0H4For Sale
- C$--6 bd5 ba3.5k sqft248 Cloverleaf Dr, Ancaster, ON L9K1T2Off Market
- C$1,280,0005 bd5 ba3.2k sqft46 Woodhouse St, Hamilton, ON L9K0H3Sold
Similar homes
- C$2,299,9994 bd4 ba3.8k sqft18 Stonegate Dr, Hamilton, ON L9G 3R7For Sale
 MLS ID #40847482, Nicole Gibson, Salesperson, Royal LePage State Realty Inc.. ITSO
 - C$2,649,9005 bd5 ba4k sqft45 Peppertree Cres, Hamilton, ON L9G 4L8For Sale
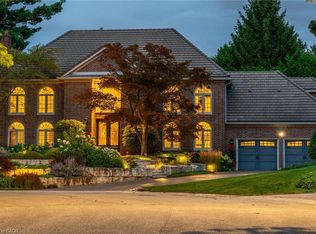 MLS ID #40846148, Rod Frank, Salesperson, RE/MAX Escarpment Frank Realty. ITSO
 - C$2,579,0004 bd5 ba3.1k sqft60 Parker Ave, Hamilton, ON L9G 1A7For Sale
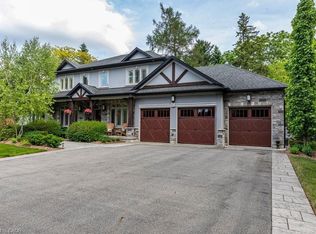 MLS ID #40842990, Vincent Fracassi, Salesperson, Coldwell Banker Community Professionals. ITSO
 - C$2,399,4445 bd7 ba4.2k sqft16 Berkshire Pl, Hamilton, ON L9K 0A9For Sale
 MLS ID #40840830, Joseph Rosati, Broker of Record, Homelife Professionals Realty Inc.. ITSO
 - C$2,900,0006 bd2 ba1.7k sqft478 Glancaster Rd, Hamilton, ON L0R 1W0For SaleMLS ID #40838983, Maria Rocha, Salesperson, Coldwell Banker Community Professionals. ITSO
- C$2,399,9004 bd4 ba3.4k sqft921 Scenic Dr, Hamilton, ON L9C 1H7For SaleMLS ID #40836052, Patricia Kwasnik, Salesperson, RE/MAX Escarpment Realty Inc.. ITSO
- C$2,695,0006 bd5 ba4.1k sqft373 Brookview Ct, Ancaster, ON L9G 4E6New ConstructionMLS ID #40814897, Sarit Zalter, Salesperson, RE/MAX Escarpment Realty Inc.. ITSO
- C$2,350,0006 bd5 ba3.9k sqft3 Lovers Ln, Hamilton, ON L9G 1G4For SaleMLS ID #40842503, Douglas Folsetter, Salesperson, Real Broker Ontario Ltd.. ITSO
- C$3,380,0005 bd4 ba3.1k sqft1863 Shaver Rd, Hamilton, ON L9G 3L1For SaleMLS ID #40848104, Rob Golfi, Salesperson, RE/MAX Escarpment Golfi Realty Inc.. ITSO
- C$2,299,9003 bd4 ba3.3k sqft712 Highvalley Rd, Ancaster, ON L9G 4E9For SaleMLS ID #40845731, Joseph Capostagno, Salesperson, RE/MAX Escarpment Realty Inc.. ITSO
- C$2,350,0006 bd5 ba3.6k sqft23 Lantern Ln, Dundas, ON L9H 6N9New ConstructionMLS ID #40838484, Sarit Zalter, Salesperson, RE/MAX Escarpment Realty Inc.. ITSO
- C$2,749,0006 bd4 ba3.1k sqft41 Shakespeare Rd, Hamilton, ON L9H 7R5For SaleMLS ID #40824926, Drew Woolcott, Broker, RE/MAX Escarpment Realty Inc.. ITSO
- C$2,699,0006 bd6 ba3.6k sqft68 Mountain Brow Blvd, Hamilton, ON L8T 1A4For SaleMLS ID #40819553, Ruth Lewis, Salesperson, Realty Network. ITSO
- C$2,949,0005 bd8 ba3.7k sqft64 Ravina Cres, Hamilton, ON L9G 2E7For SaleMLS ID #40832748, Nathan Ferro, Salesperson, Right at Home Realty. ITSO
- C$2,959,0004 bd5 ba2.6k sqft720 Mountain Brow Rd W, Burlington, ON L7P 4X8For SaleMLS ID #40828667, Michael Brejnik, Salesperson, Royal LePage Burloak Real Estate Services. ITSO
- C$3,100,0004 bd5 ba4.4k sqft2 Anslow Ct, Hamilton, ON L9H 6Z2For SaleMLS ID #40834803, Rebecca Foster, Salesperson, RE/MAX Escarpment Realty Inc.. ITSO
- C$2,499,0003 bd4 ba3.4k sqft344 Mountain Brow Rd, Hamilton, ON L7P 5A3For SaleMLS ID #40843479, Clinton Howell, Broker, RE/MAX Escarpment Realty Inc.. ITSO
- C$2,450,0005 bd5 ba3.5k sqft74 Oak Knoll Dr, Hamilton, ON L8S 4C4New ConstructionMLS ID #40813716, Sarit Zalter, Salesperson, RE/MAX Escarpment Realty Inc.. ITSO
- C$3,495,0005 bd6 ba4.4k sqft18 Elder Cres, Ancaster, ON L0R 1R0New ConstructionMLS ID #40835828, Kevin Roger Girard, Salesperson, Royal LePage State Realty Inc.. ITSO
- C$2,799,0006 bd5 ba4.1k sqft1505 Milburough Line, Milton, ON L0R 1K0For SaleMLS ID #40841113, Jeff Ham, Salesperson, REVEL Realty Inc. ITSO
