Set on a quiet street in Ancaster’s prestigious Oakhill neighbourhood, this exceptional custom bungaloft offers luxurious main-floor living, outstanding entertaining space and a resort-style backyard on a beautifully landscaped 100 x 100 ft lot. Mature trees, impressive curb appeal, a rare triple garage and generous 12-car driveway parking create a striking first impression. Inside, the bright open-concept main level is centred around a dramatic two-storey great room with gas fireplace and a stunning gourmet kitchen featuring a large island, granite counters, high-end appliances, abundant cabinetry and walk-in pantry. A formal dining area, private office and spacious mudroom complete the thoughtfully designed main level. The main-floor primary suite is a private retreat with two walk-in closets and a spa-inspired ensuite featuring separate vanities, a Victoria + Albert soaker tub and glass walk-in shower. Upstairs, two spacious bedrooms each enjoy their own private ensuite, complemented by a versatile loft ideal for an additional office or living area. The fully finished lower level provides exceptional space for entertaining and recreation, with a spacious rec room with gas fireplace, stylish bar, temperature-controlled wine room, full bathroom, home gym or fourth bedroom, and dedicated workshop. Outside, the professionally landscaped backyard feels like a private resort, surrounded by mature greenery and complete with a covered porch, built-in BBQ, expansive entertaining areas and a heated saltwater gunite pool with automatic cover. With exceptional indoor and outdoor living, a triple garage and a prime location close to Ancaster Village, conservation trails, Hamilton Golf & Country Club and everyday amenities, this is a rare opportunity in one of Ancaster’s most sought-after neighbourhoods.
For sale
C$2,495,000
60 Parker Ave, Hamilton, ON L9G 1A7
4beds
3,203sqft
Single Family Residence, Residential
Built in 2013
10,050 Square Feet Lot
$-- Zestimate®
C$779/sqft
C$-- HOA
What's special
Luxurious main-floor livingOutstanding entertaining spaceResort-style backyardMature treesImpressive curb appealRare triple garageBright open-concept main level
- 36 days
- 30
- 4
Zillow last checked:
Listing updated:
Listed by:
Kevin Roger Girard, Salesperson,
Royal LePage State Realty Inc.,
Tina Girard, Salesperson,
Royal LePage State Realty Inc.
Source: ITSO,MLS®#: 40864793Originating MLS®#: Cornerstone Association of REALTORS®
Facts & features
Interior
Bedrooms & bathrooms
- Bedrooms: 4
- Bathrooms: 5
- Full bathrooms: 4
- 1/2 bathrooms: 1
- Main level bathrooms: 2
- Main level bedrooms: 1
Other
- Level: Main
Bedroom
- Level: Second
Bedroom
- Level: Second
Bedroom
- Level: Lower
Bathroom
- Features: 5+ Piece, Ensuite
- Level: Main
- Area: 235.14
- Dimensions: 18ft. 6in. x 13ft. 2in.
Bathroom
- Features: 2-Piece
- Level: Main
- Area: 272.96
- Dimensions: 17ft. 6in. x 16ft. 0in. x 0ft. 0in.
Bathroom
- Features: 4-Piece, Ensuite
- Level: Second
Bathroom
- Features: 3-Piece, Ensuite
- Level: Second
Bathroom
- Features: 4-Piece
- Level: Lower
Bonus room
- Level: Lower
Dining room
- Level: Main
- Area: 99
- Dimensions: 9ft. 0in. x 11ft. 0in. x 0ft. 0in.
Foyer
- Level: Main
- Area: 168.96
- Dimensions: 14ft. 8in. x 12ft. 0in. x 0ft. 0in.
Great room
- Level: Main
- Area: 180
- Dimensions: 15ft. 0in. x 12ft. 0in. x 0ft. 0in.
Kitchen
- Level: Main
- Area: 421.6
- Dimensions: 21ft. 8in. x 20ft. 0in. x 0ft. 0in.
Laundry
- Level: Main
Loft
- Description: Loft/Living Space
- Level: Second
Mud room
- Level: Main
- Area: 168.96
- Dimensions: 14ft. 8in. x 12ft. 0in. x 0ft. 0in.
Office
- Level: Main
- Area: 45.82
- Dimensions: 9ft. 2in. x 5ft. 8in.
Pantry
- Level: Main
- Area: 196.56
- Dimensions: 14ft. 4in. x 14ft. 0in. x 0ft. 0in.
Recreation room
- Level: Lower
Storage
- Level: Lower
Workshop
- Level: Lower
Heating
- Forced Air
Cooling
- Central Air
Appliances
- Included: Bar Fridge, Water Heater, Dishwasher, Dryer, Freezer, Microwave, Range Hood, Refrigerator, Stove, Washer, Wine Cooler
- Laundry: Laundry Room, Main Level
Features
- Central Vacuum, Air Exchanger, Auto Garage Door Remote(s), Built-In Appliances
- Windows: Window Coverings
- Basement: Full,Finished,Sump Pump
- Number of fireplaces: 2
- Fireplace features: Family Room, Gas, Recreation Room
Interior area
- Total structure area: 5,161
- Total interior livable area: 3,203 sqft
- Finished area above ground: 3,203
- Finished area below ground: 1,958
Video & virtual tour
Property
Parking
- Total spaces: 12
- Parking features: Attached Garage, Garage Door Opener, Asphalt, Private Drive Triple+ Wide
- Attached garage spaces: 3
- Uncovered spaces: 9
Features
- Stories: 1
- Patio & porch: Porch
- Exterior features: Built-in Barbecue, Landscape Lighting, Landscaped, Lawn Sprinkler System
- Has private pool: Yes
- Pool features: In Ground, Salt Water
- Frontage type: South
- Frontage length: 100.50
Lot
- Size: 10,050 Square Feet
- Dimensions: 100.5 x 100
- Features: Urban, Rectangular, Paved, Near Golf Course, Greenbelt, Highway Access, Library, Schools, Shopping Nearby, Trails
Details
- Additional structures: Shed(s)
- Parcel number: 174280093
- Zoning: ER-201
- Other equipment: Pool Equipment
Construction
Type & style
- Home type: SingleFamily
- Architectural style: Bungaloft
- Property subtype: Single Family Residence, Residential
Materials
- Stone, Stucco
- Foundation: Poured Concrete
- Roof: Asphalt Shing
Condition
- 6-15 Years
- New construction: No
- Year built: 2013
Utilities & green energy
- Sewer: Sewer (Municipal)
- Water: Municipal
Community & HOA
Community
- Security: Carbon Monoxide Detector(s), Security System, Smoke Detector(s)
Location
- Region: Hamilton
Financial & listing details
- Price per square foot: C$779/sqft
- Annual tax amount: C$14,860
- Date on market: 9/18/2026
- Inclusions: Central Vac, Dishwasher, Dryer, Freezer, Garage Door Opener, Microwave, Pool Equipment, Range Hood, Refrigerator, Stove, Washer, Window Coverings, Wine Cooler
- Exclusions: Dining Room Chandelier (To Be Replaced With Similar Fixture), Stand Alone Freezer In Basement
Price history
| Date | Event | Price |
|---|---|---|
| 9/18/2026 | Listed for sale | C$2,495,000C$779/sqft |
Source: ITSO #40864793 Report a problem | ||
Public tax history
Tax history is unavailable.
Climate risks
Neighborhood: Clearview
Nearby schools
GreatSchools rating
No schools nearby
We couldn't find any schools near this home.
Schools provided by the listing agent
- Elementary: Spring Valley, St. Ann
- High: Ancaster High, Bishop Tonnos
Source: ITSO. This data may not be complete. We recommend contacting the local school district to confirm school assignments for this home.
Similar homes
- C$2,195,0004 bd4 ba2.4k sqft204 Falling Brook Dr, Ancaster, ON L9G 1E6New Construction
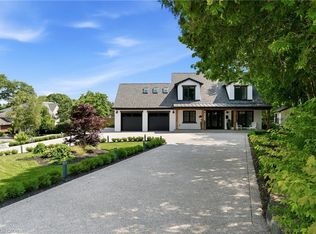 MLS ID #40866994, Sarit Zalter, Salesperson, RE/MAX Escarpment Realty Inc.. ITSO
 - C$2,499,0004 bd5 ba2.6k sqft720 Mountain Brow Rd W, Burlington, ON L7P 4X8For Sale
 MLS ID #40871936, Michael Brejnik, Salesperson, Royal LePage Burloak Real Estate Services. ITSO
 - C$2,495,0004 bd4 ba2.6k sqft32 Parkshore Pl, Hamilton, ON L0R 1H1For Sale
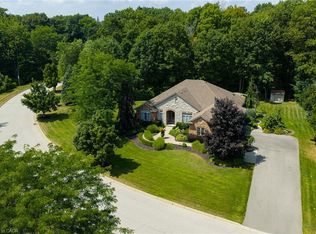 MLS ID #40863722, Rina Di Risio, Salesperson, Royal LePage Real Estate Services Ltd.. ITSO
 - C$1,999,9004 bd5 ba2.9k sqft1095 Mineral Springs Rd, Ancaster, ON L9H 5E3For Sale
 MLS ID #40865713, Jake Nicolle, Salesperson, Real Broker Ontario Ltd Brokerage 1800r. ITSO
