Set On A Spectacular Private 1-Acre Lot, Backing Onto Scenic, Carlisle, Golf Course, 1505 Milburough Line Offers An Extraordinary Blend Of Luxury, Privacy, And Resort-Style Living In The Prestigious Community Of Carlisle. Showcasing 4200 Sq Ft above grade and another 2400 sq ft in the basement, This Custom-Built Stone And Brick Residence Features Exceptional Craftsmanship And Designer Finishes Throughout. Soaring 10- Foot Ceilings, Expansive Windows, And A Stunning Two-Storey Great Room With Stone Fireplace And Exposed Wood Beam Accents Create A Warm Yet Grand Atmosphere Filled With Natural Light From Its Desirable Southwest Exposure. The Chef-Inspired Kitchen Is Designed For Entertaining And Everyday Living With Premium Bosch Appliances, A Large Centre Island, Walk-In Pantry, And Refined Modern Finishes. The Main Floor Primary Retreat Offers A Spa-Like Ensuite With Heated Floors, While The Home Overall Features 4+2 Bedrooms And 4.5 Bathrooms. The Fully Finished Lower Level Expands The Living Space With A Large Recreation Area, Two Additional Bedrooms, Gym Space, 3-Piece Bathroom, And Ample Storage. Outside, The Backyard Is A True Private Oasis Featuring A Heated Latham Fiberglass Saltwater Pool Installed In 2022, Surrounded By Peaceful Views And Mature Landscaping. Additional Highlights Include A 3-Car Attached Garage And Parking For Up To 12 Vehicles. Ideally Located Close To Conservation Areas, Golf Courses, Trails, Dining, And Everyday Amenities, With Convenient Access To Major Highways For Commuters, This Exceptional Estate Offers Luxury Country Living Without Sacrificing Convenience.
For sale
C$2,749,000
1505 Milburough Line, Milton, ON L0R 1K0
6beds
4,190sqft
Single Family Residence, Residential
Built in ----
1.01 Acres Lot
$-- Zestimate®
C$656/sqft
C$-- HOA
What's special
Expansive windowsStunning two-storey great roomStone fireplaceExposed wood beam accentsChef-inspired kitchenPremium bosch appliancesLarge centre island
- 2 days
- 19
- 0
Zillow last checked:
Listing updated:
Listed by:
Jeff Ham, Salesperson,
REVEL Realty Inc
Source: ITSO,MLS®#: 40865148Originating MLS®#: Cornerstone Association of REALTORS®
Facts & features
Interior
Bedrooms & bathrooms
- Bedrooms: 6
- Bathrooms: 5
- Full bathrooms: 4
- 1/2 bathrooms: 1
- Main level bathrooms: 2
- Main level bedrooms: 1
Other
- Description: Dbl Closets, Large Windows
- Features: 5+ Piece, Ensuite
- Level: Main
Bedroom
- Description: Broadloom, Semi Ensuite, Walk-In Closet
- Level: Second
Bedroom
- Description: Broadloom
- Level: Second
Bedroom
- Description: Broadloom, 4pc Ensuite, Walk-in Closet
- Features: 4-Piece, Ensuite
- Level: Second
Bedroom
- Description: Closet
- Level: Basement
Bedroom
- Level: Basement
Bathroom
- Features: 2-Piece
- Level: Main
Bathroom
- Description: Semi Ensuite With Bedroom 2
- Features: 5+ Piece
- Level: Second
Bathroom
- Description: Ensuite with bed 4
- Features: 4-Piece
- Level: Second
Bathroom
- Features: 3-Piece
- Level: Basement
Other
- Features: 5+ Piece
- Level: Main
Dining room
- Description: Hardwood, Large Windows, Coffered Ceiling
- Level: Main
Gym
- Description: Pot Lights
- Level: Basement
Kitchen
- Description: Eat In, Centre Island, W/I Pantry
- Level: Main
Laundry
- Level: Second
Living room
- Description: Fireplace, Hardwood
- Level: Main
Office
- Description: B/I Bookcases, Overlooks Front Yard
- Level: Main
Recreation room
- Description: Additional rec room space 17'2 X 13'0", Pot Lights
- Level: Basement
Heating
- Heat Pump, Propane
Cooling
- Other
Appliances
- Included: Dishwasher, Dryer, Refrigerator, Stove, Washer
Features
- Central Vacuum, Auto Garage Door Remote(s), Water Treatment
- Windows: Window Coverings
- Basement: Full,Finished
- Number of fireplaces: 1
Interior area
- Total structure area: 4,190
- Total interior livable area: 4,190 sqft
- Finished area above ground: 4,190
Video & virtual tour
Property
Parking
- Total spaces: 15
- Parking features: Attached Garage, Garage Door Opener, Private Drive Triple+ Wide
- Attached garage spaces: 3
- Uncovered spaces: 12
Features
- Stories: 2
- Patio & porch: Porch
- Exterior features: Landscaped
- Has private pool: Yes
- Pool features: In Ground, Salt Water
- Has spa: Yes
- Spa features: Heated
- Frontage type: West
- Frontage length: 86.78
Lot
- Size: 1.01 Acres
- Dimensions: 86.78 x 450.3
- Features: Rural, Near Golf Course, Highway Access, Landscaped, Major Highway, Open Spaces, Park, Schools, Other
Details
- Parcel number: 175230536
- Zoning: A2
- Other equipment: Pool Equipment
Construction
Type & style
- Home type: SingleFamily
- Architectural style: Traditional
- Property subtype: Single Family Residence, Residential
Materials
- Brick, Stone
- Foundation: Unknown
- Roof: Asphalt Shing
Condition
- 6-15 Years
- New construction: No
Utilities & green energy
- Sewer: Septic Tank
- Water: Well
Community & HOA
Location
- Region: Milton
Financial & listing details
- Price per square foot: C$656/sqft
- Annual tax amount: C$14,551
- Date on market: 9/23/2026
- Inclusions: Central Vac, Dishwasher, Dryer, Garage Door Opener, Pool Equipment, Refrigerator, Stove, Washer, Window Coverings, Other
Price history
| Date | Event | Price |
|---|---|---|
| 9/23/2026 | Listed for sale | C$2,749,000C$656/sqft |
Source: ITSO #40865148 Report a problem | ||
Public tax history
Tax history is unavailable.
Climate risks
Neighborhood: L0R
Nearby schools
GreatSchools rating
No schools nearby
We couldn't find any schools near this home.

Similar homes
- C$2,599,9905 bd5 ba3.9k sqft11 Palomino Dr, Hamilton, ON L0R 1H3For Sale
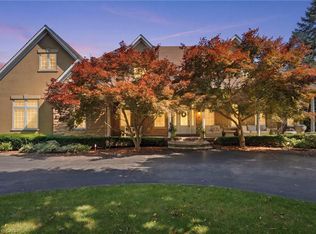 MLS ID #40864691, Drew Woolcott, Broker, RE/MAX Escarpment Realty Inc.. ITSO
 - C$2,499,0004 bd3 ba3.6k sqft48 Woodend Dr, Hamilton, ON L0R 1H2For Sale
 MLS ID #40862681, Vickie Cooper, Salesperson, RE/MAX Escarpment Realty Inc.. ITSO
 - C$2,299,0005 bd5 ba3.5k sqft2159 Britannia Rd, Burlington, ON L7P 0E8For Sale
 MLS ID #40863528, Vickie Cooper, Salesperson, RE/MAX Escarpment Realty Inc.. ITSO
 - C$2,299,0007 bd4 ba3.2k sqft6 Iris Ct, Hamilton, ON L0R 1H3For Sale
 MLS ID #40808558, Jay Lee, Salesperson, RE/MAX Real Estate Centre Inc.. ITSO
