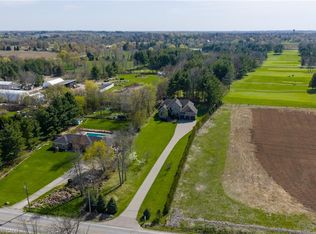
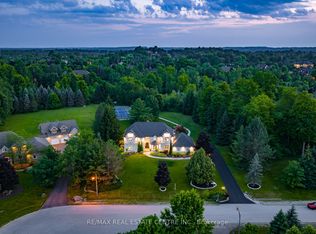
Set On A Spectacular Private 1-Acre Lot, Backing Onto Scenic, Carlisle, Golf Course, 1505 Milburough LineOffers An Extraordinary Blend Of Luxury, Privacy, And Resort-Style Living In The Prestigious Community OfCarlisle. Showcasing 4200 Sq Ft above grade and another 2400 sq ft in the basement, This Custom-BuiltStone And Brick Residence Features Exceptional Craftsmanship And Designer Finishes Throughout. Soaring10-Foot Ceilings, Expansive Windows, And A Stunning Two-Storey Great Room With Stone Fireplace AndExposed Wood Beam Accents Create A Warm Yet Grand Atmosphere Filled With Natural Light From ItsDesirable Southwest Exposure. The Chef-Inspired Kitchen Is Designed For Entertaining And Everyday LivingWith Premium Bosch Appliances, A Large Centre Island, Walk-In Pantry, And Refined Modern Finishes. TheMain Floor Primary Retreat Offers A Spa-Like Ensuite With Heated Floors, While The Home Overall Features4+2 Bedrooms And 4.5 Bathrooms. The Fully Finished Lower Level Expands The Living Space With A LargeRecreation Area, Two Additional Bedrooms, Gym Space, 3-Piece Bathroom, And Ample Storage. Outside, The Backyard Is A True Private Oasis Featuring A Heated Latham Fiberglass Saltwater Pool Installed In2022, Surrounded By Peaceful Views And Mature Landscaping. Additional Highlights Include A 3-CarAttached Garage And Parking For Up To 12 Vehicles. Ideally Located Close To Conservation Areas, GolfCourses, Trails, Dining, And Everyday Amenities, With Convenient Access To Major Highways ForCommuters, This Exceptional Estate Offers Luxury Country Living Without Sacrificing Convenience.
For sale
C$2,749,000
1505 Milburough Line, Hamilton, ON L0P 1B0
6beds
5baths
Single Family Residence
Built in ----
0.9 Acres Lot
$-- Zestimate®
C$--/sqft
C$-- HOA
What's special
Expansive windowsStunning two-storey great roomStone fireplaceExposed wood beam accentsChef-inspired kitchenPremium bosch appliancesLarge centre island
- 39 days
- 13
- 5
Zillow last checked:
Listing updated:
Listed by:
REVEL REALTY INC.
Source: TRREB,MLS®#: X13819032 Originating MLS®#: Toronto Regional Real Estate Board
Facts & features
Interior
Bedrooms & bathrooms
- Bedrooms: 6
- Bathrooms: 5
Primary bedroom
- Level: Main
- Dimensions: 4.57 x 5.05
Bedroom
- Level: Basement
- Dimensions: 3.78 x 3.96
Bedroom
- Level: Second
- Dimensions: 4.17 x 5.49
Bedroom
- Level: Second
- Dimensions: 5.66 x 4.57
Bedroom
- Level: Basement
- Dimensions: 5.18 x 3.05
Bedroom
- Level: Second
- Dimensions: 5.03 x 4.57
Dining room
- Level: Main
- Dimensions: 5.03 x 4.39
Exercise room
- Level: Basement
- Dimensions: 6.93 x 4.19
Kitchen
- Level: Main
- Dimensions: 7.72 x 4.57
Laundry
- Level: Second
- Dimensions: 2.49 x 2.13
Living room
- Level: Main
- Dimensions: 5.79 x 5.49
Office
- Level: Main
- Dimensions: 4.14 x 3.81
Recreation
- Level: Basement
- Dimensions: 13.72 x 4.42
Heating
- Heat Pump, Other Source
Cooling
- Other
Appliances
- Included: Water Treatment
Features
- Storage
- Basement: Finished
- Has fireplace: Yes
Interior area
- Living area range: 3500-5000 null
Video & virtual tour
Property
Parking
- Total spaces: 15
- Parking features: Private, Garage Door Opener
- Has attached garage: Yes
Features
- Stories: 2
- Has private pool: Yes
- Pool features: In Ground
Lot
- Size: 0.9 Acres
- Features: Irregular Lot, Clear View, Golf, Greenbelt/Conservation, Ravine
Details
- Parcel number: 175230536
Construction
Type & style
- Home type: SingleFamily
- Property subtype: Single Family Residence
Materials
- Brick, Stone
- Foundation: Unknown
- Roof: Asphalt Shingle
Utilities & green energy
- Sewer: Septic
Community & HOA
Location
- Region: Hamilton
Financial & listing details
- Annual tax amount: C$14,551
- Date on market: 9/23/2026
Price history
Price history is unavailable.
Public tax history
Tax history is unavailable.
Climate risks
Neighborhood: L0P
Nearby schools
GreatSchools rating
No schools nearby
We couldn't find any schools near this home.
Similar homes
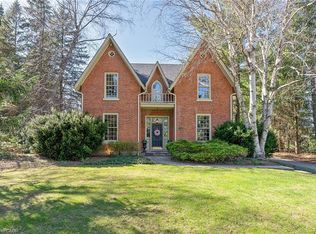
- C$2,799,0003 bd3 ba-- sqft7196 McNiven Rd, Milton, ON L0P 1B0For Sale
 MLS ID #W14086922, RE/MAX MILLENNIUM REAL ESTATE. TRREB
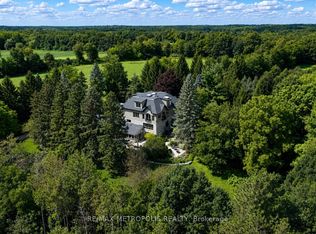
- C$2,895,0005 bd5 ba-- sqft1 Stonebury Pl, Hamilton, ON L8B 0Z1For Sale
 MLS ID #X13502722, Royal LePage Real Estate Services Ltd., Brokerage. TRREB
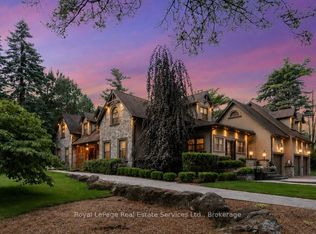
- C$2,795,0004 bd4 ba-- sqft11135 Menzies Ct, Milton, ON L0P 1B0For Sale
 MLS ID #W13733062, RE/MAX REAL ESTATE CENTRE INC.. TRREB
- C$2,798,0005 bd4 ba-- sqft27 Blackberry Pl, Hamilton, ON L0R 1H2For Sale
 MLS ID #X13684126, RE/MAX ESCARPMENT REALTY INC.. TRREB
