Spectacular property nestled on top of the Niagara Escarpment in rural Burlington. Located on picturesque Britannia Road, steps away from the Bruce Trail you'll find this amazing 4 bedroom home that has been completely renovated. Amazing curb appeal - the home is perched high on a hill overlooking a ravine with stunning vistas. Outstanding floor plan with an abundance of natural light. This home went through an extensive renovation using only the finest finishes & features. Beautiful chefs kitchen, stainless steel appliances, wine cooler, coffee station, new wide plank oak hardwood floors throughout, LED pot lights, and new custom gas fireplace. Gorgeous primary bedroom with large custom walk in closet, luxurious ensuite, & walk out to private deck. Spacious bedrooms w/walk in closet, sharing new 4 piece main bathroom with steam shower. Lower level features 4th bedroom, new 3 piece bathroom, large rec room, gas fireplace, with walk out to beautiful terrace overlooking the ravine. Large mud room with custom built ins, with laundry off heated garage. A detached cabin that would be perfect as a guest suite, Airbnb, or business venture, this almost 1.5 acre property is the perfect country home but only minutes to all the amenities of Burlington.. Professionally landscaped w/ beautiful gardens, stone walk ways, stone terrace, towering trees, and security cameras. On school bus route and a short drive to historic Lowville, and Hwy 407.
For sale
C$2,498,000
2340 Britannia Rd, Burlington, ON L7P 0G2
4beds
3baths
Single Family Residence
Built in ----
1.27 Acres Lot
$-- Zestimate®
C$--/sqft
C$-- HOA
What's special
Amazing curb appealFinest finishes and featuresStainless steel appliancesWine coolerCoffee stationLed pot lightsNew custom gas fireplace
- 2 days |
- 19 |
- 2 |
Zillow last checked:
Listing updated:
Listed by:
ROYAL LEPAGE/J & D DIVISION
Source: TRREB,MLS®#: W13699508 Originating MLS®#: Toronto Regional Real Estate Board
Originating MLS®#: Toronto Regional Real Estate BoardFacts & features
Interior
Bedrooms & bathrooms
- Bedrooms: 4
- Bathrooms: 3
Primary bedroom
- Level: Second
- Dimensions: 4.62 x 3.5
Bedroom 2
- Level: Second
- Dimensions: 4.16 x 3.79
Bedroom 3
- Level: Second
- Dimensions: 3.81 x 3.07
Bedroom 4
- Level: Main
- Dimensions: 4.06 x 2.87
Dining room
- Level: Main
- Dimensions: 3.65 x 3.4
Kitchen
- Level: Main
- Dimensions: 5.03 x 4.19
Laundry
- Level: Main
- Dimensions: 0 x 0
Living room
- Level: Main
- Dimensions: 5.94 x 4.37
Mud room
- Level: Main
- Dimensions: 7.65 x 2.69
Recreation
- Level: Lower
- Dimensions: 8.23 x 4.29
Heating
- Forced Air, Gas
Cooling
- Central Air
Appliances
- Included: Water Heater
Features
- Central Vacuum
- Basement: Finished with Walk-Out,Separate Entrance
- Has fireplace: Yes
- Fireplace features: Natural Gas
Interior area
- Living area range: 2000-2500 null
Property
Parking
- Total spaces: 12
- Parking features: Private Double
- Has garage: Yes
Features
- Patio & porch: Deck
- Exterior features: Landscape Lighting, Landscaped, Lighting
- Pool features: None
- Has view: Yes
- View description: Creek/Stream, Trees/Woods
- Has water view: Yes
- Water view: Creek/Stream
Lot
- Size: 1.27 Acres
- Features: Electric Car Charger, Golf, Ravine, River/Stream, School Bus Route, Wooded/Treed, Irregular Lot
- Topography: Sloping,Wooded/Treed
Details
- Additional structures: Workshop, Fence - Partial, Other, Shed, Storage
- Parcel number: 072040111
Construction
Type & style
- Home type: SingleFamily
- Property subtype: Single Family Residence
Materials
- Brick, Vinyl Siding
- Foundation: Block
- Roof: Asphalt Shingle
Utilities & green energy
- Sewer: Septic
- Water: Drilled Well
Community & HOA
Community
- Security: Alarm System
Location
- Region: Burlington
Financial & listing details
- Annual tax amount: C$8,448
- Date on market: 8/21/2026
Price history
Price history is unavailable.
Public tax history
Tax history is unavailable.
Climate risks
Neighborhood: Rural Burlington
Nearby schools
GreatSchools rating
No schools nearby
We couldn't find any schools near this home.
- C$---- bd-- ba-- sqft2365 Britannia Rd, Burlington, ON L7P0E8Off Market
- C$2,989,0004 bd3 ba2.6k sqft2264 Britannia Rd, Burlington, ON L7P0G2For Sale

- C$---- bd-- ba-- sqft2431 Britannia Rd, Burlington, ON L7P0E9Off Market
- C$1,999,0005 bd5 ba2.6k sqft5590 Blind Line, Burlington, ON L7P0B2For Sale

- C$---- bd-- ba-- sqft2552 Britannia Rd, Burlington, ON L7P0G3Off Market
- C$2,399,0004 bd3 ba2.9k sqft5515 Blind Line, Burlington, ON L7P0B1For Sale
- C$2,298,8003 bd4 ba-- sqft2084 Grand Blvd, Burlington, ON L7P0N1For Sale
- C$619,9003 bd1 ba1.4k sqft6099 Cedar Grv, Burlington, ON L7P0N1For Sale
Similar homes
- C$2,899,9004 bd3 ba-- sqft1315 Britannia Rd, Burlington, ON L7P 0E7For Sale
 MLS ID #W13500900, SUTTON GROUP - SUMMIT REALTY INC.. TRREB
 - C$2,090,0005 bd4 ba-- sqft716 N Shore Blvd E, Burlington, ON L7T 1X6For Sale
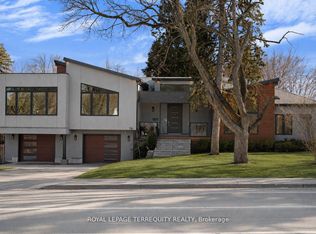 MLS ID #W13698454, ROYAL LEPAGE TERREQUITY REALTY. TRREB
 - C$2,380,0004 bd3 ba-- sqft383 Maplehurst Ave, Oakville, ON L6L 4Y3For Sale
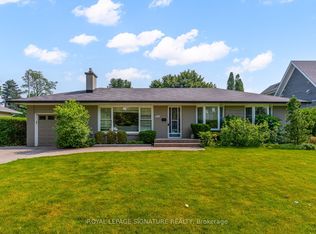 MLS ID #W13689488, ROYAL LEPAGE SIGNATURE REALTY. TRREB
 - C$2,450,0004 bd5 ba-- sqft521 Old York Rd, Burlington, ON L7P 4Y6For Sale
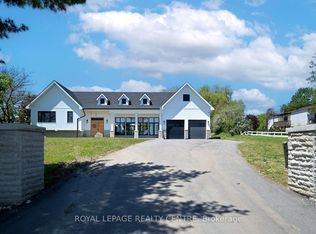 MLS ID #W13590216, ROYAL LEPAGE REALTY CENTRE. TRREB
 - C$2,499,0006 bd5 ba-- sqft584 Weynway Ct, Oakville, ON L6L 4G7For SaleMLS ID #W13666716, ROYAL LEPAGE REAL ESTATE SERVICES LTD.. TRREB
- C$2,174,9004 bd5 ba-- sqft971 Filmandale Rd, Burlington, ON L7T 2Z2For SaleMLS ID #W13636486, ROYAL LEPAGE SIGNATURE REALTY. TRREB
- C$1,959,0004 bd5 ba-- sqft167 Cherryhurst Rd, Oakville, ON L6M 0W1For SaleMLS ID #W13704534, ROYAL LEPAGE SIGNATURE REALTY. TRREB
- C$1,950,0004 bd3 ba-- sqft1168 Havendale Blvd, Burlington, ON L7P 3E3For SaleMLS ID #W13495296, Re/Max Alliance Realty. TRREB
- C$2,998,7505 bd5 ba-- sqft1 Stonebury Pl, Hamilton, ON L8B 0Z1For SaleMLS ID #X13502722, Royal LePage Real Estate Services Ltd., Brokerage. TRREB
- C$2,498,0004 bd4 ba-- sqft2363 Yolanda Dr, Oakville, ON L6L 2H9For SaleMLS ID #W13447274, Royal LePage Realty Plus Oakville, Brokerage. TRREB
- C$2,350,0004 bd5 ba-- sqft396 Broadway Ave, Milton, ON L9T 1T7For SaleMLS ID #W13452584, ROYAL LEPAGE MEADOWTOWNE REALTY. TRREB
- C$1,299,9994 bd4 ba-- sqft3059 Ferguson Dr, Burlington, ON L7M 0G6For SaleMLS ID #W13683188, ROYAL LEPAGE SIGNATURE REALTY. TRREB
- C$1,979,9005 bd5 ba-- sqft59 Fairwood Pl E, Burlington, ON L7T 2B7For SaleMLS ID #W13659256, Royal LePage Real Estate Services Ltd., Brokerage. TRREB
- C$1,990,0006 bd6 ba-- sqft2059 Shawanaga Trl, Mississauga, ON L5H 3Z3For SaleMLS ID #W13697366, ELEVATE REALTY INC.. TRREB
- C$2,160,0004 bd3 ba-- sqft1224 Willowbrook Dr, Oakville, ON L6L 2K1For SaleMLS ID #W13527638, REAL ONE REALTY INC.. TRREB
- C$2,875,0004 bd4 ba-- sqft301 Martin St, Milton, ON L9T 2R7For SaleMLS ID #W13516314, RE/MAX CENTRE CITY REALTY INC.. TRREB
- C$2,389,0006 bd5 ba-- sqft519 3rd Line, Oakville, ON L6L 4A8For SaleMLS ID #W13617136, RE/MAX REALTY SERVICES INC.. TRREB
- C$1,999,9004 bd3 ba-- sqft4163 Lakeshore Rd, Burlington, ON L7L 1A5For SaleMLS ID #W13242162, ROYAL LEPAGE REAL ESTATE SERVICES LTD.. TRREB
- C$1,499,9004 bd4 ba-- sqft2561 Grand Oak Trl, Oakville, ON L6M 0R4For SaleMLS ID #W13686000, ROYAL LEPAGE CERTIFIED REALTY. TRREB
- C$2,099,0004 bd4 ba-- sqft11 Regency Ct, Oakville, ON L6H 2P6For SaleMLS ID #W13622380, ROYAL LEPAGE REAL ESTATE SERVICES LTD.. TRREB
