Stunning renovated 4 bedroom, 5 bath family home situated on a large 75x189 ft mature lot with inground pool in Burlington's sought after Lasalle community! This home boasts a bright open concept layout with large principal rooms featuring wide plank hardwood, smooth ceilings, and pot lights throughout. The open concept gourmet kitchen features white shaker style cabinets, an island with breakfast bar, pot lights, under mount sink, built-in panelled fridge and dishwasher, a stainless steel gas stove, and french patio doors to walk-out to the backyard. The dining room, which overlooks the kitchen, features built-in cabinets and bench seating.Convenient main floor mudroom with access to the garage offers extra storage and convenience. Upstairs the generous primary bedroom offers a walk-in closet and 5 pc spa-inspired primary ensuite bath complete a double sink vanity, freestanding tub and shower with glass enclosure, the 2nd bedroom also offers a walk-in closet and 3pc ensuite bathroom, while the other bedrooms are spacious and sun-filled.Convenient 2nd floor laundry room with closet for extra storage. The basement boasts a large rec room with wet-bar, bedroom, storage and separate entrance (in-law suite potential). Garage has heating & cooling. Huge mature backyard complete with interlocking patio, outdoor sauna and inground pool! This one is an absolute must to view!
For sale
C$1,979,900
59 Fairwood Pl E, Burlington, ON L7T 2B7
5beds
5baths
Single Family Residence
Built in ----
0.33 Acres Lot
$-- Zestimate®
C$--/sqft
C$-- HOA
What's special
Inground poolBright open concept layoutLarge principal roomsWide plank hardwoodSmooth ceilingsPot lights throughoutOpen concept gourmet kitchen
- 1 day |
- 12 |
- 0 |
Zillow last checked:
Listing updated:
Listed by:
Royal LePage Real Estate Services Ltd., Brokerage
Source: TRREB,MLS®#: W13659256 Originating MLS®#: Oakville, Milton & District Real Estate Board
Originating MLS®#: Oakville, Milton & District Real Estate BoardFacts & features
Interior
Bedrooms & bathrooms
- Bedrooms: 5
- Bathrooms: 5
Other
- Level: Basement
- Dimensions: 7.35 x 5.28
Heating
- Forced Air, Gas
Cooling
- Central Air
Appliances
- Included: Bar Fridge, Water Heater Owned
Features
- In-Law Capability
- Flooring: Carpet Free
- Basement: Separate Entrance,Walk-Up Access,Finished
- Has fireplace: No
Interior area
- Living area range: 2500-3000 null
Video & virtual tour
Property
Parking
- Total spaces: 6
- Parking features: Private Double, Garage Door Opener
- Has garage: Yes
Features
- Stories: 2
- Patio & porch: Patio, Porch
- Exterior features: Lawn Sprinkler System
- Has private pool: Yes
- Pool features: In Ground
Lot
- Size: 0.33 Acres
- Features: Arts Centre, Beach, Golf, Hospital, Level, Marina
- Topography: Level
Details
- Additional structures: Fence - Full, Sauna, Shed
- Parcel number: 071170069
- Other equipment: Sump Pump
Construction
Type & style
- Home type: SingleFamily
- Property subtype: Single Family Residence
Materials
- Brick, Board & Batten
- Foundation: Concrete
- Roof: Asphalt Shingle
Utilities & green energy
- Sewer: Sewer
Community & HOA
Community
- Security: Security System
Location
- Region: Burlington
Financial & listing details
- Annual tax amount: C$11,008
- Date on market: 8/10/2026
Price history
Price history is unavailable.
Public tax history
Tax history is unavailable.
Climate risks
Neighborhood: Aldershot
Nearby schools
GreatSchools rating
No schools nearby
We couldn't find any schools near this home.

- C$2,520,0004 bd5 ba2.2k sqft41 Fairwood Pl E, Burlington, ON L7T2B7Sold
- C$3,3003 bd2 ba-- sqft62 Plains Rd E, Burlington, ON L7T2B9For Rent

- C$2,8503 bd3 ba-- sqft70 Plains Rd E UNIT 18, Burlington, ON L7T2B9For Rent

- C$689,9003 bd3 ba-- sqft70 Plains Rd E #38, Burlington, ON L7T2B9For Sale

- C$1,399,0008,853 sqft992 Birchwood Ave #990, Burlington, ON L7T2H8Lot/Land
- C$2,7003 bd1 ba-- sqft46 Plains Rd E, Burlington, ON L7T2B9For Rent
- C$599,9001 bd2 ba1k sqft34 Plains Rd E #208, Burlington, ON L7T0B9For Sale
- C$---- bd-- ba-- sqft34 Plains Rd E #301, Burlington, ON L7T0B9Off Market
Similar homes
- C$1,850,0006 bd4 ba2k sqft2109 Agincourt Cres, Burlington, ON L7P 1P3For Sale
 MLS ID #40853986, Rhonda Brierley, Salesperson, Royal LePage Burloak Real Estate Services. ITSO
 - C$2,174,9004 bd5 ba-- sqft971 Filmandale Rd, Burlington, ON L7T 2Z2For Sale
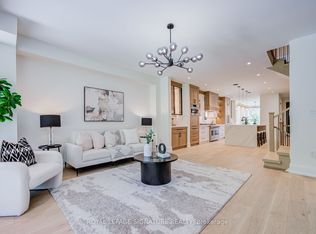 MLS ID #W13636486, ROYAL LEPAGE SIGNATURE REALTY. TRREB
 - C$1,795,0005 bd4 ba2.4k sqft976 Shadeland Ave #3, Burlington, ON L7T 2M5For Sale
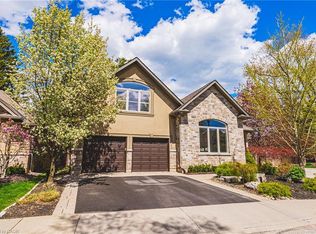 MLS ID #40834045, Greg Kuchma, Broker, RE/MAX Escarpment Realty Inc.. ITSO
 - C$2,198,8006 bd4 ba2.7k sqft1109 Forestvale Dr, Burlington, ON L7P 4W3For Sale
 MLS ID #40853643, Vanessa Mirabelli, Salesperson, Sutton Group Quantum Realty Inc.. ITSO
 - C$2,099,0005 bd4 ba3.4k sqft1398 Winterberry Dr, Burlington, ON L7P 4T4For SaleMLS ID #40844043, Sean Kavanagh, Salesperson, Century 21 Miller Real Estate Ltd.. ITSO
- C$1,799,9004 bd3 ba-- sqft884 Eagle Dr, Burlington, ON L7T 3A4For SaleMLS ID #W13587100, ROYAL LEPAGE REALTY PLUS. TRREB
- C$2,150,0004 bd3 ba2.5k sqft600 Deborah Cres, Burlington, ON L7T 2N1For SaleMLS ID #40833725, Sandy Smallbone, Salesperson, RE/MAX Escarpment Realty Inc.. ITSO
- C$1,750,0004 bd3 ba2.9k sqft549 Ann Ave, Burlington, ON L7T 2S7For SaleMLS ID #40839960, Drew Woolcott, Broker, RE/MAX Escarpment Realty Inc.. ITSO
- C$2,699,9004 bd3 ba3.1k sqft888 Park Ave W, Burlington, ON L7T 1N6For SaleMLS ID #40851585, Sarah Stephenson Logue, Broker of Record, RE/MAX Escarpment Team Logue Realty Inc.. ITSO
- C$1,999,0003 bd3 ba1.5k sqft560 Crane Ct, Burlington, ON L7P 4Y8For SaleMLS ID #40845273, Joe Vine, Salesperson, RE/MAX Escarpment Realty Inc.. ITSO
- C$1,499,0005 bd4 ba-- sqft446 Humphrey St, Hamilton, ON L8B 1Z8For SaleMLS ID #X13662226, SAM MCDADI REAL ESTATE INC.. TRREB
- C$1,234,9003 bd2 ba1.5k sqft937 Park Ave W, Burlington, ON L7T 1N8For SaleMLS ID #40852177, Rob Golfi, Salesperson, RE/MAX Escarpment Golfi Realty Inc.. ITSO
- C$1,125,0004 bd2 ba1.2k sqft1041 Shepherds Dr, Burlington, ON L7T 3R4For SaleMLS ID #40854635, Travis Mckechnie, Salesperson, RE/MAX Escarpment Realty Inc.. ITSO
- C$2,090,0005 bd4 ba-- sqft716 N Shore Blvd E, Burlington, ON L7T 1X6For SaleMLS ID #W13462706, ROYAL LEPAGE TERREQUITY REALTY. TRREB
- C$1,499,0005 bd3 ba-- sqft194 Dundas St E, Hamilton, ON L8N 2Z7For SaleMLS ID #X13643334, EXP REALTY. TRREB
- C$1,488,8886 bd5 ba-- sqft220 Great Falls Blvd, Hamilton, ON L8B 1Z1For SaleMLS ID #X13657190, HOMELIFE/MIRACLE REALTY LTD. TRREB
- C$1,580,0005 bd5 ba2.1k sqft612 Marley Rd, Burlington, ON L7T 3R7For SaleMLS ID #40841454, James Lowes, Salesperson, CASORA REALTY INC.. ITSO
- C$1,549,9004 bd3 ba2.1k sqft54 Waterwheel Cres, Hamilton, ON L9H 7B7For SaleMLS ID #40854143, Cathy Rocca, Salesperson, Royal LePage Burloak Real Estate Services. ITSO
- C$2,289,9006 bd6 ba4.3k sqft1121 Forestvale Dr, Burlington, ON L7P 4W3For SaleMLS ID #40844642, Rob Golfi, Salesperson, RE/MAX Escarpment Golfi Realty Inc.. ITSO
- C$1,500,0004 bd3 ba1.5k sqft976 Shadeland Ave Unit 13, Burlington, ON L7T 2M5For SaleMLS ID #40851683, Matt Maguire, Salesperson, Royal LePage Burloak Real Estate Services. ITSO
