Beautifully updated and thoughtfully customized, this Aldershot home blends timeless craftsmanship with modern convenience. Set on a professionally landscaped lot with a fully refurbished pool and pool house, it’s a rare opportunity in a sought-after Burlington neighbourhood. Inside, wide-plank 7.5” oak engineered hardwood flows throughout. The main floor features custom built-ins by Gravelle and Hayes Woodworking, an elegant office, and a stunning living room with gas fireplace framed in quartz. The chef’s kitchen is a true centerpiece, boasting a Viking 36” six-burner gas range, Jenn-Air wall oven, fridge/freezer and dishwasher, a 10’ x 4.5’ powered island, Blanco sink, wine fridge, and Sonos speakers extending to the porch. Upstairs, the primary suite offers a custom closet system with media area and a spa-like ensuite vanity by Gravelle. A fully renovated 5-pc main bath (2024) with Riobel fixtures complements additional bedrooms. The finished basement includes a bedroom with closet system and a 4-pc bath (2024). Laundry is a breeze with double Whirlpool washers/dryers and utility sink. Comfort is ensured with dual furnaces and AC (main house AC 2024; garage AC/furnace 2023), full spray foam insulation, and hardy board siding. The backyard is designed for year-round enjoyment with a heated salt-ready pool (refurbished 2022: new liner, walls, plumbing, equipment, lighting, and safety cover), irrigation-fed lawns and veggie garden, greenhouse, and Trex decking. A pool house with fridge/freezer, sink, 2-pc bath, and storage completes the outdoor retreat. Bonus spaces include a custom gym with built-in fridge, dual TVs, and full HVAC, plus a heated/cooled garage with GDO. Move-in ready and designed for both everyday living and entertaining, this home truly has it all.
Sold for $2,520,000
C$2,520,000
41 Fairwood Pl E, Burlington, ON L7T 2B7
4beds
2,262sqft
Single Family Residence, Residential
Built in 1949
0.33 Acres Lot
$-- Zestimate®
C$1,114/sqft
C$4,757 Estimated rent
Home value
Not available
Estimated sales range
Not available
Not available
Owner options
List your home for rent
C$4,757/mo
Rent Zestimate®
Find your next renter with Zillow Rental Manager. Plus, with online applications, you can quickly screen prospective tenants – for free.
C$4,757/mo
Rent Zestimate®
Refinance and save
C$10,654/mo
Est. payment
Refinancing to a lower rate could help reduce your monthly payments and save thousands over the life of the loan.
C$10,654/mo
Est. payment
Explore your selling options
Work with a Zillow partner agent
Leverage their expertise and Zillow's premium Showcase listings to get your home seen by more buyers.
Get startedList with your own agent
Get your home in front of millions of buyers by listing it on Zillow.
Learn how to do itSell it yourself
Take full control of how buyers see your home on Zillow by listing For Sale by Owner (FSBO).
List your homeWhat's special
Zillow last checked:
Listing updated:
Listed by:
Alun Evans, Salesperson,
Royal Lepage Real Estate Services Ltd. Brokerage
Source: ITSO,MLS®#: 40791474Originating MLS®#: Barrie & District Association of REALTORS® Inc.
Facts & features
Interior
Bedrooms & bathrooms
- Bedrooms: 4
- Bathrooms: 5
- Full bathrooms: 3
- 1/2 bathrooms: 2
- Main level bathrooms: 2
Bedroom
- Level: Second
Bedroom
- Level: Second
Other
- Level: Second
Bedroom
- Level: Basement
Bathroom
- Features: 2-Piece
- Level: Main
Bathroom
- Features: 4-Piece
- Level: Second
Bathroom
- Features: 3-Piece
- Level: Basement
Bathroom
- Description: Pool House Bathroom
- Features: 2-Piece
- Level: Main
Other
- Features: 3-Piece, Ensuite
- Level: Second
Den
- Level: Main
Dining room
- Level: Main
Family room
- Level: Main
Gym
- Description: Above Garage
- Level: Second
Kitchen
- Level: Main
Laundry
- Level: Basement
Living room
- Level: Main
Other
- Description: Pool house
- Level: Main
Recreation room
- Level: Basement
Utility room
- Level: Basement
Utility room
- Description: Between Garage and Pool House
- Level: Main
Heating
- Forced Air, Natural Gas
Cooling
- Central Air
Appliances
- Included: Dishwasher, Dryer, Freezer, Gas Oven/Range, Gas Stove, Range Hood, Refrigerator, Stove, Washer, Wine Cooler
- Laundry: In Basement, Laundry Room
Features
- Auto Garage Door Remote(s)
- Windows: Window Coverings, Skylight(s)
- Basement: Full,Finished
- Has fireplace: Yes
- Fireplace features: Gas
Interior area
- Total structure area: 3,525
- Total interior livable area: 2,262 sqft
- Finished area above ground: 2,262
- Finished area below ground: 1,263
Property
Parking
- Total spaces: 3
- Parking features: Detached Garage, Garage Door Opener, Private Drive Double Wide
- Garage spaces: 1
- Uncovered spaces: 2
Features
- Patio & porch: Deck
- Exterior features: Landscaped
- Has private pool: Yes
- Pool features: In Ground
- Frontage type: North
- Frontage length: 75.00
Lot
- Size: 0.33 Acres
- Dimensions: 75 x 189
- Features: Urban, Major Highway, Open Spaces, Park, Public Parking, Public Transit, School Bus Route, Schools, Shopping Nearby
Details
- Additional structures: Gazebo, Greenhouse
- Parcel number: 071170066
- Zoning: R2.1
- Other equipment: Pool Equipment
Construction
Type & style
- Home type: SingleFamily
- Architectural style: Two Story
- Property subtype: Single Family Residence, Residential
Materials
- Brick, Hardboard
- Foundation: Concrete Block
- Roof: Asphalt Shing
Condition
- 51-99 Years
- New construction: No
- Year built: 1949
Utilities & green energy
- Sewer: Sewer (Municipal)
- Water: Municipal
Community & HOA
Community
- Security: Carbon Monoxide Detector, Smoke Detector
Location
- Region: Burlington
Financial & listing details
- Price per square foot: C$1,114/sqft
- Annual tax amount: C$8,939
- Date on market: 12/2/2025
- Inclusions: Carbon Monoxide Detector, Dishwasher, Dryer, Freezer, Garage Door Opener, Gas Oven/Range, Gas Stove, Pool Equipment, Range Hood, Refrigerator, Smoke Detector, Stove, Washer, Window Coverings, Wine Cooler, Other, Security System, Sonos Speakers (Kicthen & Deck), Custom Cushion On The Bay Window Seat, Fridge In Pool House, Bar In Gym, Washing Machine X 2, Dryer X 2, Furnace X 2, All Elfs, All Bathroom Mirrors, Greenhouse, 2022 Pool Equipment (Pump, Heater, Winter Safety Cover), Irregation System, Built-In Closets, 4 Mounted Tvs
- Exclusions: Pool Robot Cleaner, Outdoor Kitchen
Price history
| Date | Event | Price |
|---|---|---|
| 5/28/2026 | Sold | C$2,520,000C$1,114/sqft |
Source: ITSO #40791474 Report a problem | ||
Public tax history
Tax history is unavailable.
Neighborhood: Aldershot
Nearby homes
- C$1,979,9005 bd5 ba-- sqft59 Fairwood Pl E, Burlington, ON L7T2B7For Sale

- C$2,7003 bd1 ba-- sqft46 Plains Rd E, Burlington, ON L7T2B9For Rent
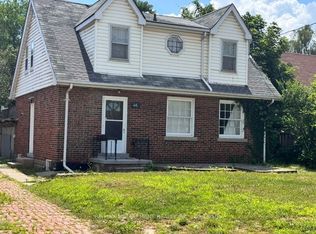
- C$---- bd-- ba-- sqft34 Plains Rd E #301, Burlington, ON L7T0B9Off Market
- C$599,9001 bd2 ba1k sqft34 Plains Rd E #208, Burlington, ON L7T0B9For Sale
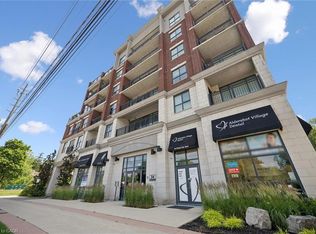
- C$--1 bd1 ba800 sqft500 Plains Rd E #313, Burlington, ON L7T2B9Off Market
- C$--2 bd3 ba1.2k sqft500 Plains Rd E #31, Burlington, ON L7T2B9Off Market
- C$2,2001 bd1 ba-- sqft500 Plains Rd E #610, Burlington, ON L7T2B9For Rent
- C$399,9902 bd1 ba-- sqft500 Plains Rd E #217, Burlington, ON L7T2B9New Construction
Nearby schools
GreatSchools rating
No schools nearby
We couldn't find any schools near this home.
Schools provided by the listing agent
- Elementary: Glenview Public School
- High: Aldershot High School
Source: ITSO. This data may not be complete. We recommend contacting the local school district to confirm school assignments for this home.
- Ontario
- Halton Regional Municipality
- Burlington
- L7T 2B7
- Aldershot
- 41 Fairwood Pl E
Nearby cities
Nearby neighborhoods
Nearby zip codes
Other Burlington Topics
