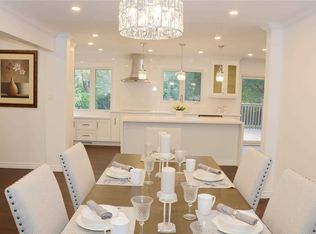
Beautifully renovated throughout, this spacious 4+2 bedroom, 3.5 bathroom home offers stylish living in one of Burlington's most desirable neighbourhoods. Don't miss your opportunity to make this exceptional property your next home! Photos to come.
For sale
C$1,850,000
2109 Agincourt Cres, Burlington, ON L7P 1P3
6beds
2,082sqft
Single Family Residence, Residential
Built in 1969
8,400 Square Feet Lot
$-- Zestimate®
C$889/sqft
C$-- HOA
What's special
Beautifully renovated throughoutStylish living
- 4 days |
- 35 |
- 0 |
Zillow last checked:
Listing updated:
Listed by:
Rhonda Brierley, Salesperson,
Royal LePage Burloak Real Estate Services
Source: ITSO,MLS®#: 40853986Originating MLS®#: Cornerstone Association of REALTORS®
Facts & features
Interior
Bedrooms & bathrooms
- Bedrooms: 6
- Bathrooms: 4
- Full bathrooms: 3
- 1/2 bathrooms: 1
- Main level bathrooms: 1
Kitchen
- Level: Main
Heating
- Forced Air, Natural Gas
Cooling
- Central Air
Appliances
- Laundry: Main Level
Features
- Auto Garage Door Remote(s), Built-In Appliances
- Basement: Full,Finished
- Number of fireplaces: 2
- Fireplace features: Gas
Interior area
- Total structure area: 2,082
- Total interior livable area: 2,082 sqft
- Finished area above ground: 2,082
Property
Parking
- Total spaces: 6
- Parking features: Attached Garage, Private Drive Double Wide
- Attached garage spaces: 2
- Uncovered spaces: 4
Features
- Stories: 2
- Frontage type: North
- Frontage length: 70.00
Lot
- Size: 8,400 Square Feet
- Dimensions: 70 x 120
- Features: Urban, Near Golf Course, Park, Schools
Details
- Parcel number: 071310023
- Zoning: R2.2
Construction
Type & style
- Home type: SingleFamily
- Property subtype: Single Family Residence, Residential
Materials
- Aluminum Siding, Brick
- Foundation: Poured Concrete
- Roof: Asphalt Shing
Condition
- 51-99 Years
- New construction: No
- Year built: 1969
Utilities & green energy
- Sewer: Sewer (Municipal)
- Water: Municipal
Community & HOA
Location
- Region: Burlington
Financial & listing details
- Price per square foot: C$889/sqft
- Annual tax amount: C$7,269
- Date on market: 8/7/2026
- Inclusions: Other, Fridge, Stove, Hood Fan, Dishwasher, Washer & Dryer. All Electrical Light Fixtures, All Window Coverings.
Price history
| Date | Event | Price |
|---|---|---|
| 8/7/2026 | Listed for sale | C$1,850,000+106.7%C$889/sqft |
Source: ITSO #40853986 Report a problem | ||
| 4/22/2019 | Listing removed | C$894,900C$430/sqft |
Source: Sutton Group About Town Realty Inc. #W4389472 Report a problem | ||
| 4/3/2019 | Listed for sale | C$894,900C$430/sqft |
Source: SUTTON GROUP ABOUT TOWN REALTY INC. #W4389472 Report a problem | ||
Public tax history
Tax history is unavailable.
Climate risks
Neighborhood: Tyandaga
Nearby schools
GreatSchools rating
No schools nearby
We couldn't find any schools near this home.
- C$---- bd-- ba-- sqft2119 Agincourt Cres, Burlington, ON L7P1P3Off Market
- C$---- bd-- ba-- sqft2118 Agincourt Cres, Burlington, ON L7P1P2Off Market
- C$---- bd-- ba-- sqft2091 Canterbury Dr, Burlington, ON L7P1N7Off Market
- C$--4 bd4 ba-- sqft1186 Tyandaga Park Dr, Burlington, ON L7P1M8Off Market
- C$1,548,8003 bd4 ba-- sqft1952 Edenvale Cres, Burlington, ON L7P3L9For Sale
- C$1,599,9003 bd4 ba-- sqft1216 Tyandaga Park Dr, Burlington, ON L7P1M8For Sale
- C$---- bd-- ba-- sqft1995 Kerns Rd, Burlington, ON L7P3J2Off Market
- C$2,289,9006 bd6 ba4.3k sqft1121 Forestvale Dr, Burlington, ON L7P4W3For Sale
Similar homes
- C$1,849,0005 bd3 ba1.5k sqft1310 Beaufort Dr, Burlington, ON L7P 4V9For Sale
 MLS ID #40822009, Thomas Pobojewski, Broker, ROYAL LEPAGE SIGNATURE REALTY. ITSO
 - C$1,454,9004 bd4 ba2.4k sqft2188 Bader Cres, Burlington, ON L7P 4N6For Sale
 MLS ID #40851837, Lidia I. Petrunas, Salesperson, RE/MAX Escarpment Realty Inc.. ITSO
 - C$1,580,0005 bd5 ba2.1k sqft612 Marley Rd, Burlington, ON L7T 3R7For Sale
 MLS ID #40841454, James Lowes, Salesperson, CASORA REALTY INC.. ITSO
 - C$1,699,9994 bd3 ba2.5k sqft19 Concession 5 E, Flamborough, ON L8B 1K4For Sale
 MLS ID #40850115, Drew Woolcott, Broker, RE/MAX Escarpment Realty Inc.. ITSO
 - C$1,999,0005 bd5 ba2.6k sqft5590 Blind Line, Burlington, ON L7P 0B2For SaleMLS ID #40840210, Brian Medeiros, Broker, RE/MAX Real Estate Centre Inc.. ITSO
- C$1,750,0004 bd3 ba2.9k sqft549 Ann Ave, Burlington, ON L7T 2S7For SaleMLS ID #40839960, Drew Woolcott, Broker, RE/MAX Escarpment Realty Inc.. ITSO
- C$1,875,0004 bd3 ba3k sqft4129 Millcroft Park Dr, Burlington, ON L7M 3V1For SaleMLS ID #40846165, Drew Woolcott, Broker, RE/MAX Escarpment Realty Inc.. ITSO
- C$1,149,9903 bd2 ba1.7k sqft3131 Palmer Dr, Burlington, ON L7M 1L3For SaleMLS ID #40854137, James Curran, Broker, CASORA REALTY INC.. ITSO
- C$1,389,0005 bd4 ba2.6k sqft3277 Folkway Dr, Burlington, ON L7M 3J2For SaleMLS ID #40836226, Rob Golfi, Salesperson, RE/MAX Escarpment Golfi Realty Inc.. ITSO
- C$1,420,0003 bd3 ba2k sqft938 Cloverleaf Dr, Burlington, ON L7T 3Y9For SaleMLS ID #40851616, Ryan Heine, Salesperson, RE/MAX Escarpment Realty Inc.. ITSO
- C$1,499,9995 bd4 ba2k sqft2796 Tallberg Ct, Mississauga, ON L5J 1T1For SaleMLS ID #40854349, Inna Balandina, Broker, Right at Home Realty. ITSO
- C$2,150,0004 bd3 ba2.5k sqft600 Deborah Cres, Burlington, ON L7T 2N1For SaleMLS ID #40833725, Sandy Smallbone, Salesperson, RE/MAX Escarpment Realty Inc.. ITSO
- C$1,299,0004 bd4 ba2.3k sqft3194 Tania Cres, Burlington, ON L7M 3M7New ConstructionMLS ID #40853151, Margo Wynhofen, Salesperson, Royal LePage NRC Realty Inc.. ITSO
- C$1,645,0004 bd3 ba2.2k sqft4237 Millcroft Park Dr, Burlington, ON L7M 3V7For SaleMLS ID #40837684, Zonya Dixon, Salesperson, RE/MAX Real Estate Centre Inc.. ITSO
- C$1,999,0005 bd5 ba2.9k sqft2283 Briargrove Cir, Oakville, ON L6M 5A5For SaleMLS ID #40853401, Cory Martin, Broker, Martin Group. ITSO
- C$1,899,9005 bd4 ba2.7k sqft6 Vanstraalen St, Hamilton, ON L0R 1H3For SaleMLS ID #40829175, Drew Woolcott, Broker, RE/MAX Escarpment Realty Inc.. ITSO
- C$2,225,0004 bd4 ba2.7k sqft1962 Snake Rd, Burlington, ON L7P 4Y4For SaleMLS ID #40786336, Erin Holowach, Salesperson, ComFree. ITSO
- C$1,499,9993 bd2 ba1.7k sqft3135 Palmer Dr, Burlington, ON L7M 1L3For SaleMLS ID #40840554, Sladjana Klacar, Salesperson, Right at Home Realty. ITSO
- C$1,749,9993 bd4 ba2.1k sqft2423 Raymore Dr, Burlington, ON L7R 2B4New ConstructionMLS ID #40841213, Terry Jenkinson, Salesperson, International Realty Firm Inc.. ITSO
- C$1,899,0004 bd3 ba2.3k sqft255 Spring Garden Rd, Oakville, ON L6L 5H5For SaleMLS ID #40837234, Alex Irish, Salesperson, RE/MAX Escarpment Realty Inc.. ITSO
